Skip main navigation
Closed
  • $650,000

    2795 Peachtree Rd NE Unit 1005, Atlanta, GA 30305

    2beds
    1,594sqft
    Condominium, Residential
    Built in 2007
    -- sqft lot
    $646,000 Zestimate®
    $408/sqft
    $4,489 Estimated rent

    Home value

    $646,000

    $588,000 - $711,000

    $4,489/mo

    Zestimate® history
    Loading
    Loading...

    Owner options

    List your home for rent

    $4,489/mo

    Rent Zestimate®

    Find your next renter with Zillow Rental Manager. Plus, with online applications, you can quickly screen prospective tenants – for free.

    Learn more

    $4,489/mo

    Rent Zestimate®

    Refinance and save

    $4,863/mo

    Est. payment

    Refinancing to a lower rate could help reduce your monthly payments and save thousands over the life of the loan.

    See today's rates

    $4,863/mo

    Est. payment

    Explore your selling options

    Work with a Zillow partner agent

    Leverage their expertise and Zillow's premium Showcase listings to get your home seen by more buyers.

    Get started

    List with your own agent

    Get your home in front of millions of buyers by listing it on Zillow.

    Learn how to do it

    Sell it yourself

    Take full control of how buyers see your home on Zillow by listing For Sale by Owner (FSBO).

    List your home

    What's special

    Private balconyPristine hardwood floorsFloor-to-ceiling windowsOpen-concept designSpa-inspired bathroomsLuxurious finishesElegant foyer
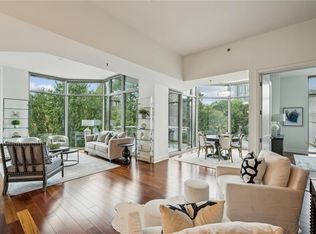
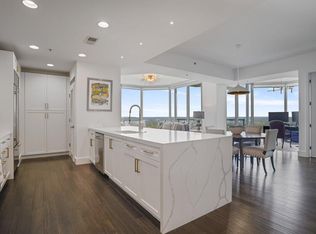
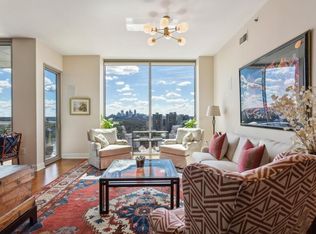
    Welcome to this rare and exceptional 2-bedroom, 2.5-bathroom residence, offering unparalleled views of the Buckhead skyline. Located in the heart of Buckhead, The Gallery presents the pinnacle of modern luxury and convenience. Upon entering, you’re greeted by an elegant foyer that leads into a spacious, open living area. Floor-to-ceiling windows flood the space with natural light, framing breathtaking city views. Step outside onto your private balcony, where you can enjoy the stunning sights and sounds of Buckhead’s vibrant skyline. This home boasts pristine hardwood floors throughout, enhancing the seamless flow from room to room. The gourmet kitchen is a chef’s dream, featuring sleek granite countertops, top-tier stainless steel appliances, and beautifully stained cabinetry. The open-concept design is perfect for both entertaining and everyday living, providing a harmonious balance of style and function. Recently painted and move-in ready, this residence offers the ultimate in comfort and sophistication, all within a prime location that places you steps away from the best shopping, dining, and entertainment Buckhead has to offer. Both spacious bedrooms boast spa-inspired bathrooms with luxurious finishes, and oversized custom walk-in closets that offer ample storage. Enjoy the full-service amenities of The Gallery, including 24/7 concierge services, all within walking distance of the best dining, shopping, and entertainment that Buckhead has to offer. This stunning residence offers the perfect blend of elegance, modern design, and prime location. Schedule a private showing today!

    Zillow last checked:

    Listing updated:

    Listing Provided by:

    Karla Arriola,

    Keller Williams Buckhead 404-604-3800

    Bought with:

    Nanyamka Wallace, 390673

    Real Broker, LLC.

    Source: FMLS GA,MLS#: 7484993MLS Logo

    Facts & features

    Interior

    Bedrooms & bathrooms
    • Bedrooms: 2
    • Bathrooms: 3
    • Full bathrooms: 2
    • 1/2 bathrooms: 1
    • Main level bathrooms: 2
    • Main level bedrooms: 2
    Primary bedroom
    • Features: Oversized Master, Roommate Floor Plan
    • Level: Oversized Master, Roommate Floor Plan
    Bedroom
    • Features: Oversized Master, Roommate Floor Plan
    Primary bathroom
    • Features: Double Vanity, Separate Tub/Shower, Soaking Tub
    Dining room
    • Features: Separate Dining Room
    Kitchen
    • Features: Breakfast Bar, Cabinets Stain, Stone Counters, View to Family Room
    Heating
    • Central, Electric
    Cooling
    • Central Air
    Appliances
    • Included: Dishwasher, Disposal, Electric Range, Electric Water Heater, ENERGY STAR Qualified Appliances, Microwave, Refrigerator, Self Cleaning Oven
    • Laundry: In Kitchen
    Features
    • Double Vanity, Entrance Foyer, High Ceilings 10 ft Main, High Speed Internet, Walk-In Closet(s)
    • Flooring: Hardwood
    • Windows: Insulated Windows
    • Basement: None
    • Has fireplace: No
    • Fireplace features: None
    • Common walls with other units/homes: 2+ Common Walls
    Interior area
    • Total structure area: 1,594
    • Total interior livable area: 1,594 sqft

    Property

    Parking
    • Total spaces: 2
    • Parking features: Covered, Deeded, Garage, Garage Door Opener
    • Garage spaces: 2
    Accessibility
    • Accessibility features: Accessible Entrance, Accessible Hallway(s)
    Features
    • Levels: One
    • Stories: 1
    • Patio & porch: None
    • Exterior features: Balcony, Courtyard, Gas Grill, No Dock
    • Pool features: None
    • Spa features: None
    • Fencing: None
    • Has view: Yes
    • View description: City
    • Waterfront features: None
    • Body of water: None
    Lot
    • Size: 1,594 sqft
    • Features: Landscaped
    Details
    • Additional structures: None
    • Parcel number: 17 010000041296
    • Other equipment: None
    • Horse amenities: None

    Construction

    Type & style
    • Home type: Condo
    • Architectural style: Contemporary
    • Property subtype: Condominium, Residential
    • Attached to another structure: Yes
    Materials
    • Stone
    • Foundation: None
    • Roof: Other
    Condition
    • Resale
    • New construction: No
    • Year built: 2007

    Utilities & green energy

    • Electric: None
    • Sewer: Public Sewer
    • Water: Public
    • Utilities for property: None
    Green energy
    • Energy efficient items: HVAC, Windows
    • Energy generation: None

    Community & neighborhood

    Security
    • Security features: Fire Alarm, Fire Sprinkler System, Security Gate, Smoke Detector(s)
    Community
    • Community features: Business Center, Catering Kitchen, Clubhouse, Gated, Guest Suite, Meeting Room, Pool, Tennis Court(s)
    Location
    • Region: Atlanta
    • Subdivision: Gallery

    HOA & financial

    HOA
    • Has HOA: Yes
    • HOA fee: $908 monthly
    • Services included: Cable TV, Door Person, Insurance, Maintenance Grounds, Maintenance Structure, Reserve Fund, Sewer, Trash, Water

    Other

    Other facts
    • Ownership: Condominium
    • Road surface type: None

    Price history

    DateEventPrice
    3/14/2025Sold$650,000$408/sqft
    Source: FMLS GA #7484993 Report a problem
    2/27/2025Pending sale$650,000$408/sqft
    Source: GAMLS #10421578 Report a problem
    11/29/2024Listed for sale$650,000+22.6%$408/sqft
    Source: FMLS GA #7484993 Report a problem
    2/19/2015Sold$530,000-0.9%$332/sqft
    Source: GAMLS #7362227 Report a problem
    2/10/2015Pending sale$535,000$336/sqft
    Source: Harry Norman, REALTORS #5364650 Report a problem
    11/8/2014Listed for sale$535,000+10.8%$336/sqft
    Source: Harry Norman, REALTORS #5364650 Report a problem
    3/31/2014Sold$483,000-4.8%$303/sqft
    Source: FMLS GA #5219925 Report a problem
    1/7/2014Price change$507,500-4.2%$318/sqft
    Source: Atlanta Fine Homes Sotheby's International Realty #5219925 Report a problem
    11/15/2013Listed for sale$529,900$332/sqft
    Source: Atlanta Fine Homes Sotheby's International Realty #5219925 Report a problem

    Public tax history

    YearProperty taxesTax assessment
    2024$5,543 +20.5%$244,320 +8.8%
    2023$4,599 -47.2%$224,640 +4.4%
    2022$8,708 +19.9%$215,160 -3%
    2021$7,263 -17.9%$221,880 +3.8%
    2020$8,851 +12.7%$213,800 -7.1%
    2019$7,857 $230,240 +2.4%
    2018$7,857 $224,840 +6.1%
    2017$7,857 +1.7%$212,000
    2016$7,726 +16.2%$212,000 +12.9%
    2015$6,650 +11.5%$187,800 +17.1%
    2014$5,964 $160,440
    2013-- $160,440
    2012$5,848 $160,440
    2011-- $160,440 -15.3%
    2010$6,042 +237.9%$189,360
    2009$1,788 $189,360 -6.4%
    2008-- $202,200

    Find assessor info on the county website

    Neighborhood: Garden Hills

    Nearby schools

    GreatSchools rating
    Schools provided by the listing agent
    • Elementary: Garden Hills
    • Middle: Willis A. Sutton
    • High: North Atlanta

    Source: FMLS GA. This data may not be complete. We recommend contacting the local school district to confirm school assignments for this home.

    Get a cash offer in 3 minutes
    Find out how much your home could sell for in as little as 3 minutes with a no-obligation cash offer.
    Estimated market value
    $646,000
    Get a cash offer in 3 minutes
    Find out how much your home could sell for in as little as 3 minutes with a no-obligation cash offer.
    Estimated market value
    $646,000