Skip main navigation
Closed
  • $840,000

    2795 Peachtree Rd NE Unit 1806, Atlanta, GA 30305

    2beds
    2,010sqft
    Condominium, Residential
    Built in 2007
    -- sqft lot
    $899,100 Zestimate®
    $418/sqft
    $5,580 Estimated rent

    Home value

    $899,100

    $836,000 - $971,000

    $5,580/mo

    Zestimate® history
    Loading
    Loading...

    Owner options

    List your home for rent

    $5,580/mo

    Rent Zestimate®

    Find your next renter with Zillow Rental Manager. Plus, with online applications, you can quickly screen prospective tenants – for free.

    Learn more

    $5,580/mo

    Rent Zestimate®

    Refinance and save

    $6,113/mo

    Est. payment

    Refinancing to a lower rate could help reduce your monthly payments and save thousands over the life of the loan.

    See today's rates

    $6,113/mo

    Est. payment

    Explore your selling options

    Work with a Zillow partner agent

    Leverage their expertise and Zillow's premium Showcase listings to get your home seen by more buyers.

    Get started

    List with your own agent

    Get your home in front of millions of buyers by listing it on Zillow.

    Learn how to do it

    Sell it yourself

    Take full control of how buyers see your home on Zillow by listing For Sale by Owner (FSBO).

    List your home

    What's special

    Move in readyMajestic viewsSeparate showerFloor to ceiling windowsFreshly painted throughoutPrimary suiteFitness center
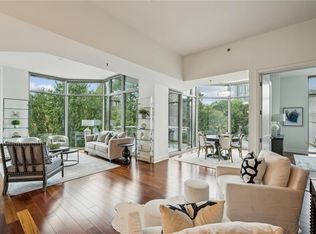
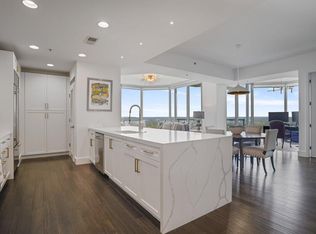
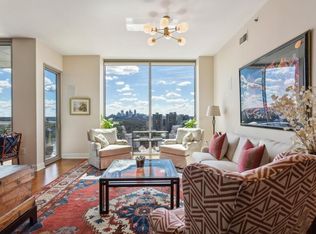
    Looking for a lock and leave lifestyle and a stunning view? Look no further than The Gallery, Residence #1806. Floor to ceiling windows provide majestic views of downtown Atlanta, Buckhead and many beautiful church steeples. Freshly painted throughout and move in ready, this floor plan is open and filled with an abundance of natural light. At 2010 sq ft, this is a large 2 bedroom, 3.5 bath plus a dining room. This floor plan was previously a 3 bedroom, 3.5 bath, and recently the 3rd bedroom was converted to a dining room. If a 3rd bedroom is needed, it is easy to switch it back. Additionally, the unit has a bonus room, which is great for an office or a storage room. The expansive deck can be accessed from the living room and the primary suite. The kitchen features stainless appliances, a subzero refrigerator and an inviting bar with seating - perfect for eating and entertaining! The primary suite is very generous in size and features his/her walk-in closets, spa like bathroom with double vanities, and separate shower and tub. A current floor plan is included in the photos. Living at The Gallery is a true luxury with outstanding amenities, such as 24-hour Concierge, library, clubroom with catering kitchen, fitness center, pool, and lighted tennis/pickleball court. The lobby is stunning and features rotating art displays with frequent wine receptions. Two parking spaces are include with unit on level P6. Location is ideal with a short distance to The Peach Retail Ctr, St Phillips Farmers Market, Shops of Buckhead and many wonderful restaurants. Several photos have been virtually staged.

    Zillow last checked:

    Listing updated:

    Listing Provided by:

    Kay Quigley,

    Atlanta Fine Homes Sotheby's International

    Bought with:

    BARBARA MARXER, 293047

    Atlanta Fine Homes Sotheby's International

    Source: FMLS GA,MLS#: 7302191MLS Logo

    Facts & features

    Interior

    Bedrooms & bathrooms
    • Bedrooms: 2
    • Bathrooms: 4
    • Full bathrooms: 3
    • 1/2 bathrooms: 1
    • Main level bathrooms: 3
    • Main level bedrooms: 2
    Primary bedroom
    • Features: Master on Main, Roommate Floor Plan
    • Level: Master on Main, Roommate Floor Plan
    Bedroom
    • Features: Master on Main, Roommate Floor Plan
    Primary bathroom
    • Features: Double Vanity, Separate Tub/Shower
    Dining room
    • Features: Seats 12+, Separate Dining Room
    Kitchen
    • Features: Breakfast Bar, Cabinets Other, Pantry, Stone Counters, View to Family Room
    Heating
    • Central
    Cooling
    • Central Air
    Appliances
    • Included: Dishwasher, Disposal, Electric Cooktop, Refrigerator
    • Laundry: In Kitchen, Main Level
    Features
    • Double Vanity, High Ceilings 10 ft Main, High Speed Internet, His and Hers Closets, Walk-In Closet(s)
    • Flooring: Carpet, Hardwood
    • Windows: Insulated Windows
    • Basement: None
    • Has fireplace: No
    • Fireplace features: None
    • Common walls with other units/homes: 2+ Common Walls
    Interior area
    • Total structure area: 2,010
    • Total interior livable area: 2,010 sqft

    Property

    Parking
    • Total spaces: 2
    • Parking features: Assigned, Covered, Deeded, Garage, Electric Vehicle Charging Station(s)
    • Garage spaces: 2
    Accessibility
    • Accessibility features: None
    Features
    • Levels: One
    • Stories: 1
    • Patio & porch: Covered
    • Exterior features: Balcony, Gas Grill, Tennis Court(s), No Dock
    • Has private pool: Yes
    • Pool features: Heated, In Ground, Screen Enclosure, Private
    • Spa features: None
    • Fencing: Fenced
    • Has view: Yes
    • View description: City
    • Waterfront features: None
    • Body of water: None
    Lot
    • Size: 2,008 sqft
    • Features: Landscaped, Level
    Details
    • Additional structures: None
    • Parcel number: 17 010000042021
    • Other equipment: None
    • Horse amenities: None

    Construction

    Type & style
    • Home type: Condo
    • Architectural style: Contemporary
    • Property subtype: Condominium, Residential
    • Attached to another structure: Yes
    Materials
    • Cement Siding, Stone, Stucco
    • Foundation: See Remarks
    • Roof: Other
    Condition
    • Resale
    • New construction: No
    • Year built: 2007

    Utilities & green energy

    • Electric: 220 Volts
    • Sewer: Public Sewer
    • Water: Public
    • Utilities for property: Other
    Green energy
    • Energy efficient items: None
    • Energy generation: None

    Community & neighborhood

    Security
    • Security features: Fire Alarm, Security Service, Smoke Detector(s)
    Community
    • Community features: Catering Kitchen, Clubhouse, Concierge, Fitness Center, Guest Suite, Homeowners Assoc, Meeting Room, Pickleball, Pool, Street Lights, Tennis Court(s)
    Location
    • Region: Atlanta
    • Subdivision: Gallery

    HOA & financial

    HOA
    • Has HOA: Yes
    • HOA fee: $1,002 monthly
    • Services included: Maintenance Structure, Maintenance Grounds, Receptionist, Reserve Fund, Swim, Tennis, Trash
    • Association phone: 404-961-7705

    Other

    Other facts
    • Ownership: Condominium
    • Road surface type: Paved

    Price history

    DateEventPrice
    12/19/2023Sold$840,000-6.1%$418/sqft
    Source: FMLS GA #7302191 Report a problem
    12/2/2023Pending sale$895,000$445/sqft
    Source: FMLS GA #7302191 Report a problem
    11/10/2023Listed for sale$895,000+9.8%$445/sqft
    Source: FMLS GA #7302191 Report a problem
    7/25/2018Listing removed$815,000$405/sqft
    Source: Atlanta Fine Homes Sotheby's International Realty #6028084 Report a problem
    5/7/2018Listed for sale$815,000$405/sqft
    Source: Dorsey Alston Realtors #6007577 Report a problem

    Public tax history

    YearProperty taxesTax assessment
    2024$11,429 +23.3%$328,440 +13%
    2023$9,269 -17.8%$290,560 +4.2%
    2022$11,280 -3%$278,720 -3%
    2021$11,634 +1.6%$287,200 +3.8%
    2020$11,456 -5.4%$276,720 -7.3%
    2019$12,108 $298,520 +2.4%
    2018$12,108 $291,520 +19.7%
    2017$12,108 +14.7%$243,520
    2016$10,557 -0.4%$243,520
    2015$10,602 +12.4%$243,520 +17.1%
    2014$9,431 +2.8%$208,000
    2013$9,177 -0.7%$208,000
    2012$9,242 $208,000
    2011-- $208,000 -15.2%
    2010$9,209 $245,320
    2009-- $245,320 -6.4%
    2008-- $261,960

    Find assessor info on the county website

    Neighborhood: Garden Hills

    Nearby schools

    GreatSchools rating
    Schools provided by the listing agent
    • Elementary: Garden Hills
    • Middle: Willis A. Sutton
    • High: North Atlanta

    Source: FMLS GA. This data may not be complete. We recommend contacting the local school district to confirm school assignments for this home.

    Get a cash offer in 3 minutes
    Find out how much your home could sell for in as little as 3 minutes with a no-obligation cash offer.
    Estimated market value
    $899,100
    Get a cash offer in 3 minutes
    Find out how much your home could sell for in as little as 3 minutes with a no-obligation cash offer.
    Estimated market value
    $899,100