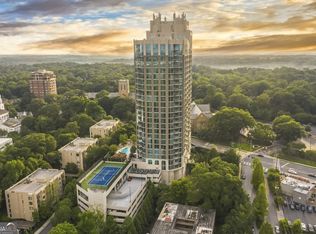
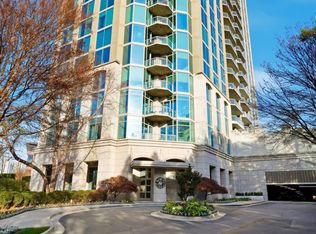
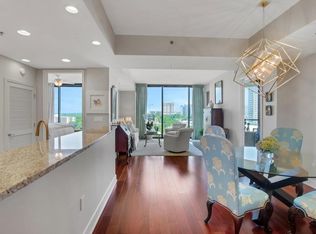
Luxury Buckhead living at The Gallery! This elegant 2BR/2.5BA residence with a versatile den/flex space offers floor-to-ceiling windows, 10-ft ceilings, hardwood floors, beautiful north-facing views, and a private balcony-all in one of Buckhead's premier full-service high-rises. The open-concept layout is filled with natural light and features a stylish kitchen with granite countertops and quality appliances. A separate den provides the perfect space for a home office, media room, or additional sitting area. The spacious primary suite offers a walk-in closet and luxurious ensuite bath with dual vanities, separate shower, and soaking tub. Two deeded parking spaces add convenience and value. Enjoy the ease of full-service high-rise living with 24-hour concierge and security, resort-style pool, lighted tennis courts, fitness center, theater/screening room, club room, guest suites, business center, outdoor fireplaces and grilling areas, and an on-site art gallery featuring rotating exhibits and resident events. Ideally situated on Peachtree Road in the heart of Buckhead, you're minutes from Lenox Square, Phipps Plaza, The Shops at Buckhead, Buckhead Village, Bobby Jones Golf Course, acclaimed dining, boutiques, entertainment, PATH400, Peachtree Park, and the Atlanta History Center. Whether you're looking for a sophisticated primary residence or an effortless in-town retreat, this is Buckhead living at its best.
Active
$649,999
2795 Peachtree Rd NE Unit 405, Atlanta, GA 30305
2beds
1,594sqft
Condominium, High Rise
Built in 2007
-- sqft lot
$632,500 Zestimate®
$408/sqft
$925/mo HOA
What's special
Resort-style poolPrivate balconySpacious primary suiteHardwood floorsBeautiful north-facing viewsFloor-to-ceiling windowsOpen-concept layout
- 41 days
- 90
- 7
Zillow last checked:
Listing updated:
Listed by:
Carey Manders 470-753-8358,
Redfin Corporation
Source: GAMLS,MLS#: 10849095
Facts & features
Interior
Bedrooms & bathrooms
- Bedrooms: 2
- Bathrooms: 3
- Full bathrooms: 2
- 1/2 bathrooms: 1
- Main level bathrooms: 2
- Main level bedrooms: 2
Rooms
- Room types: Foyer, Other
Heating
- Electric
Cooling
- Ceiling Fan(s), Electric
Appliances
- Included: Dishwasher, Disposal, Dryer, Microwave, Refrigerator, Tankless Water Heater, Washer
- Laundry: In Kitchen
Features
- Master On Main Level, Tray Ceiling(s)
- Flooring: Carpet, Hardwood, Tile
- Windows: Double Pane Windows
- Basement: None
- Has fireplace: No
- Common walls with other units/homes: 2+ Common Walls
Interior area
- Total structure area: 1,594
- Total interior livable area: 1,594 sqft
- Finished area above ground: 1,594
- Finished area below ground: 0
Video & virtual tour
Property
Parking
- Total spaces: 2
- Parking features: Garage
- Has garage: Yes
Features
- Levels: One
- Stories: 1
- Exterior features: Balcony, Other
- Has private pool: Yes
- Pool features: In Ground
- Has view: Yes
- View description: City
- Body of water: None
Lot
- Size: 1,611 Square Feet
- Features: Other
Details
- Parcel number: 17 010000040777
Construction
Type & style
- Home type: Condo
- Architectural style: Other
- Property subtype: Condominium, High Rise
- Attached to another structure: Yes
Materials
- Other
- Roof: Composition
Condition
- Resale
- New construction: No
- Year built: 2007
Utilities & green energy
- Electric: Generator
- Sewer: Public Sewer
- Water: Public
- Utilities for property: Electricity Available, Sewer Available, Water Available
Community & HOA
Community
- Features: Fitness Center, Gated, Pool, Tennis Court(s)
- Security: Carbon Monoxide Detector(s), Smoke Detector(s)
- Subdivision: The Gallery Buckhead
HOA
- Has HOA: Yes
- Services included: Swimming, Tennis
- HOA fee: $11,100 annually
Location
- Region: Atlanta
Financial & listing details
- Price per square foot: $408/sqft
- Tax assessed value: $600,700
- Annual tax amount: $7,982
- Date on market: 9/24/2026
- Cumulative days on market: 41 days
- Listing agreement: Exclusive Right To Sell
- Electric utility on property: Yes
Estimated market value
$632,500
$601,000 - $664,000
$4,240/mo
Price history
| Date | Event | Price |
|---|---|---|
| 9/24/2026 | Listed for sale | $649,999+12.1%$408/sqft |
Source:  GAMLS #10849095 Report a problem | ||
| 6/14/2023 | Sold | $580,000-7.8%$364/sqft |
Source:  FMLS GA #7220414 Report a problem | ||
| 6/9/2023 | Pending sale | $629,000$395/sqft |
Source: FMLS GA #7220414 Report a problem | ||
| 5/25/2023 | Listed for sale | $629,000+25.8%$395/sqft |
Source: FMLS GA #7220414 Report a problem | ||
| 10/25/2021 | Sold | $500,000-3.8%$314/sqft |
Source: Public Record Report a problem | ||
| 10/16/2021 | Pending sale | $520,000$326/sqft |
Source: FMLS GA #6830728 Report a problem | ||
| 10/15/2021 | Contingent | $520,000$326/sqft |
Source: FMLS GA #6830728 Report a problem | ||
| 10/15/2021 | Pending sale | $520,000$326/sqft |
Source: GAMLS #8915950 Report a problem | ||
| 8/12/2021 | Listed for sale | $520,000-4.6%$326/sqft |
Source: GAMLS #8915950 Report a problem | ||
| 1/21/2021 | Listed for sale | $545,000+59.4%$342/sqft |
Source: FMLS GA #6830728 Report a problem | ||
| 4/15/2017 | Listing removed | $3,200$2/sqft |
Source: Harry Norman, REALTORS #5809803 Report a problem | ||
| 3/21/2017 | Price change | $3,200-14.7%$2/sqft |
Source: Harry Norman, REALTORS #5809803 Report a problem | ||
| 3/2/2017 | Price change | $3,750-3.8%$2/sqft |
Source: Harry Norman, REALTORS #5809803 Report a problem | ||
| 2/25/2017 | Listed for rent | $3,900$2/sqft |
Source: Harry Norman, REALTORS #5809803 Report a problem | ||
| 7/27/2011 | Sold | $342,000-2.2%$215/sqft |
Source: Public Record Report a problem | ||
| 3/14/2011 | Listed for sale | $349,700-9.8%$219/sqft |
Source: Coldwell Banker Residential Brokerage - NRT Development Advisors #4074814 Report a problem | ||
| 11/25/2009 | Listed for sale | $387,700$243/sqft |
Source: NRT Atlanta #4074814 Report a problem | ||
Public tax history
| Year | Property taxes | Tax assessment |
|---|---|---|
| 2025 | $7,982 -14.4% | $240,280 +5.5% |
| 2024 | $9,328 +121.3% | $227,840 +8.4% |
| 2023 | $4,215 -3.8% | $210,240 +5.1% |
| 2022 | $4,382 -47.8% | $200,000 -3.5% |
| 2021 | $8,399 +1.6% | $207,320 +3.8% |
| 2020 | $8,268 +13.8% | $199,720 -6.8% |
| 2019 | $7,267 | $214,200 +2.4% |
| 2018 | $7,267 | $209,160 +19.8% |
| 2017 | $7,267 -4.1% | $174,600 |
| 2016 | $7,580 -0.4% | $174,600 |
| 2015 | $7,610 +12.5% | $174,600 +17.1% |
| 2014 | $6,763 | $149,160 +9.1% |
| 2013 | -- | $136,770 |
| 2012 | -- | $136,770 -8.3% |
| 2011 | -- | $149,160 -15.5% |
| 2010 | $7,794 | $176,480 |
| 2009 | -- | $176,480 -6.3% |
| 2008 | -- | $188,440 |
Find assessor info on the county website
Monthly payment
Est. payment
Payment breakdown
Explore the cost of this home by adjusting the details. Changes won't be saved.Climate risks
Neighborhood: Garden Hills
Nearby schools
Schools provided by the listing agent
- Elementary: Garden Hills
- Middle: Sutton
- High: North Atlanta
Source: GAMLS. This data may not be complete. We recommend contacting the local school district to confirm school assignments for this home.
- $720,0002 bd3 ba1.6k sqft2795 Peachtree Rd NE UNIT 1209, Atlanta, GA 30305Sold
- $675,0002 bd3 ba1.5k sqft2795 Peachtree Rd NE UNIT 805, Atlanta, GA 30305For Sale
- $525,0002 bd2 ba1.3k sqft2795 Peachtree Rd NE UNIT 2103, Atlanta, GA 30305Sold
- $1,950,0003 bd4 ba3k sqft2795 Peachtree Rd NE UNIT 2604, Atlanta, GA 30305For Sale
Similar homes
- $--2 bd2 ba1.3k sqft2626 Peachtree Rd NW Unit 604, Atlanta, GA 30305Auction
 Auction.com 2
- $--2 bd2 ba1.2k sqft3040 Peachtree Rd NW Unit 503, Atlanta, GA 30305Auction
 Auction.com 2
- $675,0002 bd3 ba1.5k sqft2795 Peachtree Rd NE Unit 805, Atlanta, GA 30305Active
 MLS ID #10813982, Bobbie Schmitt, Ansley RE | Christie's Int'l RE. GAMLS
- $715,0002 bd3 ba1.5k sqft2795 Peachtree Rd NE Unit 1205, Atlanta, GA 30305For Sale
 MLS ID #7828839, Elizabeth Bairstow, Atlanta Fine Homes Sotheby's International. FMLS GA
- $690,0002 bd3 ba2.1k sqft2626 Peachtree Rd NW Unit 1807, Atlanta, GA 30305ActiveMLS ID #10872394, Farley Sirockman, HOME Luxury Real Estate. GAMLS
- $750,0002 bd3 ba1.6k sqft2795 Peachtree Rd NE Unit 1001, Atlanta, GA 30305For SaleMLS ID #7838227, BARBARA MARXER, Atlanta Fine Homes Sotheby's International. FMLS GA
- $750,0002 bd3 ba2.2k sqft2828 Peachtree Rd NW APT 2403, Atlanta, GA 30305For SaleMLS ID #7858065, Kathryn Crabtree, Atlanta Fine Homes Sotheby's International. FMLS GA
- $595,0002 bd3 ba1.8k sqft2660 Peachtree Rd NW APT 6D, Atlanta, GA 30305For SaleMLS ID #7834716, JoLynne Szymanski, Beacham and Company. FMLS GA
- $685,0002 bd2 ba1.7k sqft3235 Roswell Rd NE Unit 617, Atlanta, GA 30305For SaleMLS ID #7852751, Ben Hirsh, Hirsh Real Estate Buckhead.com. FMLS GA
- $799,0002 bd3 ba1.7k sqft2795 Peachtree Rd NE Unit 802, Atlanta, GA 30305ActiveMLS ID #10828276, Sean Henry, Hester Group, REALTORS. GAMLS
- $734,9002 bd2 ba1.5k sqft2575 Peachtree Rd NW #6G, Atlanta, GA 30305For SaleMLS ID #7854413, Stephen Beckwith, Atlanta Fine Homes Sotheby's International. FMLS GA
- $750,0002 bd3 ba1.6k sqft2795 Peachtree Rd NE Unit 1509, Atlanta, GA 30305ActiveMLS ID #10691712, Zac Pasmanick, RE/MAX Metro Atlanta Cityside. GAMLS
- $569,0003 bd3 ba2.1k sqft2626 Peachtree Rd NW Unit 1007, Atlanta, GA 30305For SaleMLS ID #7817818, Teck Wang, Virtual Properties Realty. Biz. FMLS GA
- $475,0002 bd2 ba1.3k sqft2828 Peachtree Rd NW APT 1002, Atlanta, GA 30305ActiveMLS ID #10838080, EmpowerHome Team Atlanta, Keller Williams Realty First Atlanta. GAMLS
- $560,0002 bd2 ba1.5k sqft2575 Peachtree Rd NE APT 2E, Atlanta, GA 30305ActiveMLS ID #10822869, The Joe Carbone Team, Compass. GAMLS
- $469,0002 bd2 ba1.3k sqft2881 Peachtree Rd NE APT 902, Atlanta, GA 30305ActiveMLS ID #10852575, Christian M Ross, Engel & Völkers Atlanta. GAMLS
- $500,0002 bd2 ba1.3k sqft2881 Peachtree Rd NE APT 1102, Atlanta, GA 30305ActiveMLS ID #10771948, Shanna Bradley, Ansley RE | Christie's Int'l RE. GAMLS
- $499,9002 bd2 ba1.8k sqft2734 Peachtree Rd NW APT A201, Atlanta, GA 30305ActiveMLS ID #10836706, Judy Hollowell, Above Georgia. GAMLS
- $490,0002 bd2 ba1.3k sqft2828 Peachtree Rd NW APT 1901, Atlanta, GA 30305For SaleMLS ID #7750178, Shahdookht Irani, Virtual Properties Realty. Biz. FMLS GA
- $449,9002 bd2 ba1k sqft2828 Peachtree Rd NW APT 1204, Atlanta, GA 30305ActiveMLS ID #10851661, Lalon Haygood, BHHS Georgia Properties. GAMLS
