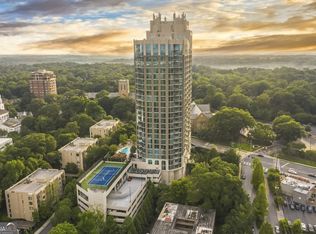
Discover a sophisticated urban living experience at 2795 Peachtree Road NE, 802, Atlanta, GA. Constructed in 2007, this 1794 square foot residential property exemplifies luxury, presenting a residence in exceptional condition with thoughtful design and premium materials throughout. The meticulously designed kitchen features an open-plan layout, seamlessly connecting with the living room. It is appointed with high-end, built-in stainless steel appliances, including a premium refrigerator, and offers a functional peninsula for both preparation and casual dining. With two bedrooms and two and a half bathrooms, this property provides ample space and comfort for discerning residents. We invite you to schedule a private viewing to fully appreciate the distinctive appeal of this remarkable property.
Active
Price cut: $16K (10/26)
$799,000
2795 Peachtree Rd NE Unit 802, Atlanta, GA 30305
2beds
1,794sqft
Condominium
Built in 2007
-- sqft lot
$785,200 Zestimate®
$445/sqft
$1,033/mo HOA
What's special
Open-plan layoutMeticulously designed kitchenPremium materials throughoutPremium refrigeratorTwo bedrooms
- 67 days
- 89
- 2
Zillow last checked:
Listing updated:
Listed by:
Sean Henry sean.henry@hestergrouprealtors.com,
Hester Group, REALTORS
Source: GAMLS,MLS#: 10828276
Facts & features
Interior
Bedrooms & bathrooms
- Bedrooms: 2
- Bathrooms: 3
- Full bathrooms: 2
- 1/2 bathrooms: 1
- Main level bathrooms: 2
- Main level bedrooms: 2
Rooms
- Room types: Office, Laundry
Kitchen
- Features: Breakfast Bar, Pantry
Heating
- Electric
Cooling
- Central Air
Appliances
- Included: Dishwasher, Dryer, Microwave, Refrigerator, Washer, Stainless Steel Appliance(s), Oven/Range (Combo), Ice Maker, Electric Water Heater, Cooktop
- Laundry: Laundry Closet, In Kitchen
Features
- Double Vanity, Walk-In Closet(s)
- Flooring: Sustainable
- Basement: None
- Has fireplace: No
- Common walls with other units/homes: End Unit
Interior area
- Total structure area: 1,794
- Total interior livable area: 1,794 sqft
- Finished area above ground: 1,794
- Finished area below ground: 0
Property
Parking
- Total spaces: 3
- Parking features: Off Street, Assigned, Garage
- Has garage: Yes
Accessibility
- Accessibility features: Accessible Entrance
Features
- Levels: One
- Stories: 1
- Exterior features: Balcony
- Has private pool: Yes
- Pool features: In Ground, Heated
- Has view: Yes
- View description: City
Lot
- Size: 1,785 Square Feet
- Features: Level
Details
- Parcel number: 17 010000041080
- Special conditions: Agent/Seller Relationship
Construction
Type & style
- Home type: Condo
- Architectural style: Other
- Property subtype: Condominium
- Attached to another structure: Yes
Materials
- Stone
- Foundation: Slab
- Roof: Other
Condition
- Resale
- New construction: No
- Year built: 2007
Utilities & green energy
- Sewer: Public Sewer
- Water: Public
- Utilities for property: Cable Available
Green energy
- Energy efficient items: Thermostat
Community & HOA
Community
- Features: Clubhouse, Gated, Fitness Center, Pool, Guest Lodging, Tennis Court(s), Walk To Schools, Near Shopping
- Security: Key Card Entry
- Subdivision: Gallery
HOA
- Has HOA: Yes
- Services included: Reserve Fund, Pest Control, Trash, Tennis
- HOA fee: $12,390 annually
Location
- Region: Atlanta
Financial & listing details
- Price per square foot: $445/sqft
- Tax assessed value: $722,700
- Annual tax amount: $13,220
- Date on market: 8/20/2026
- Cumulative days on market: 42 days
- Listing agreement: Exclusive Right To Sell
Estimated market value
$785,200
$746,000 - $824,000
$4,751/mo
Price history
| Date | Event | Price |
|---|---|---|
| 10/26/2026 | Price change | $799,000-2%$445/sqft |
Source:  GAMLS #10828276 Report a problem GAMLS #10828276 Report a problem | ||
| 10/1/2026 | Pending sale | $815,000$454/sqft |
Source: GAMLS #10828276 Report a problem | ||
| 8/20/2026 | Listed for sale | $815,000+35.8%$454/sqft |
Source: GAMLS #10828276 Report a problem | ||
| 4/29/2019 | Sold | $600,000-7.7%$334/sqft |
Source: Public Record Report a problem | ||
| 8/13/2018 | Listing removed | $650,000$362/sqft |
Source: RE/MAX Metro Atlanta Cityside #8325783 Report a problem | ||
| 5/24/2018 | Price change | $650,000-3.7%$362/sqft |
Source: RE/MAX Metro Atlanta Cityside #8325783 Report a problem | ||
| 5/5/2018 | Price change | $675,000-1.4%$376/sqft |
Source: RE/MAX Metro Atlanta Cityside #8325783 Report a problem | ||
| 3/23/2018 | Price change | $684,850-2.1%$382/sqft |
Source: RE/MAX Metro Atlanta Cityside #8325783 Report a problem | ||
| 2/14/2018 | Listed for sale | $699,850+66.6%$390/sqft |
Source: RE/MAX Metro Atlanta Cityside #8325783 Report a problem | ||
| 2/4/2010 | Sold | $420,000$234/sqft |
Source: Public Record Report a problem | ||
Public tax history
| Year | Property taxes | Tax assessment |
|---|---|---|
| 2025 | $11,826 +2.9% | $289,080 +2.9% |
| 2024 | $11,498 +39.7% | $280,840 +8.9% |
| 2023 | $8,228 -17.8% | $257,920 +4.3% |
| 2022 | $10,009 -3.1% | $247,320 -3% |
| 2021 | $10,325 +3.9% | $254,880 +6.2% |
| 2020 | $9,936 -7.5% | $240,000 -9.4% |
| 2019 | $10,745 | $264,840 +2.4% |
| 2018 | $10,745 | $258,600 +19.7% |
| 2017 | $10,745 +14.7% | $216,040 |
| 2016 | $9,370 -0.1% | $216,040 |
| 2015 | $9,378 +12.1% | $216,040 +17.1% |
| 2014 | $8,368 +12.9% | $184,560 +9.9% |
| 2013 | $7,412 | $168,000 |
| 2012 | -- | $168,000 |
| 2011 | -- | $168,000 -22.8% |
| 2010 | $9,614 | $217,680 |
| 2009 | -- | $217,680 -6.4% |
| 2008 | -- | $232,440 |
Find assessor info on the county website
Monthly payment
Est. payment
Payment breakdown
Explore the cost of this home by adjusting the details. Changes won't be saved.Climate risks
Neighborhood: Garden Hills
Nearby schools
Schools provided by the listing agent
- Elementary: Garden Hills
- Middle: Sutton
- High: North Atlanta
Source: GAMLS. This data may not be complete. We recommend contacting the local school district to confirm school assignments for this home.
- $720,0002 bd3 ba1.6k sqft2795 Peachtree Rd NE UNIT 1209, Atlanta, GA 30305Sold
- $675,0002 bd3 ba1.5k sqft2795 Peachtree Rd NE UNIT 805, Atlanta, GA 30305For Sale
- $525,0002 bd2 ba1.3k sqft2795 Peachtree Rd NE UNIT 2103, Atlanta, GA 30305Sold
- $1,950,0003 bd4 ba3k sqft2795 Peachtree Rd NE UNIT 2604, Atlanta, GA 30305For Sale
Similar homes
- $715,0002 bd3 ba1.5k sqft2795 Peachtree Rd NE Unit 1205, Atlanta, GA 30305For Sale

 MLS ID #7828839, Elizabeth Bairstow, Atlanta Fine Homes Sotheby's International. FMLS GA
 - $750,0002 bd3 ba1.6k sqft2795 Peachtree Rd NE Unit 1509, Atlanta, GA 30305Active
 MLS ID #10691712, Zac Pasmanick, RE/MAX Metro Atlanta Cityside. GAMLS
 - $675,0002 bd3 ba1.5k sqft2795 Peachtree Rd NE Unit 805, Atlanta, GA 30305ActiveMLS ID #10813982, Bobbie Schmitt, Ansley RE | Christie's Int'l RE. GAMLS
- $985,0002 bd3 ba2k sqft2881 Peachtree Rd NE APT 2103, Atlanta, GA 30305Active
 MLS ID #10836168, Jerry Lacy, Fathom Realty GA, LLC. GAMLS
 - $895,0002 bd2 ba2.4k sqft2660 Peachtree Rd NW APT 16C, Atlanta, GA 30305ActiveMLS ID #10717589, Mike Cahoon, Method Real Estate Advisors. GAMLS
- $475,0002 bd2 ba1.3k sqft2828 Peachtree Rd NW APT 1002, Atlanta, GA 30305ActiveMLS ID #10838080, EmpowerHome Team Atlanta, Keller Williams Realty First Atlanta. GAMLS
- $800,0002 bd3 ba1.9k sqft700 Park Regency Pl NE APT 1907, Atlanta, GA 30326ActiveMLS ID #10851143, Karen Rawls, Keller Williams Realty First Atlanta. GAMLS
- $799,9002 bd3 ba2.4k sqft850 Piedmont Ave NE Unit 3312, Atlanta, GA 30308ActiveMLS ID #10837025, Joel G Madden, Keller Williams Atlanta Midtown. GAMLS
- $560,0002 bd2 ba1.5k sqft2575 Peachtree Rd NE APT 2E, Atlanta, GA 30305ActiveMLS ID #10822869, The Joe Carbone Team, Compass. GAMLS
- $775,0002 bd3 ba1.8k sqft270 17th St NW Unit 4308, Atlanta, GA 30363ActiveMLS ID #10817806, Allison Levent, BHGRE Metro Brokers. GAMLS
- $849,9002 bd3 ba1.7k sqft222 12th St NE Unit 1503, Atlanta, GA 30309For SaleMLS ID #7841019, ADAM ELLIS, Atlanta Fine Homes Sotheby's International. FMLS GA
- $675,0002 bd2 ba1.5k sqft775 Juniper St NE Unit 328, Atlanta, GA 30328ActiveMLS ID #10877036, Bru B Krebs III, BHHS Georgia Properties. GAMLS
- $869,0003 bd3 ba2k sqft270 17th St NW #3804, Atlanta, GA 30308ActiveMLS ID #10837034, Angie McKernan, Keller Williams Realty Atl. Partners. GAMLS
- $429,9002 bd2 ba1.1k sqft250 Pharr Rd NE APT 1905, Atlanta, GA 30305ActiveMLS ID #10833952, Shaun Van Orsouw, Redfin Corporation. GAMLS
- $405,0002 bd2 ba1.2k sqft3040 Peachtree Rd NW Unit 212, Atlanta, GA 30305ActiveMLS ID #10834273, Jessica Caballero, Atlanta Fine Homes - Sotheby's Int'l. GAMLS
- $775,0002 bd2 ba2.1k sqft361 17th St NW Unit 2622, Atlanta, GA 30363ActiveMLS ID #10689370, Comer Jennings, Ansley RE | Christie's Int'l RE. GAMLS
- $850,0002 bd2 ba1.3k sqft775 Juniper St NE APT 602, Atlanta, GA 30308ActiveMLS ID #10844135, Jessica Bailey, Ansley RE | Christie's Int'l RE. GAMLS
- $435,0002 bd2 ba1.2k sqft3040 Peachtree Rd NW Unit 211, Atlanta, GA 30305ActiveMLS ID #10809165, Sarah Pearson, Ansley RE | Christie's Int'l RE. GAMLS
- $724,9003 bd3 ba2k sqft270 17th St NW #3904, Atlanta, GA 30308ActiveMLS ID #10843783, Larissa Darcy, Ansley RE|Christie's Int'l RE. GAMLS
- $875,0003 bd3 ba2.1k sqft3481 Lakeside Dr NE APT P206, Atlanta, GA 30326ActiveMLS ID #10853166, Victoria Vasquez, Coldwell Banker Realty. GAMLS
