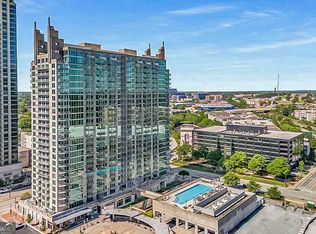
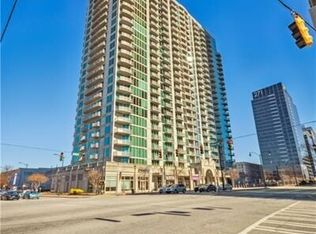
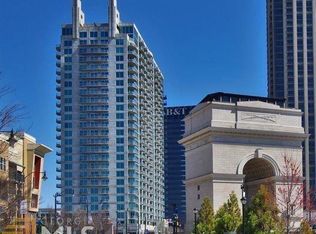
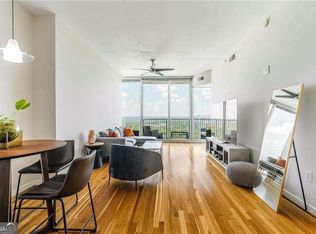
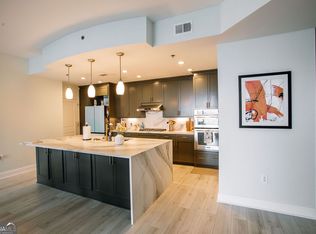
This rare, bespoke 26th-floor penthouse residence represents the pinnacle of modern high-rise luxury in the heart of Atlantic Station. Featuring an open, functional floor plan with exceptional craftsmanship throughout, the home is highlighted by soaring ceilings, beautiful hardwood floors, and dramatic floor-to-ceiling windows that deliver breathtaking, unobstructed sunset and city views from every room. A grand fireside terrace creates a seamless balance of indoor and outdoor living perfect for entertaining or relaxing while taking in spectacular panoramic vistas that never get old. The dream chef's kitchen is thoughtfully designed with custom slow-close cabinetry, a farmhouse sink, premium stainless-steel appliances, and a striking Cambria Quartz waterfall island. Smart-home features include Lutron power shades and lighting control, enhancing both comfort and convenience. The primary suite offers a spacious walk-in closet with Elfa shelving and a private balcony, while the spa-inspired primary bath impresses with a Kohler soaking tub, heated tile floors, bidet, double vanity, granite counters, and an oversized jetted shower. Residents enjoy a complimentary local shuttle operating daily from 5:00 AM to 11:00 PM, circulating throughout Atlantic Station and connecting directly to the Arts Center MARTA station, offering convenient access to Hartsfield-Jackson Atlanta International Airport in approximately 25 minutes. Atlantic Station also features a vast covered parking deck with two hours of free visitor parking, making it one of Midtown Atlanta's most convenient destinations. Step outside and enjoy unbeatable walkability to premier shopping, dining, and entertainment. Experience the vibrant energy of Atlantic Station the moment you leave the building this penthouse truly has it all.
Active
Price cut: $5K (6/1)
$800,000
361 17th St NW Unit 2622, Atlanta, GA 30363
2beds
2,147sqft
Condominium, High Rise
Built in 2006
-- sqft lot
$776,300 Zestimate®
$373/sqft
$-- HOA
What's special
Soaring ceilingsPrivate balconySpectacular panoramic vistasOpen functional floor planDramatic floor-to-ceiling windowsGrand fireside terraceHeated tile floors
- 162 days |
- 232 |
- 32 |
Zillow last checked:
Listing updated:
Listed by:
Comer Jennings 404-264-9000,
Ansley RE | Christie's Int'l RE
Source: GAMLS,MLS#: 10689370
Facts & features
Interior
Bedrooms & bathrooms
- Bedrooms: 2
- Bathrooms: 2
- Full bathrooms: 2
- Main level bathrooms: 2
- Main level bedrooms: 2
Rooms
- Room types: Foyer, Other
Kitchen
- Features: Breakfast Bar, Kitchen Island, Pantry, Solid Surface Counters
Heating
- Forced Air, Hot Water
Cooling
- Central Air
Appliances
- Included: Dishwasher, Disposal, Dryer
- Laundry: In Hall
Features
- Double Vanity, Master On Main Level, Separate Shower
- Flooring: Hardwood
- Basement: None
- Number of fireplaces: 1
- Fireplace features: Gas Log, Gas Starter, Outside
- Common walls with other units/homes: No One Above
Interior area
- Total structure area: 2,147
- Total interior livable area: 2,147 sqft
- Finished area above ground: 2,147
- Finished area below ground: 0
Property
Parking
- Parking features: Assigned, Garage
- Has garage: Yes
Accessibility
- Accessibility features: Accessible Doors, Accessible Entrance, Accessible Full Bath
Features
- Levels: One
- Stories: 1
- Patio & porch: Patio
- Exterior features: Balcony
- Has private pool: Yes
- Pool features: Heated
- Has view: Yes
- View description: City, Mountain(s)
- Body of water: None
Lot
- Size: 1,698 Square Feet
- Features: Corner Lot
Details
- Parcel number: 17 010800015342
Construction
Type & style
- Home type: Condo
- Architectural style: Other
- Property subtype: Condominium, High Rise
- Attached to another structure: Yes
Materials
- Other
- Roof: Composition
Condition
- Resale
- New construction: No
- Year built: 2006
Utilities & green energy
- Sewer: Public Sewer
- Water: Public
- Utilities for property: High Speed Internet, Other
Community & HOA
Community
- Features: Clubhouse, Fitness Center, Park, Pool, Street Lights, Near Shopping
- Security: Carbon Monoxide Detector(s), Key Card Entry
- Subdivision: Twelve Atlantic Station
HOA
- Has HOA: Yes
- Services included: Insurance, Maintenance Structure, Maintenance Grounds, Pest Control, Reserve Fund, Security
Location
- Region: Atlanta
Financial & listing details
- Price per square foot: $373/sqft
- Annual tax amount: $11,337
- Date on market: 2/11/2026
- Cumulative days on market: 162 days
- Listing agreement: Exclusive Right To Sell
Estimated market value
$776,300
$737,000 - $815,000
$3,329/mo
Price history
| Date | Event | Price |
|---|---|---|
| 6/1/2026 | Price change | $795,000-0.6%$370/sqft |
Source:  FMLS GA #7717757 Report a problem FMLS GA #7717757 Report a problem | ||
| 2/11/2026 | Listed for sale | $800,000+2.8%$373/sqft |
Source:  GAMLS #10689370 Report a problem GAMLS #10689370 Report a problem | ||
| 4/23/2019 | Sold | $778,500-2.5%$363/sqft |
Source: Agent Provided Report a problem | ||
| 3/28/2019 | Price change | $798,6000%$372/sqft |
Source: PalmerHouse Properties & Assoc #8492129 Report a problem | ||
| 3/21/2019 | Price change | $798,7000%$372/sqft |
Source: PalmerHouse Properties & Assoc #8492129 Report a problem | ||
| 3/16/2019 | Price change | $798,8000%$372/sqft |
Source: PalmerHouse Properties & Assoc #8492129 Report a problem | ||
| 3/8/2019 | Price change | $798,9000%$372/sqft |
Source: PalmerHouse Properties & Assoc #8492129 Report a problem | ||
| 2/13/2019 | Price change | $799,000-2.6%$372/sqft |
Source: Palmerhouse Properties #6104412 Report a problem | ||
| 2/8/2019 | Price change | $820,000-0.6%$382/sqft |
Source: Palmerhouse Properties #6104412 Report a problem | ||
| 12/27/2018 | Price change | $825,000-2.9%$384/sqft |
Source: Palmerhouse Properties #6104412 Report a problem | ||
| 11/28/2018 | Price change | $849,900+6.3%$396/sqft |
Source: PalmerHouse Properties & Assoc #8438600 Report a problem | ||
| 11/12/2018 | Price change | $799,900-2.4%$373/sqft |
Source: Palmerhouse Properties #6020407 Report a problem | ||
| 11/7/2018 | Price change | $819,6000%$382/sqft |
Source: Palmerhouse Properties #6020407 Report a problem | ||
| 10/31/2018 | Price change | $819,7000%$382/sqft |
Source: PalmerHouse Properties #6020407 Report a problem | ||
| 10/25/2018 | Price change | $819,8000%$382/sqft |
Source: PalmerHouse Properties #6020407 Report a problem | ||
| 10/17/2018 | Price change | $819,900-0.6%$382/sqft |
Source: PalmerHouse Properties #6020407 Report a problem | ||
| 9/20/2018 | Price change | $824,9000%$384/sqft |
Source: PalmerHouse Properties #6020407 Report a problem | ||
| 9/14/2018 | Price change | $825,000-0.6%$384/sqft |
Source: PalmerHouse Properties #6020407 Report a problem | ||
| 9/1/2018 | Price change | $829,8000%$386/sqft |
Source: PalmerHouse Properties #6020407 Report a problem | ||
| 8/17/2018 | Price change | $829,900-1.2%$387/sqft |
Source: PalmerHouse Properties #6020407 Report a problem | ||
| 7/25/2018 | Listed for sale | $839,900$391/sqft |
Source: PalmerHouse Properties #6020407 Report a problem | ||
Public tax history
Tax history is unavailable.
Monthly payment
Est. payment
Payment breakdown
Explore the cost of this home by adjusting the details. Changes won't be saved.Climate risks
Neighborhood: Atlantic Station
Nearby schools
GreatSchools rating
- 6/10Centennial AcademyGrades: K-8Distance: 1.5 mi
- 9/10Midtown High SchoolGrades: 9-12Distance: 1.7 mi
Schools provided by the listing agent
- Middle: David T Howard
- High: Midtown
Source: GAMLS. This data may not be complete. We recommend contacting the local school district to confirm school assignments for this home.
- $356,0002 bd2 ba1.1k sqft361 17th St #1516, Atlanta, GA 30363Sold
- $215,0001 bd1 ba690 sqft361 17th St #2208, Atlanta, GA 30363Sold
- $287,8002 bd2 ba1k sqft361 17th St #1302, Atlanta, GA 30363Off Market
- $249,9901 bd1 ba-- sqft361 17th St #2418, Atlanta, GA 30363For Sale
- $219,9001 bd1 ba-- sqft361 17th St #2115, Atlanta, GA 30363For Sale
- $370,0002 bd2 ba1k sqft361 17th St #922, Atlanta, GA 30363Sold
- $225,0001 bd1 ba690 sqft361 17th St NW UNIT 2408, Atlanta, GA 30363Sold
- $239,0001 bd1 ba-- sqft361 17th St NW UNIT 1021, Atlanta, GA 30363For Sale
- $221,5001 bd1 ba746 sqft361 17th St UNIT 1720, Atlanta, GA 30363For Sale
A local agent can set up tours, give advice and negotiate with sellers.
Similar homes
- $775,0002 bd3 ba2.1k sqft270 17th St NW Unit 3604, Atlanta, GA 30363For Sale

 MLS ID #7779859, Kelly Ruddell, Ansley Real Estate | Christie's International Real Estate. FMLS GA
 - $845,0003 bd3 ba2.1k sqft270 17th St NW Unit 2508, Atlanta, GA 30363For Sale
 MLS ID #7798668, DIANNE HARNELL COHEN, Atlanta Fine Homes Sotheby's International. FMLS GA
 - $875,0003 bd3 ba2k sqft270 17th St NW Unit 4104, Atlanta, GA 30363For Sale
 MLS ID #7750743, REGINA CROTHERS, BHGRE Metro Brokers. FMLS GA
 - $869,0003 bd3 ba2k sqft270 17th St NW #3804, Atlanta, GA 30363Active
 MLS ID #10683004, Angie McKernan, Keller Williams Realty Atl. Partners. GAMLS
 - $675,0002 bd3 ba1.8k sqft270 17th St NW Unit 3503, Atlanta, GA 30363For SaleMLS ID #7713918, Michael McLeod, Engel & Volkers Atlanta. FMLS GA
- $625,0002 bd3 ba1.8k sqft270 17th St NW Unit 1409, Atlanta, GA 30363For SaleMLS ID #7713906, Michael McLeod, Engel & Volkers Atlanta. FMLS GA
- $599,0002 bd3 ba1.5k sqft270 17th St NW Unit 1001, Atlanta, GA 30363For SaleMLS ID #7776888, Fengyue Xia, Virtual Properties Realty.com. FMLS GA
- $565,0002 bd2 ba1.7k sqft361 17th St Unit 1923, Atlanta, GA 30363ActiveMLS ID #10771482, Nadine Lutz, Compass. GAMLS
- $600,0002 bd3 ba1.3k sqft270 17th St NW #3610, Atlanta, GA 30363For SaleMLS ID #7771296, Yash Shah, Coldwell Banker Realty. FMLS GA
- $799,9992 bd3 ba1.9k sqft45 Ivan Allen Jr Blvd NW Unit 2505, Atlanta, GA 30308For SaleMLS ID #7787735, Shermine Khakiani, Keller Williams Realty Atlanta Partners. FMLS GA
- $529,9002 bd3 ba1.7k sqft270 17th St NW Unit 2010, Atlanta, GA 30363ActiveMLS ID #10740009, John Andersen, The Agency - Atlanta Metro. GAMLS
- $770,0002 bd3 ba1.5k sqft1080 Peachtree St NE #703, Atlanta, GA 30309ActiveMLS ID #10683177, Pam Yarbrough, Harry Norman Realtors. GAMLS
- $689,0001 bd2 ba1.2k sqft1065 Peachtree St NE Unit 3201, Atlanta, GA 30309ActiveMLS ID #10810698, Erik Dowdy, Engel & V?lkers Atlanta. GAMLS
- $875,0002 bd2 ba1.3k sqft1080 Peachtree St NE Unit 1410, Atlanta, GA 30309ActiveMLS ID #10799329, Maried Rios Crespo, Compass. GAMLS
- $759,9002 bd3 ba1.8k sqft45 Ivan Allen Jr Blvd NW Unit 1901, Atlanta, GA 30308ActiveMLS ID #10793077, Anthony Williams, Keller Williams Realty. GAMLS
- $799,0002 bd2 ba2.4k sqft2660 Peachtree Rd NW APT 9G, Atlanta, GA 30305ActiveMLS ID #10714682, Richard DeRossett, The Agency - Atlanta Metro. GAMLS
- $699,0002 bd3 ba1.6k sqft1820 Peachtree St NW Unit 1509, Atlanta, GA 30309For SaleMLS ID #7800264, Audrey Gibson, Compass. FMLS GA
- $869,0002 bd3 ba2.1k sqft845 Spring St NW Unit 502, Atlanta, GA 30308For SaleMLS ID #7771353, Matthew Biggers, Compass. FMLS GA
- $879,9002 bd3 ba1.7k sqft222 12th St NE Unit 1503, Atlanta, GA 30309For SaleMLS ID #7792168, ADAM ELLIS, Atlanta Fine Homes Sotheby's International. FMLS GA
- $899,9002 bd3 ba2.2k sqft400 W Peachtree St NW #3906-7, Atlanta, GA 30308For SaleMLS ID #7786162, Will Melton, EXP Realty, LLC.. FMLS GA
