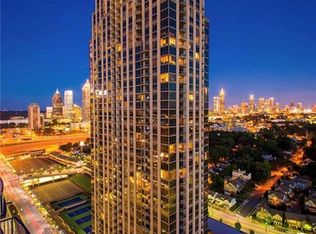
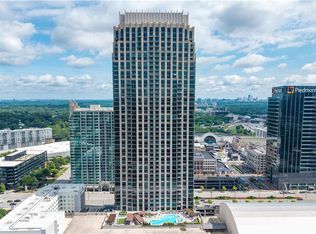
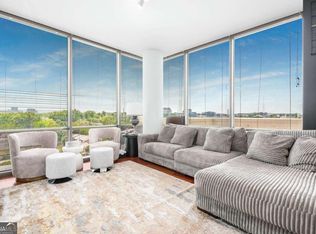
Commanding 35th-Floor Views & Luxury High-Rise Living Experience the pinnacle of urban sophistication at The Atlantic Private Residences. Perched high on the 35th floor, this immaculate 2-bedroom, 2.5-bathroom residence boasts expansive floor-to-ceiling windows that frame breathtaking, unobstructed views of the Midtown and Downtown skylines from morning to night. Seamless Entertaining: An open-concept kitchen with a clean, modern design flows effortlessly into the main living and dining spaces. Flexible Bonus Room: A versatile bonus space just off the kitchen—perfect for a home office, den, or creative studio. Dual Primary Suites: Both bedrooms feature generous layouts and private en-suite baths. The primary retreat includes an oversized glass-enclosed shower, a large soaking tub, and elevated finishes. Turnkey Convenience: A convenient powder room serves guests, and the in-unit laundry appliances are fully included with the sale.
Active
Price cut: $24K (6/6)
$675,000
270 17th St NW Unit 3503, Atlanta, GA 30363
2beds
1,828sqft
Condominium, Residential
Built in 2009
-- sqft lot
$659,700 Zestimate®
$369/sqft
$983/mo HOA
What's special
Elevated finishesExpansive floor-to-ceiling windowsGenerous layoutsPrivate en-suite bathsConvenient powder roomLarge soaking tubDual primary suites
- 170 days |
- 44 |
- 5 |
Zillow last checked:
Listing updated:
Listed by:
Michael McLeod,
Engel & Volkers Atlanta 404-845-7724
Source: FMLS GA,MLS#: 7713918
Facts & features
Interior
Bedrooms & bathrooms
- Bedrooms: 2
- Bathrooms: 3
- Full bathrooms: 2
- 1/2 bathrooms: 1
- Main level bathrooms: 2
- Main level bedrooms: 2
Rooms
- Room types: Den
Primary bedroom
- Features: Oversized Master
- Level: Oversized Master
Bedroom
- Features: Oversized Master
Primary bathroom
- Features: Double Vanity, Separate Tub/Shower, Soaking Tub
Dining room
- Features: Open Concept, Separate Dining Room
Kitchen
- Features: Cabinets Other, Stone Counters, View to Family Room, Wine Rack
Heating
- Central, Electric
Cooling
- Central Air, Other
Appliances
- Included: Dishwasher, Disposal, Gas Cooktop, Microwave
- Laundry: Other
Features
- Entrance Foyer, High Ceilings 10 ft Main
- Flooring: Carpet, Hardwood
- Windows: Window Treatments
- Basement: None
- Has fireplace: No
- Fireplace features: None
- Common walls with other units/homes: 2+ Common Walls
Interior area
- Total structure area: 1,828
- Total interior livable area: 1,828 sqft
Video & virtual tour
Property
Parking
- Total spaces: 2
- Parking features: Assigned, Attached
- Has attached garage: Yes
Accessibility
- Accessibility features: None
Features
- Levels: One
- Stories: 1
- Patio & porch: Covered
- Exterior features: Balcony
- Pool features: In Ground
- Has spa: Yes
- Spa features: Private
- Fencing: Privacy
- Has view: Yes
- View description: City
- Waterfront features: None
- Body of water: None
Lot
- Size: 1,829 Square Feet
- Features: Landscaped
Details
- Additional structures: None
- Parcel number: 17 0108 LL1772
- Other equipment: None
- Horse amenities: None
Construction
Type & style
- Home type: Condo
- Property subtype: Condominium, Residential
- Attached to another structure: Yes
Materials
- Cement Siding
- Foundation: Pillar/Post/Pier
- Roof: Composition
Condition
- Resale
- New construction: No
- Year built: 2009
Utilities & green energy
- Electric: None
- Sewer: Public Sewer
- Water: Public
- Utilities for property: Natural Gas Available
Green energy
- Energy efficient items: None
- Energy generation: None
Community & HOA
Community
- Features: Concierge, Fitness Center, Gated, Homeowners Assoc, Near Public Transport, Near Shopping, Pool, Sidewalks
- Security: Carbon Monoxide Detector(s), Fire Alarm, Fire Sprinkler System, Intercom, Smoke Detector(s)
- Subdivision: The Atlantic
HOA
- Has HOA: No
- HOA fee: $983 monthly
Location
- Region: Atlanta
Financial & listing details
- Price per square foot: $369/sqft
- Annual tax amount: $10,762
- Date on market: 2/3/2026
- Cumulative days on market: 170 days
- Ownership: Condominium
- Road surface type: Asphalt, Concrete
Estimated market value
$659,700
$627,000 - $693,000
$4,024/mo
Price history
| Date | Event | Price |
|---|---|---|
| 6/6/2026 | Price change | $675,000-3.4%$369/sqft |
Source:  FMLS GA #7713918 Report a problem FMLS GA #7713918 Report a problem | ||
| 4/8/2026 | Price change | $699,000-2.2%$382/sqft |
Source:  GAMLS #10684641 Report a problem GAMLS #10684641 Report a problem | ||
| 2/4/2026 | Listed for sale | $715,000+8.8%$391/sqft |
Source: FMLS GA #7713918 Report a problem | ||
| 12/6/2021 | Sold | $657,000-8.1%$359/sqft |
Source: FMLS GA #6944797 Report a problem | ||
| 9/16/2021 | Pending sale | $715,000$391/sqft |
Source: GAMLS #9051283 Report a problem | ||
Public tax history
Tax history is unavailable.
Monthly payment
Est. payment
Payment breakdown
Explore the cost of this home by adjusting the details. Changes won't be saved.Climate risks
Neighborhood: Atlantic Station
Nearby schools
GreatSchools rating
- 6/10Centennial AcademyGrades: K-8Distance: 1.5 mi
- 9/10Midtown High SchoolGrades: 9-12Distance: 1.7 mi
Schools provided by the listing agent
- Elementary: Centennial Place
- Middle: Centennial Place
- High: Midtown
Source: FMLS GA. This data may not be complete. We recommend contacting the local school district to confirm school assignments for this home.
- $625,0002 bd3 ba1.8k sqft270 17th St NW UNIT 1409, Atlanta, GA 30363For Sale

- $3,3502 bd3 ba1.3k sqft270 17th St NW UNIT 1002, Atlanta, GA 30363For Rent

- $495,0002 bd3 ba1.5k sqft270 17th St NW UNIT 1113, Atlanta, GA 30363Sold

- $599,0002 bd3 ba1.5k sqft270 17th St NW UNIT 1001, Atlanta, GA 30363For Sale
- $575,0002 bd3 ba1.8k sqft270 17th St NW UNIT 703, Atlanta, GA 30363Sold
- $395,0002 bd3 ba1.3k sqft270 17th St NW UNIT 702, Atlanta, GA 30363Sold
- $700,0002 bd3 ba1.9k sqft270 17th St NW UNIT 4102, Atlanta, GA 30363Sold
- $360,0001 bd2 ba1.2k sqft270 17th St NW UNIT 2207, Atlanta, GA 30363For Sale
- $439,9002 bd2 ba1.3k sqft270 17th St NW UNIT 3606, Atlanta, GA 30363For Sale
A local agent can set up tours, give advice and negotiate with sellers.
Similar homes
- $600,0002 bd3 ba1.3k sqft270 17th St NW #3610, Atlanta, GA 30363For Sale
 MLS ID #7771296, Yash Shah, Coldwell Banker Realty. FMLS GA
 - $775,0002 bd3 ba2.1k sqft270 17th St NW Unit 3604, Atlanta, GA 30363For Sale
 MLS ID #7779859, Kelly Ruddell, Ansley Real Estate | Christie's International Real Estate. FMLS GA
 - $559,9902 bd3 ba1.7k sqft270 17th St NW Unit 1804, Atlanta, GA 30363For Sale
 MLS ID #7702147, JUEL MCGHEE, Closing Deals, LLC.. FMLS GA
 - $565,0002 bd3 ba1.5k sqft270 17th St NW Unit 813, Atlanta, GA 30363Active
 MLS ID #10601621, Christa Oliver, Coldwell Banker Realty. GAMLS
 - $529,9002 bd3 ba1.7k sqft270 17th St NW Unit 2010, Atlanta, GA 30363For SaleMLS ID #7758806, John Andersen, The Agency Atlanta Metro. FMLS GA
- $845,0003 bd3 ba2.1k sqft270 17th St NW Unit 2508, Atlanta, GA 30363For SaleMLS ID #7798668, DIANNE HARNELL COHEN, Atlanta Fine Homes Sotheby's International. FMLS GA
- $579,0002 bd3 ba1.3k sqft1820 Peachtree St NW Unit 1205, Atlanta, GA 30309For SaleMLS ID #7807533, Angela Henderson, Atlanta Fine Homes Sotheby's International. FMLS GA
- $699,0002 bd3 ba1.6k sqft1820 Peachtree St NW Unit 1509, Atlanta, GA 30309For SaleMLS ID #7800264, Audrey Gibson, Compass. FMLS GA
- $675,0002 bd2 ba1.3k sqft1080 Peachtree St NE Unit 3304, Atlanta, GA 30309ActiveMLS ID #10784025, Preston Mitchell, Coldwell Banker Realty. GAMLS
- $875,0003 bd3 ba2k sqft270 17th St NW Unit 4104, Atlanta, GA 30363For SaleMLS ID #7750743, REGINA CROTHERS, BHGRE Metro Brokers. FMLS GA
- $345,0002 bd2 ba1k sqft361 17th St #1623, Atlanta, GA 30363ActiveMLS ID #10804931, Cam Nguyen, Simply Homes ATL. GAMLS
- $439,9002 bd2 ba1.3k sqft270 17th St NW Unit 3606, Atlanta, GA 30363For SaleMLS ID #7793384, Stephen Flanagin, Atlanta Fine Homes Sotheby's International. FMLS GA
- $699,0002 bd2 ba1.2k sqft1080 Peachtree St NE Unit 2515, Atlanta, GA 30309For SaleMLS ID #7790704, Roshawnna Novellus, Dwelli Inc.. FMLS GA
- $595,0002 bd3 ba1.3k sqft1820 Peachtree St NW Unit 1203, Atlanta, GA 30309For SaleMLS ID #7739215, Brandon Barlow, Buyology Real Estate Group, LLC. FMLS GA
- $590,0002 bd2 ba1.3k sqft222 12th St NE Unit 1508, Atlanta, GA 30309ActiveMLS ID #10801936, Judy Jernigan, The Agency - Atlanta Metro. GAMLS
- $599,0002 bd2 ba1.2k sqft1080 Peachtree St NE Unit 1504, Atlanta, GA 30309For SaleMLS ID #7784820, ADAM ELLIS, Atlanta Fine Homes Sotheby's International. FMLS GA
- $635,0002 bd2 ba1.7k sqft3445 Stratford Rd NE APT 3105, Atlanta, GA 30326For SaleMLS ID #7804108, KAREN N BLASS, HOME Luxury Real Estate. FMLS GA
- $759,9002 bd3 ba1.8k sqft45 Ivan Allen Jr Blvd NW Unit 1901, Atlanta, GA 30308For SaleMLS ID #7794672, Anthony Williams, Keller Williams Realty Metro Atlanta. FMLS GA
- $599,9002 bd2 ba1.2k sqft950 W Peachtree St NW Unit 2003, Atlanta, GA 30309For SaleMLS ID #7784422, JONATHAN CHU, America Realty Center, Inc.. FMLS GA
- $699,9502 bd2 ba1.3k sqft2828 Peachtree Rd NW APT 1402, Atlanta, GA 30305For SaleMLS ID #7745667, Gwendolyn G McKinley, GG Sells Atlanta. FMLS GA
