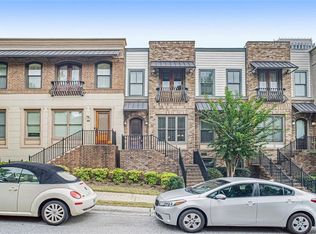
OFFERED $30K BELOW THE MOST RECENT COMPARABLE SALE! LUXURIOUS ATLANTIC STATION END-UNIT | MODERN DESIGN WITH MID-CENTURY CHARM The moment you step inside this stylish end-unit townhome in the heart of Atlantic Station, you immediately feel the difference. Clean architectural lines, curated designer finishes, and thoughtful updates throughout create a residence that blends modern comfort with timeless character. The main living level features a bright, open-concept layout anchored by a beautifully updated kitchen complete with sleek cabinetry, quartz countertops, stainless steel appliances, and an oversized island designed for gathering. Rich hardwood flooring and Mid-Century-inspired lighting add warmth and sophistication, while the adjoining living room centers around a cozy fireplace, creating an inviting yet elevated space for entertaining or relaxing. Upstairs, you'll find two spacious primary-style bedroom suites, each offering the privacy and comfort of its own en-suite bathroom-an increasingly rare and highly desirable floor plan. The true primary retreat features a beautifully renovated spa-inspired bath with dual vanities, a frameless walk-in shower, generous closet space, and refined designer finishes. The second suite is equally impressive, featuring its own private bath and charming French doors that open to a Juliet balcony overlooking Atlantic Station-perfect for enjoying your morning coffee or unwinding after a long day. The terrace level is where this home truly sets itself apart-an incredible flex space ideal for an executive home office, fitness studio, media room, guest retreat, or teen suite. While the lower level does not include a window, the current owner has thoughtfully transformed the space into a stylish third bedroom by adding a dramatic glass wall enclosure that maximizes natural light while maintaining privacy. Even more impressive, the original half bath has been completely remodeled into a sleek European-inspired full bathroom, creating exceptional flexibility for today's lifestyle. Additional highlights include a two-car garage, abundant storage, and a private covered balcony-rare conveniences for intown living. And then there's the lifestyle... Living in Atlantic Station means embracing one of Atlanta's most walkable neighborhoods. Stroll to Target, IKEA, LA Fitness, Regal Cinemas, Publix, and dozens of popular restaurants, cafes, and boutiques-all just moments from your front door. Pet owners will especially appreciate the short walk to Atlantic Station's nearby dog park, making daily walks and playtime effortless. Families benefit from proximity to respected schools including Centennial Academy and Midtown High School, while Georgia Tech and Georgia State University are just minutes away, adding long-term value and investment appeal. You're also conveniently located near West Midtown, Westside Reservoir Park, Piedmont Park, the Atlanta BeltLine, and the High Museum of Art, placing Atlanta's best dining, entertainment, outdoor recreation, and cultural attractions right at your doorstep. Offered approximately $30,000 below the most recent comparable sale, this is an exceptional opportunity to own one of Atlantic Station's most stylish and thoughtfully updated end-unit townhomes. This is more than a home-it's a lifestyle investment. Schedule your private showing today and experience the connected, vibrant lifestyle that makes Atlantic Station one of Atlanta's most sought-after communities.
Active
Price cut: $10K (9/24)
$599,999
385 15th St NW Unit 6, Atlanta, GA 30363
3beds
2,100sqft
Townhouse
Built in 2007
1,045 Square Feet Lot
$594,700 Zestimate®
$286/sqft
$230/mo HOA
What's special
Cozy fireplaceMid-century-inspired lightingTwo-car garageClean architectural linesPrivate covered balconyRich hardwood flooringBeautifully updated kitchen
- 224 days
- 345
- 31
Zillow last checked:
Listing updated:
Listed by:
Rob Hall 678-631-6731,
Coldwell Banker Realty
Source: GAMLS,MLS#: 10703877
Facts & features
Interior
Bedrooms & bathrooms
- Bedrooms: 3
- Bathrooms: 4
- Full bathrooms: 3
- 1/2 bathrooms: 1
Rooms
- Room types: Bonus Room, Exercise Room, Family Room, Foyer, Game Room, Media Room, Office, Other
Dining room
- Features: Seats 12+
Kitchen
- Features: Kitchen Island, Pantry, Solid Surface Counters, Walk-in Pantry
Heating
- Central, Natural Gas, Zoned
Cooling
- Ceiling Fan(s), Central Air, Zoned
Appliances
- Included: Dishwasher, Disposal, Microwave, Refrigerator, Washer
- Laundry: Upper Level
Features
- Double Vanity, Roommate Plan, Split Bedroom Plan, Walk-In Closet(s)
- Flooring: Hardwood, Tile
- Windows: Double Pane Windows
- Basement: Bath Finished,Finished,Full,Interior Entry
- Attic: Pull Down Stairs
- Number of fireplaces: 1
- Fireplace features: Family Room, Gas Log, Gas Starter
- Common walls with other units/homes: End Unit
Interior area
- Total structure area: 2,100
- Total interior livable area: 2,100 sqft
- Finished area above ground: 2,100
- Finished area below ground: 0
Property
Parking
- Total spaces: 2
- Parking features: Attached, Basement, Garage, Garage Door Opener
- Has attached garage: Yes
Features
- Levels: Three Or More
- Stories: 3
- Exterior features: Balcony
- Has view: Yes
- View description: City
- Body of water: None
Lot
- Size: 1,045 Square Feet
- Features: Corner Lot
Details
- Parcel number: 17 014800051216
Construction
Type & style
- Home type: Townhouse
- Architectural style: Brick 3 Side,European,Mediterranean
- Property subtype: Townhouse
- Attached to another structure: Yes
Materials
- Brick
- Foundation: Slab
- Roof: Composition
Condition
- Resale
- New construction: No
- Year built: 2007
Details
- Warranty included: Yes
Utilities & green energy
- Sewer: Public Sewer
- Water: Public
- Utilities for property: Cable Available, Electricity Available, High Speed Internet, Natural Gas Available, Sewer Available, Water Available
Green energy
- Energy efficient items: Thermostat
Community & HOA
Community
- Features: Sidewalks, Street Lights, Near Public Transport, Walk To Schools, Near Shopping
- Security: Carbon Monoxide Detector(s), Smoke Detector(s)
- Subdivision: Atlantic Station
HOA
- Has HOA: Yes
- Services included: Maintenance Grounds
- HOA fee: $2,760 annually
Location
- Region: Atlanta
Financial & listing details
- Price per square foot: $286/sqft
- Annual tax amount: $10,166
- Date on market: 3/5/2026
- Cumulative days on market: 224 days
- Listing agreement: Exclusive Right To Sell
- Listing terms: Cash,Conventional
- Electric utility on property: Yes
Estimated market value
$594,700
$565,000 - $624,000
$3,777/mo
Price history
| Date | Event | Price |
|---|---|---|
| 9/24/2026 | Price change | $599,999-1.6%$286/sqft |
Source:  GAMLS #10703877 Report a problem GAMLS #10703877 Report a problem | ||
| 5/29/2026 | Price change | $610,000-0.8%$290/sqft |
Source: GAMLS #10703877 Report a problem | ||
| 5/28/2026 | Price change | $615,000-0.8%$293/sqft |
Source: GAMLS #10703877 Report a problem | ||
| 5/13/2026 | Price change | $620,000-0.8%$295/sqft |
Source: GAMLS #10703877 Report a problem | ||
| 4/27/2026 | Price change | $625,000-1.6%$298/sqft |
Source: GAMLS #10703877 Report a problem | ||
| 3/25/2026 | Price change | $635,000-0.8%$302/sqft |
Source: GAMLS #10703877 Report a problem | ||
| 3/5/2026 | Listed for sale | $640,000-0.8%$305/sqft |
Source:  FMLS GA #7729623 Report a problem FMLS GA #7729623 Report a problem | ||
| 1/1/2026 | Listing removed | $645,000$307/sqft |
Source: FMLS GA #7617181 Report a problem | ||
| 10/20/2025 | Listed for sale | $645,000$307/sqft |
Source: GAMLS #10566161 Report a problem | ||
| 10/20/2025 | Pending sale | $645,000$307/sqft |
Source: FMLS GA #7617181 Report a problem | ||
| 10/2/2025 | Price change | $645,000-0.8%$307/sqft |
Source: GAMLS #10566161 Report a problem | ||
| 9/13/2025 | Price change | $650,000-2.3%$310/sqft |
Source: GAMLS #10566161 Report a problem | ||
| 8/29/2025 | Price change | $665,000-0.7%$317/sqft |
Source: GAMLS #10566161 Report a problem | ||
| 7/31/2025 | Price change | $670,000-2.2%$319/sqft |
Source: FMLS GA #7617181 Report a problem | ||
| 7/17/2025 | Listed for sale | $685,000+17.1%$326/sqft |
Source: FMLS GA #7617181 Report a problem | ||
| 11/19/2021 | Sold | $585,000$279/sqft |
Source: FMLS GA #6958690 Report a problem | ||
| 11/3/2021 | Pending sale | $585,000$279/sqft |
Source: FMLS GA #6958690 Report a problem | ||
| 10/28/2021 | Contingent | $585,000$279/sqft |
Source: FMLS GA #6958690 Report a problem | ||
| 10/28/2021 | Pending sale | $585,000$279/sqft |
Source: GAMLS #9069282 Report a problem | ||
| 10/21/2021 | Listed for sale | $585,000+38.6%$279/sqft |
Source: GAMLS #9069282 Report a problem | ||
| 11/24/2015 | Sold | $422,000+5.5%$201/sqft |
Source:  GAMLS #7531982 Report a problem GAMLS #7531982 Report a problem | ||
| 3/2/2011 | Listing removed | $399,999$190/sqft |
Source: NRT Atlanta #2982114 Report a problem | ||
| 12/10/2010 | Listed for sale | $399,999$190/sqft |
Source: NRT Atlanta #2982114 Report a problem | ||
Public tax history
Tax history is unavailable.
Monthly payment
Est. payment
Payment breakdown
Explore the cost of this home by adjusting the details. Changes won't be saved.Climate risks
Neighborhood: Home Park
Nearby schools
Schools provided by the listing agent
- Elementary: Centennial Place
- Middle: Centennial Place
- High: Grady
Source: GAMLS. This data may not be complete. We recommend contacting the local school district to confirm school assignments for this home.
Similar homes
- $535,0002 bd3 ba1.6k sqft266 16th St NW, Atlanta, GA 30363Active

 MLS ID #10673365, General Smith, Coldwell Banker Realty. GAMLS
 - $615,0003 bd4 ba1k sqft829 Piedmont Ave NE #829A, Atlanta, GA 30308For Sale

 MLS ID #7848405, Erin Coker, Compass. FMLS GA
 - $550,0003 bd4 ba2.6k sqft721 Boynton Ln, Decatur, GA 30030Active
 MLS ID #10871689, Ginny E Vanoostrom, Algin Realty, Inc.. GAMLS
 - $529,0003 bd4 ba2k sqft1433 Carroll Dr NW Unit 8, Atlanta, GA 30318Active
 MLS ID #10736159, Ruth Parisca, Serhant Georgia. GAMLS
 - $609,9002 bd3 ba1.7k sqft850 Piedmont Ave NE Unit 3302, Atlanta, GA 30308ActiveMLS ID #10841483, Tom Breeden, Atlanta Communities. GAMLS
- $499,9003 bd3 ba1.7k sqft951 Glenwood Ave SE APT 1709, Atlanta, GA 30316ActiveMLS ID #10847957, Jon Effron, Compass. GAMLS
- $572,0003 bd4 ba2.8k sqft1653 Sabastian Pt NE, Atlanta, GA 30329ActiveMLS ID #10826678, Roger D Watson, HomeSmart. GAMLS
- $585,0003 bd4 ba2.3k sqft2474 Figaro Dr, Atlanta, GA 30339ActiveMLS ID #10805546, Willie Arnold, Norluxe Realty. GAMLS
- $625,0003 bd4 ba2.3k sqft3908 Danube Ln, Atlanta, GA 30339ActiveMLS ID #10834593, David Bascoe, Compass. GAMLS
- $560,0002 bd3 ba1.9k sqft3541 Roswell Rd NE Unit 11, Atlanta, GA 30305ActiveMLS ID #10796767, Missy Derr, Engel & Völkers Atlanta. GAMLS
- $775,0003 bd4 ba2.2k sqft519 Ansley Cir NE, Atlanta, GA 30324ActiveMLS ID #10799869, Benjamin Gleeson, Coldwell Banker Realty. GAMLS
- $600,0003 bd4 ba2.8k sqft6015 Webster Cir, Norcross, GA 30071For SaleMLS ID #7851257, Andrew Peters, Real Broker, LLC.. FMLS GA
- $550,0003 bd3 ba2k sqft485 Connally St SE, Atlanta, GA 30312ActiveMLS ID #10683737, Heather Sabb, Coldwell Banker Realty. GAMLS
- $630,0003 bd2 ba1.7k sqft1877 Chrysler Dr NE, Atlanta, GA 30345ActiveMLS ID #10846513, Alison Sternfels, Compass. GAMLS
- $549,9002 bd2 ba2.1k sqft754 Juniper St NE APT 11, Atlanta, GA 30308ActiveMLS ID #10737189, Elizabeth Wilson, Keller Williams Realty PeachtreeRoad. GAMLS
- $630,0003 bd2 ba1.6k sqft1353 Meridian St SE, Atlanta, GA 30317ActiveMLS ID #10843566, Timothy Cox, Keller Williams Realty. GAMLS
- $615,0003 bd2 ba1.6k sqft1444 McPherson Ave SE, Atlanta, GA 30316ActiveMLS ID #10828654, Joshua Scheib, Compass. GAMLS
- $572,0003 bd3 ba1.8k sqft2845 Ashwood Pl, Decatur, GA 30030Active Under ContractMLS ID #10867303, Grainne Flanagan, Dwelli. GAMLS
- $489,0003 bd3 ba1.5k sqft941 Tilden St NW, Atlanta, GA 30318ActiveMLS ID #10815787, Brandon Nunley, Ansley RE | Christie's Int'l RE. GAMLS
- $550,0004 bd4 ba2.2k sqft2493 Burtz St NW, Atlanta, GA 30318ActiveMLS ID #10813953, Ken Liberty, Keller Williams Realty Buckhead. GAMLS
