Welcome to 1433 Carroll Drive NW, Unit 8, a 3-bedroom, 4-bathroom Craftsman-style townhome with a versatile bonus room, ideally located near some of Atlanta’s most dynamic destinations, including The Works Atlanta, Topgolf Atlanta Midtown, Star Provisions, Upper Westside Market, Bacchanalia and the Atlanta BeltLine Westside Trail, offering a rare blend of lifestyle, walkability, and long-term value in one of the city’s fastest-growing areas with easy access to I-75, Marietta Boulevard, and Atlanta Road. Inside, the home balances warmth and functionality with hardwood floors throughout the main living areas, an open-concept layout, and a bright, updated kitchen featuring quartz countertops, a farmhouse sink, breakfast bar seating, and seamless flow into the dining and living spaces, creating an inviting setting for both everyday living and entertaining. The upper level offers comfortable bedrooms, while the primary suite stands out with built-in closet storage, workspace integration, and a spa-like bathroom with a frameless glass shower. The lower level bonus room, paired with a full bathroom, adds flexibility for a guest suite, home office, or additional living space, while extensive upgrades including hardwood refinishing, plantation shutters throughout, renovated kitchen and bathrooms, a custom-built closet and an EV charger in the garage deliver a level of care and investment that is rarely found. With fee simple ownership, a covered front porch, a two-car drive-under garage, smart home features, and low-maintenance living within a well-positioned community, this home is not just move-in ready, it is a strategic opportunity in one of Atlanta’s most evolving neighborhoods. Schedule your private showing today and experience it for yourself.
Active
Price cut: $5K (7/8)
$580,000
1433 Carroll Dr NW Unit 8, Atlanta, GA 30318
3beds
2,049sqft
:
Get pre-qualified$4,304/mo
Townhouse, Residential
Built in 2007
871 Square Feet Lot
$567,200 Zestimate®
$283/sqft
$160/mo HOA
What's special
Two-car drive-under garageBright updated kitchenCovered front porchOpen-concept layoutHardwood refinishingRenovated kitchen and bathroomsBreakfast bar seating
- 98 days |
- 525 |
- 23 |
Zillow last checked:
Listing updated:
Listed by:
Ruth Parisca,
Serhant Georgia, LLC 404-944-7491
Source: FMLS GA,MLS#: 7755599
Facts & features
Interior
Bedrooms & bathrooms
- Bedrooms: 3
- Bathrooms: 4
- Full bathrooms: 4
- Main level bathrooms: 1
- Main level bedrooms: 1
Rooms
- Room types: Bonus Room, Living Room
Primary bedroom
- Features: Roommate Floor Plan
- Level: Roommate Floor Plan
Bedroom
- Features: Roommate Floor Plan
Primary bathroom
- Features: Double Vanity, Shower Only
Dining room
- Features: Open Concept
Kitchen
- Features: Breakfast Bar, Cabinets White, Eat-in Kitchen, Pantry, Stone Counters, View to Family Room
Heating
- Central, Natural Gas
Cooling
- Ceiling Fan(s), Central Air
Appliances
- Included: Dishwasher, Disposal, Dryer, Gas Range, Microwave, Refrigerator, Washer
- Laundry: In Hall, Upper Level
Features
- Double Vanity
- Flooring: Carpet, Hardwood
- Windows: Double Pane Windows, Plantation Shutters
- Basement: None
- Has fireplace: No
- Fireplace features: None
- Common walls with other units/homes: End Unit
Interior area
- Total structure area: 2,049
- Total interior livable area: 2,049 sqft
Video & virtual tour
Property
Parking
- Total spaces: 2
- Parking features: Garage
- Garage spaces: 2
Accessibility
- Accessibility features: None
Features
- Levels: Three Or More
- Patio & porch: Front Porch
- Exterior features: Other, No Dock
- Pool features: None
- Spa features: None
- Fencing: None
- Has view: Yes
- View description: City
- Waterfront features: None
- Body of water: None
Lot
- Size: 871 Square Feet
- Features: Level
Details
- Additional structures: None
- Parcel number: 17 019200010506
- Other equipment: None
- Horse amenities: None
Construction
Type & style
- Home type: Townhouse
- Architectural style: Craftsman
- Property subtype: Townhouse, Residential
- Attached to another structure: Yes
Materials
- Wood Siding
- Roof: Composition
Condition
- Resale
- New construction: No
- Year built: 2007
Utilities & green energy
- Electric: 220 Volts
- Sewer: Public Sewer
- Water: Public
- Utilities for property: Cable Available, Natural Gas Available, Sewer Available, Water Available
Green energy
- Energy efficient items: None
- Energy generation: None
Community & HOA
Community
- Features: None
- Security: Carbon Monoxide Detector(s), Smoke Detector(s)
- Subdivision: Hills Park
HOA
- Has HOA: Yes
- Services included: Insurance, Maintenance Grounds, Maintenance Structure, Pest Control, Reserve Fund, Termite
- HOA fee: $160 monthly
Location
- Region: Atlanta
Financial & listing details
- Price per square foot: $283/sqft
- Tax assessed value: $456,000
- Annual tax amount: $4,548
- Date on market: 4/23/2026
- Cumulative days on market: 98 days
- Ownership: Fee Simple
- Road surface type: Paved
Estimated market value
$567,200
$539,000 - $596,000
$3,083/mo
Price history
| Date | Event | Price |
|---|---|---|
| 7/8/2026 | Price change | $580,000-0.9%$283/sqft |
Source:  GAMLS #10736159 Report a problem GAMLS #10736159 Report a problem | ||
| 4/23/2026 | Listed for sale | $585,000-3.3%$286/sqft |
Source: GAMLS #10736159 Report a problem | ||
| 2/2/2026 | Listing removed | $605,000$295/sqft |
Source: GAMLS #10653679 Report a problem | ||
| 1/20/2026 | Price change | $605,000-0.8%$295/sqft |
Source: GAMLS #10653679 Report a problem | ||
| 12/5/2025 | Listed for sale | $610,000+93.7%$298/sqft |
Source:  FMLS GA #7689159 Report a problem FMLS GA #7689159 Report a problem | ||
| 5/11/2018 | Sold | $315,000$154/sqft |
Source:  GAMLS #8352979 Report a problem GAMLS #8352979 Report a problem | ||
| 4/6/2018 | Listed for sale | $315,000$154/sqft |
Source: Atlanta Communities #8352979 Report a problem | ||
| 4/6/2018 | Pending sale | $315,000+8.7%$154/sqft |
Source: Atlanta Communities #8352979 Report a problem | ||
| 3/24/2017 | Sold | $289,900$141/sqft |
Source: GAMLS #8135525 Report a problem | ||
| 2/24/2017 | Pending sale | $289,900$141/sqft |
Source: CENTURY 21 NOVUS REALTY #8135525 Report a problem | ||
| 2/14/2017 | Listed for sale | $289,900-3.4%$141/sqft |
Source: CENTURY 21 NOVUS REALTY #8135525 Report a problem | ||
| 1/1/2017 | Listing removed | $299,995$146/sqft |
Source: CENTURY 21 NOVUS REALTY #8048445 Report a problem | ||
| 9/19/2016 | Price change | $299,995-10.2%$146/sqft |
Source: CENTURY 21 NOVUS REALTY #8048445 Report a problem | ||
| 8/5/2016 | Listed for sale | $334,000$163/sqft |
Source: CENTURY 21 NOVUS REALTY #8048445 Report a problem | ||
Public tax history
| Year | Property taxes | Tax assessment |
|---|---|---|
| 2025 | $4,548 -2.2% | $182,400 -1% |
| 2024 | $4,650 +363.9% | $184,160 |
| 2023 | $1,002 -51.3% | $184,160 +105.9% |
| 2022 | $2,058 -40.2% | $89,440 -35.1% |
| 2021 | $3,439 -34.9% | $137,880 +8.1% |
| 2020 | $5,283 +42.2% | $127,600 -49.4% |
| 2019 | $3,716 | $252,000 +117.3% |
| 2018 | $3,716 | $115,960 +42.9% |
| 2017 | $3,716 -6% | $81,160 |
| 2016 | $3,954 +12.2% | $81,160 |
| 2015 | $3,523 +14.9% | $81,160 +20% |
| 2014 | $3,067 +2.8% | $67,640 |
| 2013 | $2,984 +73% | $67,640 |
| 2012 | $1,725 | $67,640 |
| 2011 | -- | $67,640 |
| 2010 | $1,920 | $67,640 -30.2% |
| 2009 | -- | $96,960 |
| 2008 | -- | $96,960 |
Find assessor info on the county website
Monthly payment
Est. payment
Payment breakdown
Explore the cost of this home by adjusting the details. Changes won't be saved.Climate risks
Neighborhood: Hills Park
Nearby schools
GreatSchools rating
- 6/10Rivers Elementary SchoolGrades: PK-5Distance: 2.8 mi
- 8/10Sutton Middle SchoolGrades: 6-8Distance: 2.6 mi
- 7/10North Atlanta High SchoolGrades: 9-12Distance: 4.5 mi
Schools provided by the listing agent
- Elementary: E. Rivers
- Middle: Willis A. Sutton
- High: North Atlanta
Source: FMLS GA. This data may not be complete. We recommend contacting the local school district to confirm school assignments for this home.
- $349,0002 bd2 ba1.1k sqft1433 Carroll Dr NW UNIT 3, Atlanta, GA 30318Sold

- $424,0003 bd3 ba1.7k sqft1433 Carroll Dr NW UNIT 10, Atlanta, GA 30318Off Market
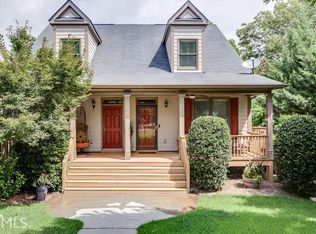
- $235,0001 bd1 ba682 sqft1433 Carroll Dr NW, Atlanta, GA 30318Sold

- $434,4003 bd3 ba1.7k sqft1433 Carroll Dr NW UNIT 5, Atlanta, GA 30318Off Market
- $196,5001 bd1 ba572 sqft1433 Carroll Dr NW, Atlanta, GA 30318Off Market
- $297,9002 bd2 ba1k sqft1433 Carroll Dr NW UNIT 9, Atlanta, GA 30318Off Market
- $397,9003 bd2 ba1.4k sqft1433 Carroll Dr NW UNIT 2, Atlanta, GA 30318Off Market
- $437,7003 bd3 ba1.7k sqft1433 Carroll Dr NW UNIT 11, Atlanta, GA 30318Off Market
A local agent can set up tours, give advice and negotiate with sellers.
Similar homes
- $625,0003 bd5 ba2.2k sqft1053 Brandsford St NW, Atlanta, GA 30318Active Under Contract

 MLS ID #10781574, Lexi Benomar, Motto. GAMLS
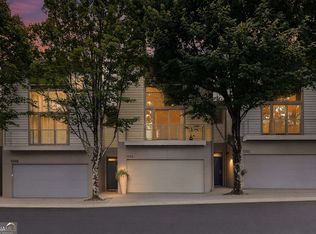
 - $539,0002 bd3 ba2k sqft1264 Van Allen Mews NW, Atlanta, GA 30318Active
 MLS ID #10788141, Alex Smith Meier, Keller Williams Realty. GAMLS
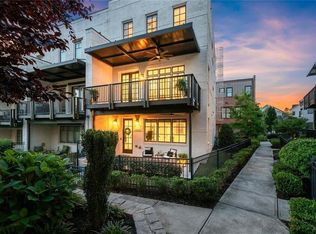
 - $625,0004 bd4 ba2.3k sqft1910 Bay Line Ln, Atlanta, GA 30318For Sale
 MLS ID #7782710, Katie Melcher, Keller Williams Realty Cityside. FMLS GA
 - $419,0002 bd2 ba1.1k sqft913 Brees Ct, Atlanta, GA 30318Active
 MLS ID #10815013, Clinton Fields, Keller Williams Realty Buckhead. GAMLS
 - $480,2503 bd3 ba1.5k sqft1560 Driggs Dr NW, Atlanta, GA 30318New ConstructionFMLS GA
- $425,0003 bd3 ba1.7k sqft916 Westmoreland Cir NW, Atlanta, GA 30318For SaleMLS ID #7773575, Tiffany Butera, HomeSmart. FMLS GA
- $724,0003 bd4 ba2.5k sqft1501 Cobalt Dr NW, Atlanta, GA 30318ActiveMLS ID #10785863, Alan Weng, Good Shepherd Realty, LLC. GAMLS
- $325,0003 bd4 ba1.3k sqft1609 Liberty Pkwy NW, Atlanta, GA 30318Active Under ContractMLS ID #10787999, Allison Cutler, Keller Williams Realty Atl. Partners. GAMLS
- $609,9993 bd4 ba1.9k sqft962 Moda Dr, Atlanta, GA 30316ActiveMLS ID #10774822, Aaron Moen, Keller Williams Realty. GAMLS
- $321,8743 bd4 ba1.3k sqft1305 Liberty Pkwy NW #1305, Atlanta, GA 30318For SaleMLS ID #7752649, ADAM BALLENGER, Engel & Volkers Atlanta. FMLS GA
- $575,0002 bd3 ba1.5k sqft1827 Rockridge Pl NE, Atlanta, GA 30324For SaleMLS ID #7771626, HELEN KACUR, Atlanta Fine Homes Sotheby's International. FMLS GA
- $479,0003 bd3 ba1.7k sqft1585 Habershal Rd NW, Atlanta, GA 30318For SaleMLS ID #7670254, Ashley Glass, HomeSmart. FMLS GA
- $499,9003 bd3 ba2.3k sqft1004 Rohner Way, Smyrna, GA 30080ActiveMLS ID #10814558, Shaheedah Hill, Maximum One Grt. Atl. REALTORS. GAMLS
- $583,0004 bd4 ba2.7k sqft2430 Rose Mill Ct SW, Atlanta, GA 30311ActiveMLS ID #10792164, Deborah Dannewitz, BHHS Georgia Properties. GAMLS
- $595,0002 bd3 ba2k sqft1182 Brookhaven Gln, Atlanta, GA 30319For SaleMLS ID #7807238, Anne Jefferson Connell, HOME Luxury Real Estate. FMLS GA
- $785,0005 bd4 ba2.9k sqft1934 Westside Blvd, Atlanta, GA 30318For SaleMLS ID #7810212, Amy Moore, Dorsey Alston Realtors. FMLS GA
- $699,0005 bd3 ba2.7k sqft2196 Fleetwood Ct SW, Atlanta, GA 30311ActiveMLS ID #10814063, Marcus Smith, eXp Realty. GAMLS
- $369,0002 bd3 ba1.3k sqft24 Independence Pl NW, Atlanta, GA 30318For SaleMLS ID #7767045, Charlotte Oliver, Beacham and Company. FMLS GA
- $599,0004 bd4 ba2.1k sqft1182 Warner Park Ct, Decatur, GA 30033For SaleMLS ID #7801136, Laurel Poplin, Dorsey Alston Realtors. FMLS GA
- $489,0003 bd4 ba2.1k sqft225 Carlyle Park Dr NE, Atlanta, GA 30307For SaleMLS ID #7805037, Shelby Hinson, Dorsey Alston Realtors. FMLS GA
