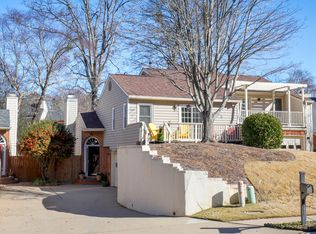
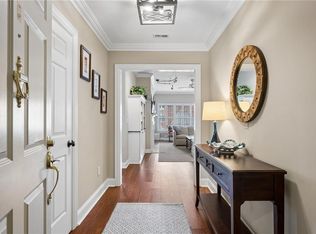
Live the intown lifestyle you've been wanting—without the maintenance that usually comes with it. Tucked away on a quiet cul-de-sac in Piedmont Heights, this light-filled townhome offers the privacy and feel of a single-family home with the ease of lock-and-leave living. Soaring cathedral ceilings, a dramatic wall of windows and French doors create an open living space that flows effortlessly to one of the neighborhood's most uncommon features—a fully fenced backyard with both patio and lawn, perfect for entertaining friends, relaxing with your dog or enjoying dinner outdoors. Designed for the way people live today, the flexible floor plan features two spacious ensuite bedrooms, making it ideal for a primary residence, roommates, guests or a dedicated work-from-home setup. The oversized two-car garage easily accommodates vehicles while leaving room for bikes, a home gym, workshop or additional storage. The location is what truly sets this home apart. Walk or bike to the Atlanta Beltline, Piedmont Park, neighborhood restaurants, coffee shops and grocery stores. Midtown, Buckhead, Emory, Georgia Tech, the CDC and Downtown are all just minutes away, with quick access to I-75, I-85 and GA 400 making it easy to get anywhere Atlanta takes you. For buyers who love the character and walkability of Atlanta's intown neighborhoods but don't want the maintenance of an older home, this is an exceptional alternative. With no rental restrictions, it also offers the flexibility to become a future investment property as your next chapter unfolds.
Pending
$550,000
1827 Rockridge Pl NE, Atlanta, GA 30324
2beds
1,595sqft
Townhouse, Residential
Built in 1985
-- sqft lot
$535,900 Zestimate®
$345/sqft
$8/mo HOA
What's special
Fully fenced backyardLight-filled townhomeOversized two-car garageOpen living spaceDramatic wall of windowsFlexible floor planSoaring cathedral ceilings
- 132 days
- 721
- 55
Zillow last checked:
Listing updated:
Listed by:
HELEN KACUR,
Atlanta Fine Homes Sotheby's International 404-408-1853
Source: FMLS GA,MLS#: 7771626
Facts & features
Interior
Bedrooms & bathrooms
- Bedrooms: 2
- Bathrooms: 3
- Full bathrooms: 2
- 1/2 bathrooms: 1
Rooms
- Room types: Other
Primary bedroom
- Features: Split Bedroom Plan
- Level: Split Bedroom Plan
Bedroom
- Features: Split Bedroom Plan
Primary bathroom
- Features: Double Vanity, Separate Tub/Shower, Skylights
Dining room
- Features: Open Concept
Kitchen
- Features: Breakfast Bar, Cabinets Other, Stone Counters
Heating
- Central, Natural Gas
Cooling
- Ceiling Fan(s), Central Air
Appliances
- Included: Dishwasher, Disposal, Dryer, Electric Oven, Gas Cooktop, Microwave, Range Hood, Refrigerator, Self Cleaning Oven, Washer
- Laundry: Laundry Room, Upper Level
Features
- Cathedral Ceiling(s), Double Vanity, Entrance Foyer, High Ceilings 10 ft Main, High Speed Internet, Vaulted Ceiling(s), Walk-In Closet(s)
- Flooring: Carpet, Vinyl
- Windows: Double Pane Windows
- Basement: None
- Attic: Pull Down Stairs
- Number of fireplaces: 1
- Fireplace features: Factory Built, Gas Starter, Glass Doors, Living Room
- Common walls with other units/homes: End Unit
Interior area
- Total structure area: 1,595
- Total interior livable area: 1,595 sqft
- Finished area above ground: 1,595
- Finished area below ground: 0
Property
Parking
- Total spaces: 2
- Parking features: Attached, Garage, Garage Door Opener, Garage Faces Side, Kitchen Level, Level Driveway
- Attached garage spaces: 2
- Has uncovered spaces: Yes
Accessibility
- Accessibility features: None
Features
- Levels: Two
- Stories: 2
- Patio & porch: Patio
- Exterior features: Balcony, Private Yard, Rain Gutters
- Pool features: None
- Spa features: None
- Fencing: Back Yard,Fenced,Wood
- Has view: Yes
- View description: Other
- Waterfront features: None
- Body of water: None
Lot
- Features: Back Yard, Cul-De-Sac, Zero Lot Line
Details
- Additional structures: None
- Parcel number: 17 005600031184
- Other equipment: Dehumidifier
- Horse amenities: None
Construction
Type & style
- Home type: Townhouse
- Architectural style: Townhouse,Traditional
- Property subtype: Townhouse, Residential
- Attached to another structure: Yes
Materials
- Brick, Brick Front
- Foundation: Slab
- Roof: Shingle
Condition
- Resale
- New construction: No
- Year built: 1985
Utilities & green energy
- Electric: 110 Volts
- Sewer: Public Sewer
- Water: Public
- Utilities for property: Cable Available, Electricity Available, Natural Gas Available, Sewer Available, Underground Utilities, Water Available
Green energy
- Energy efficient items: None
- Energy generation: None
Community & HOA
Community
- Features: None
- Security: Smoke Detector(s)
- Subdivision: Piedmont Heights
HOA
- Has HOA: Yes
- HOA fee: $100 annually
Location
- Region: Atlanta
Financial & listing details
- Price per square foot: $345/sqft
- Tax assessed value: $736,800
- Annual tax amount: $12,057
- Date on market: 6/16/2026
- Cumulative days on market: 89 days
- Ownership: Fee Simple
- Electric utility on property: Yes
- Road surface type: Asphalt
Estimated market value
$535,900
$509,000 - $563,000
$3,259/mo
Price history
| Date | Event | Price |
|---|---|---|
| 10/15/2026 | Pending sale | $550,000$345/sqft |
Source:  FMLS GA #7771626 Report a problem FMLS GA #7771626 Report a problem | ||
| 9/11/2026 | Listed for sale | $550,000-4.3%$345/sqft |
Source: FMLS GA #7771626 Report a problem | ||
| 8/14/2026 | Listing removed | $575,000$361/sqft |
Source: FMLS GA #7771626 Report a problem | ||
| 6/16/2026 | Listed for sale | $575,000-5.7%$361/sqft |
Source: FMLS GA #7771626 Report a problem | ||
| 9/1/2025 | Listing removed | $610,000$382/sqft |
Source: FMLS GA #7498996 Report a problem | ||
| 4/16/2025 | Listed for sale | $610,000-1.6%$382/sqft |
Source: FMLS GA #7498996 Report a problem | ||
| 4/1/2025 | Listing removed | $620,000$389/sqft |
Source:  GAMLS #10428061 Report a problem GAMLS #10428061 Report a problem | ||
| 3/1/2025 | Price change | $620,000-1.6%$389/sqft |
Source: FMLS GA #7498996 Report a problem | ||
| 12/17/2024 | Listed for sale | $630,000+11.5%$395/sqft |
Source: GAMLS #10428061 Report a problem | ||
| 2/28/2022 | Sold | $565,000+2.7%$354/sqft |
Source: FMLS GA #6996345 Report a problem | ||
| 2/9/2022 | Pending sale | $550,000$345/sqft |
Source: FMLS GA #6996345 Report a problem | ||
| 2/1/2022 | Listed for sale | $550,000+57.1%$345/sqft |
Source: FMLS GA #6996345 Report a problem | ||
| 6/14/2013 | Sold | $350,000$219/sqft |
Source: Public Record Report a problem | ||
| 5/10/2013 | Listed for sale | $350,000+11.1%$219/sqft |
Source: ReMax Metro Atlanta Cityside #07094721 Report a problem | ||
| 6/21/2007 | Sold | $315,000+8.6%$197/sqft |
Source: Public Record Report a problem | ||
| 6/6/2005 | Sold | $290,000+71.6%$182/sqft |
Source: Public Record Report a problem | ||
| 6/15/1995 | Sold | $169,000+11.2%$106/sqft |
Source: Agent Provided Report a problem | ||
| 6/30/1993 | Sold | $152,000$95/sqft |
Source: Public Record Report a problem | ||
Public tax history
| Year | Property taxes | Tax assessment |
|---|---|---|
| 2025 | $12,057 +22.1% | $294,720 +22.1% |
| 2024 | $9,878 +37% | $241,280 +6.8% |
| 2023 | $7,209 +30.5% | $226,000 +4.6% |
| 2022 | $5,526 +16.7% | $216,000 +10% |
| 2021 | $4,735 -23.7% | $196,400 +30.9% |
| 2020 | $6,210 +41.9% | $150,000 |
| 2019 | $4,375 | $150,000 -22.2% |
| 2018 | $4,375 | $192,800 +42.7% |
| 2017 | $4,375 -3.4% | $135,120 |
| 2016 | $4,530 -10.6% | $135,120 |
| 2015 | $5,069 | $135,120 |
| 2014 | $5,069 -13.3% | $135,120 +2% |
| 2013 | $5,845 +26.9% | $132,480 |
| 2012 | $4,606 | $132,480 |
| 2011 | -- | $132,480 -5.8% |
| 2010 | $5,028 | $140,680 |
| 2009 | -- | $140,680 |
| 2008 | -- | $140,680 +11.7% |
| 2007 | $1,326 | $125,920 +0.3% |
| 2005 | -- | $125,600 +3.5% |
| 2004 | $1,174 -70.6% | $121,320 +8.8% |
| 2003 | $3,994 +285.8% | $111,520 +9.8% |
| 2002 | $1,035 -60.9% | $101,560 +6.7% |
| 2001 | $2,645 | $95,200 |
Find assessor info on the county website
Monthly payment
Est. payment
Payment breakdown
Explore the cost of this home by adjusting the details. Changes won't be saved.Climate risks
Neighborhood: Piedmont Heights
Nearby schools
Schools provided by the listing agent
- Elementary: Morningside-
- Middle: David T Howard
- High: Midtown
Source: FMLS GA. This data may not be complete. We recommend contacting the local school district to confirm school assignments for this home.

Similar homes
- $515,0002 bd3 ba1.6k sqft211 Colonial Homes Dr NW APT 1304, Atlanta, GA 30309For Sale
 MLS ID #7850544, Megan OMeally Gasner, Compass. FMLS GA
 - $535,0003 bd4 ba2.1k sqft1847 La Dawn Ln NW, Atlanta, GA 30318For Sale
 MLS ID #7850747, Amy Moore, Dorsey Alston Realtors. FMLS GA
 - $539,9003 bd4 ba1.9k sqft710 Province Pl SE, Atlanta, GA 30312For Sale
 MLS ID #7824906, Rita Bacot, Compass. FMLS GA
 - $534,9993 bd4 ba1.9k sqft831 Charles Bank Ave SE, Atlanta, GA 30312Active
 MLS ID #10816315, Kit Eisterhold, Engel & Völkers Atlanta. GAMLS
 - $549,9003 bd2 ba1.6k sqft814 Antone St NW, Atlanta, GA 30318ActiveMLS ID #10788846, Jeremy Smith, Engel & Völkers Atlanta. GAMLS
- $525,0002 bd2 ba1.1k sqft220 Colebrook St NE, Atlanta, GA 30307For SaleMLS ID #7817103, BRITTNEY CLEVELAND, HOME Luxury Real Estate. FMLS GA
- $439,9004 bd4 ba2k sqft512 McGill Pl NE, Atlanta, GA 30312ActiveMLS ID #10808124, Andrew Johnson, Century 21 Results. GAMLS
- $449,9992 bd3 ba1.3k sqft26 Old Ivy Sq NE #26, Atlanta, GA 30342For SaleMLS ID #7839889, Kathryn Pomerantz, HomeSmart. FMLS GA
- $510,0003 bd3 ba2.3k sqft24 Becker Pl NW, Atlanta, GA 30307For SaleMLS ID #7802350, Matt Meister, Beacham and Company. FMLS GA
- $550,0004 bd3 ba2.3k sqft973 Longley Ave NW, Atlanta, GA 30318For SaleMLS ID #7834293, Hannah Skinner, Dorsey Alston Realtors. FMLS GA
- $524,5002 bd2 ba1.3k sqft1017 Riverbend Club Dr SE Suite 17, Atlanta, GA 30339For SaleMLS ID #7823526, Christine Croce, Atlanta Fine Homes Sotheby's International. FMLS GA
- $450,0003 bd3 ba1.5k sqft8 Kings Tavern Pl NW, Atlanta, GA 30318For SaleMLS ID #7831354, Olivia Sekerak, Dorsey Alston Realtors. FMLS GA
- $550,0003 bd2 ba1.7k sqft2413 N Decatur Rd, Decatur, GA 30033For SaleMLS ID #7765345, Renee Nersesyan, Compass. FMLS GA
- $550,0004 bd3 ba2.3k sqft1052 Johnson Grv, Atlanta, GA 30318For SaleMLS ID #7849544, Marisa Hammett, Compass. FMLS GA
- $640,0003 bd2 ba1.1k sqft177 Howard St NE, Atlanta, GA 30317ActiveMLS ID #10869832, Licet Escobar, Compass. GAMLS
- $440,0002 bd2 ba1.1k sqft244 13th St NE APT 201, Atlanta, GA 30309ActiveMLS ID #10798187, Rhonda Duffy, Duffy Realty. GAMLS
- $525,0004 bd4 ba2.2k sqft2911 Haralson Rd, Decatur, GA 30033For SaleMLS ID #7804270, Ruoxue Wang, Atlanta Realty Global, LLC.. FMLS GA
- $429,0003 bd3 ba1.4k sqft2318 Colonial Dr NE, Atlanta, GA 30319For SaleMLS ID #7829134, Kim Wilkin, Atlanta Fine Homes Sotheby's International. FMLS GA
- $579,0003 bd2 ba1.5k sqft1317 McPherson Ave SE, Atlanta, GA 30316ActiveMLS ID #10844245, Marc Takacs, Keller Williams Lake Oconee. GAMLS
