Skip main navigation
Active
  • Price cut: $35K (8/6)
    $550,000

    1052 Johnson Grv, Atlanta, GA 30318

    4beds
    2,300sqft
    : 
    $4,016/mo
    Get pre-qualified
    Single Family Residence, Residential
    Built in 2017
    3,528 Square Feet Lot
    $546,900 Zestimate®
    $239/sqft
    $125/mo HOA

    What's special

    Gas fireplacePrivate fenced backyardLight-filled homeMassive islandLarge pantryTrue entrance foyerGenerous sized double vanity
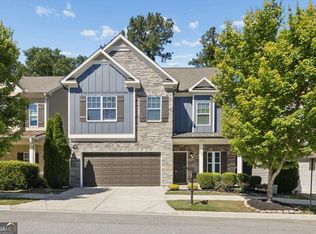
    A wonderfully maintained craftsman style home in sought-after, amenity-rich, West Highlands neighborhood. Tucked away on a cul-de-sac you can enjoy a more quiet and peaceful lifestyle while still staying ITP and being close to all the action of West Midtown, the Beltline, & beyond. Step inside this light-filled home to a true entrance foyer, with wallpapered drop zone to keep all your bags and shoes organized. Once inside you're greeted by an open-concept main level for easy entertaining and living. The dining room is large enough for your next dinner party or as many take-out containers as you can order - the choice is yours. The kitchen features upgraded cabinetry, stone countertops, and a massive island. Don't miss the large pantry! The living room looks out onto your private fenced backyard and features a gas fireplace so you can stay cozy on those chilly winter evenings. Upstairs you'll find plenty of space for your entire family (or all your hobbies!) With convenience and easy living in mind, you'll also find plenty of storage and a large laundry room. At the top of the stairs is an open loft area for additional lounge space, home office setup or even a playroom. All four bedrooms including the oversized primary suite are on the same level so you're never too far from loved ones. The primary has plenty of room for a reading nook, office, or even a convenient nursery for a new baby. A serene primary bathroom boasts a generous sized double vanity, separate soaking tub & shower, and a massive walk-in closet. Situated in the West Highlands community, you have access to suburban style amenities (pool, clubhouse, dog park, park, playground) while still being just a few minutes from some of Atlanta best restaurants, coffee shops, and entertainment. For exploring and getting out in nature, you're just a hop skip and a jump to the Westside Beltline, Proctor Creek Greenway, and Shirley Franklin Park. Looking for a bite to eat? Check out The Works food hall, with over 30 different options to choose from. Feel like doing some shopping? Westside Provisions is just down the street. You truly can have it all. Resort-like amenities & city culture & convenience. Welcome home!
    21 days
    |
    386
    |
    14
    |

    Zillow last checked:

    Listing updated:

    Listed by:

    Marisa Hammett,

    Compass 404-668-6621

    Source: FMLS GA,MLS#: 7812671MLS Logo

      Facts & features

      Interior

      Bedrooms & bathrooms
      • Bedrooms: 4
      • Bathrooms: 3
      • Full bathrooms: 2
      • 1/2 bathrooms: 1
      Rooms
      • Room types: Loft
      Primary bedroom
      • Features: Oversized Master, Sitting Room
      • Level: Oversized Master, Sitting Room
      Bedroom
      • Features: Oversized Master, Sitting Room
      Primary bathroom
      • Features: Separate Tub/Shower, Soaking Tub
      Dining room
      • Features: Separate Dining Room
      Kitchen
      • Features: Cabinets Stain, Kitchen Island, Pantry, Stone Counters, View to Family Room
      Heating
      • Central
      Cooling
      • Ceiling Fan(s), Central Air
      Appliances
      • Included: Dishwasher, Disposal, Gas Range, Gas Water Heater, Microwave, Refrigerator, Tankless Water Heater
      • Laundry: Laundry Room, Upper Level
      Features
      • Crown Molding, Double Vanity, High Ceilings 9 ft Main, High Speed Internet, Recessed Lighting, Walk-In Closet(s)
      • Flooring: Hardwood
      • Windows: Double Pane Windows, Window Treatments
      • Basement: None
      • Attic: Pull Down Stairs
      • Number of fireplaces: 1
      • Fireplace features: Gas Log, Living Room
      • Common walls with other units/homes: No Common Walls
      Interior area
      • Total structure area: 2,300
      • Total interior livable area: 2,300 sqft
      • Finished area above ground: 2,300
      Video & virtual tour

      Property

      Parking
      • Total spaces: 2
      • Parking features: Driveway, Garage, Garage Door Opener, Garage Faces Front, Kitchen Level, Level Driveway
      • Garage spaces: 2
      • Has uncovered spaces: Yes
      Accessibility
      • Accessibility features: None
      Features
      • Levels: Two
      • Stories: 2
      • Patio & porch: Patio
      • Exterior features: Private Yard, Rain Gutters
      • Pool features: Gunite, In Ground
      • Spa features: None
      • Fencing: Back Yard,Privacy,Wood
      • Has view: Yes
      • View description: Neighborhood
      • Waterfront features: None
      • Body of water: None
      Lot
      • Size: 3,528 Square Feet
      • Dimensions: 82 x 42
      • Features: Back Yard, Cul-De-Sac, Landscaped
      Details
      • Additional structures: None
      • Parcel number: 17 0226 LL0458
      • Other equipment: None
      • Horse amenities: None

      Construction

      Type & style
      • Home type: SingleFamily
      • Architectural style: Craftsman
      • Property subtype: Single Family Residence, Residential
      Materials
      • HardiPlank Type
      • Foundation: Slab
      • Roof: Composition
      Condition
      • Resale
      • New construction: No
      • Year built: 2017
      Details
      • Builder name: Brock Built

      Utilities & green energy

      • Electric: 110 Volts, 220 Volts, 220 Volts in Garage
      • Sewer: Public Sewer
      • Water: Public
      • Utilities for property: Cable Available, Electricity Available, Natural Gas Available, Sewer Available, Water Available
      Green energy
      • Energy efficient items: None
      • Energy generation: None

      Community & HOA

      Community
      • Features: Clubhouse, Curbs, Dog Park, Fitness Center, Homeowners Assoc, Near Beltline, Near Schools, Near Trails/Greenway, Park, Playground, Pool, Sidewalks
      • Security: Security System Owned, Smoke Detector(s)
      • Subdivision: West Highlands
      HOA
      • Has HOA: Yes
      • Services included: Maintenance Grounds, Swim
      • HOA fee: $750 semi-annually
      Location
      • Region: Atlanta

      Financial & listing details

      • Price per square foot: $239/sqft
      • Tax assessed value: $632,600
      • Annual tax amount: $7,528
      • Date on market: 7/29/2026
      • Cumulative days on market: 21 days
      • Electric utility on property: Yes
      • Road surface type: Asphalt

        Estimated market value

        $546,900

        $520,000 - $574,000

        $2,751/mo

        Price history

        DateEventPrice
        8/6/2026Price change$550,000-6%$239/sqft
        Source: FMLS GA #7812671 Report a problem
        7/30/2026Listed for sale$585,000$254/sqft
        Source: FMLS GA #7812671 Report a problem
        2/28/2022Sold$585,000$254/sqft
        Source: FMLS GA #6978443 Report a problem
        1/18/2022Pending sale$585,000$254/sqft
        Source: FMLS GA #6978443 Report a problem
        1/7/2022Contingent$585,000$254/sqft
        Source: FMLS GA #6978443 Report a problem
        12/9/2021Listed for sale$585,000+50.7%$254/sqft
        Source: FMLS GA #6978443 Report a problem
        11/28/2017Sold$388,082$169/sqft
        Source: Public Record Report a problem

        Public tax history

        YearProperty taxesTax assessment
        2025$7,528 +2%$253,040 +2.8%
        2024$7,378 +49.7%$246,040 +8.7%
        2023$4,929 -32.4%$226,280 +25.6%
        2022$7,293 +20%$180,200 +20.1%
        2021$6,078 +6.7%$150,040 +9%
        2020$5,697 -0.8%$137,600 -10.8%
        2019$5,741 $154,240 +11.2%
        2018$5,741 $138,680
        Find assessor info on the county website

        Monthly payment

        Est. payment

        Payment breakdown

        Explore the cost of this home by adjusting the details. Changes won't be saved.
        All calculations are estimates and provided by Zillow, Inc. for informational purposes only. Actual amounts may vary.
        HOA fees may include property taxes on listings classified as Co-Ops. Contact the listing agent and/or owner for fee details.
        See how much you could borrow to make a competitive offer.

        Climate risks

        Neighborhood: Rockdale

        Getting around

        25 / 100
        Car-Dependent
        40 / 100
        Some Transit
        21 / 100
        Somewhat Bikeable

        Nearby schools

        GreatSchools rating
        Schools provided by the listing agent
        • Elementary: William M.Boyd
        • Middle: John Lewis Invictus Academy/Harper-Archer
        • High: Frederick Douglass

        Source: FMLS GA. This data may not be complete. We recommend contacting the local school district to confirm school assignments for this home.

        A local agent can set up tours, give advice and negotiate with sellers.

        Browse local experts

        Similar homes