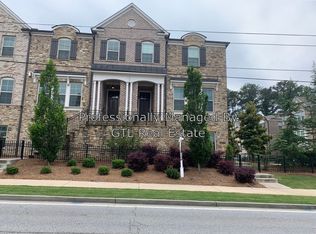
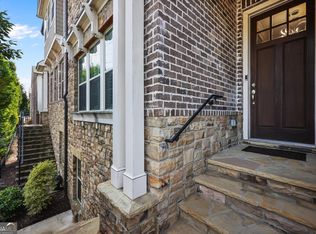
Where you live should make life easier and more enjoyable, and 1760 Alec Place will do just that. Inside, you’ll step into spacious rooms in a layout that just makes sense. This luxury townhome strikes the perfect balance between an open feel that flows and distinctly defined spaces. 4 bedrooms with brand new carpet throughout, 3.5 bathrooms, an office space, a huge back deck with pool views and a 2 car garage offer the space of a single family home without the maintenance. Residents of The Towns at Druid Hills also get to enjoy a sparkling pool without the expense and effort of maintaining one. Once pool season is over, you can cozy up by the gas fireplace to unwind. The gated community provides an added level of security, and the newer construction complex can offer peace of mind. Quality of life doesn’t just come from what’s inside your home though - convenience that doesn’t ask you to compromise on the quality of your options or your commute time is key. 1760 Alec Place will help you spend less time in the car and more time enjoying what matters. A nearly endless abundance of shopping and dining options are just a 3 minute drive away (or 14 minute walk if you’d rather get in some steps and fresh air) at Toco Hills Shopping Center. Emory Village, Morningside, and Downtown Decatur are all a 10-15 minute drive away. The Towns at Druid Hills are also conveniently situated near Emory University, the CDC, Emory Hospital, and are districted for the celebrated DeKalb County School System. And possibly best of all, this is the best deal available in the complex, making true luxury living more attainable than ever.
Active
$585,000
1760 Alec Pl NE, Atlanta, GA 30329
4beds
2,365sqft
Townhouse, Residential
Built in 2015
2,178 Square Feet Lot
$577,100 Zestimate®
$247/sqft
$350/mo HOA
What's special
- 46 days
- 222
- 15
Zillow last checked:
Listing updated:
Listed by:
Lyra Morrison,
Compass 404-668-6621,
Kyle Jackson,
Compass
Source: FMLS GA,MLS#: 7829481
Facts & features
Interior
Bedrooms & bathrooms
- Bedrooms: 4
- Bathrooms: 4
- Full bathrooms: 3
- 1/2 bathrooms: 1
Rooms
- Room types: Bonus Room, Computer Room, Office
Primary bedroom
- Features: Oversized Master
- Level: Oversized Master
Bedroom
- Features: Oversized Master
Primary bathroom
- Features: Shower Only
Dining room
- Features: Open Concept
Kitchen
- Features: Cabinets Stain, Eat-in Kitchen, Pantry, Solid Surface Counters, Stone Counters, View to Family Room
Heating
- Central
Cooling
- Central Air
Appliances
- Included: Dishwasher, Dryer, Electric Cooktop, Electric Oven, Refrigerator, Washer
- Laundry: Laundry Closet, Upper Level
Features
- Crown Molding, High Ceilings 10 ft Main
- Flooring: Carpet, Wood
- Windows: Insulated Windows
- Basement: None
- Number of fireplaces: 1
- Fireplace features: Living Room
Interior area
- Total structure area: 2,365
- Total interior livable area: 2,365 sqft
Video & virtual tour
Property
Parking
- Total spaces: 2
- Parking features: Garage
- Garage spaces: 2
Accessibility
- Accessibility features: None
Features
- Levels: Three Or More
- Patio & porch: Deck
- Exterior features: None
- Pool features: Fenced
- Spa features: Community
- Fencing: Fenced
- Has view: Yes
- View description: Pool
- Waterfront features: None
- Body of water: None
Lot
- Size: 2,178 Square Feet
- Features: Other
Details
- Additional structures: None
- Parcel number: 18 151 02 047
- Other equipment: None
- Horse amenities: None
Construction
Type & style
- Home type: Townhouse
- Architectural style: Townhouse
- Property subtype: Townhouse, Residential
- Attached to another structure: Yes
Materials
- Brick
- Foundation: None
- Roof: Shingle
Condition
- Resale
- New construction: No
- Year built: 2015
Utilities & green energy
- Electric: Other
- Sewer: Public Sewer
- Water: Public
- Utilities for property: Electricity Available, Sewer Available, Water Available
Green energy
- Energy efficient items: None
- Energy generation: None
Community & HOA
Community
- Features: Gated, Near Schools, Near Shopping, Pool
- Security: Security Gate
- Subdivision: Towns At Druid Hills
HOA
- Has HOA: Yes
- HOA fee: $350 monthly
Location
- Region: Atlanta
Financial & listing details
- Price per square foot: $247/sqft
- Annual tax amount: $7,561
- Date on market: 8/28/2026
- Cumulative days on market: 47 days
- Ownership: Fee Simple
- Electric utility on property: Yes
- Road surface type: Asphalt
Estimated market value
$577,100
$548,000 - $606,000
$3,704/mo
Price history
| Date | Event | Price |
|---|---|---|
| 8/29/2026 | Listed for sale | $585,000$247/sqft |
Source:  FMLS GA #7829481 Report a problem FMLS GA #7829481 Report a problem | ||
| 3/13/2025 | Listing removed | $3,400$1/sqft |
Source: Zillow Rentals Report a problem | ||
| 2/11/2025 | Listed for rent | $3,400$1/sqft |
Source: Zillow Rentals Report a problem | ||
Public tax history
Tax history is unavailable.
Monthly payment
Est. payment
Payment breakdown
Explore the cost of this home by adjusting the details. Changes won't be saved.Climate risks
Neighborhood: North Druid Hills
Nearby schools
Schools provided by the listing agent
- Elementary: Briar Vista
- Middle: Druid Hills
- High: Druid Hills
Source: FMLS GA. This data may not be complete. We recommend contacting the local school district to confirm school assignments for this home.

Similar homes
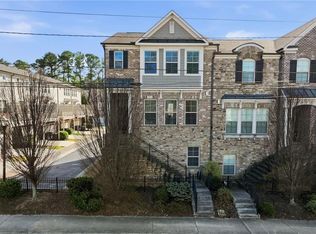
- $599,0003 bd4 ba3k sqft1764 Alec Pl, Atlanta, GA 30329For Sale
 MLS ID #7733739, Robyn Binger, Noble Fig Realty. FMLS GA
 - $585,0003 bd4 ba1.8k sqft813 Clifton Heights Ln NE #0, Atlanta, GA 30329Active

 MLS ID #10781010, Neha Hargan, Virtual Properties Realty.com. GAMLS
 - $499,0003 bd4 ba2.2k sqft2634 Portbury Pl NE, Atlanta, GA 30329For Sale
 MLS ID #7842144, Raymond Kuk, Atlanta Realty Global, LLC.. FMLS GA
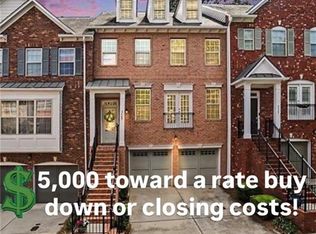
 - $589,9004 bd4 ba2.7k sqft2669 Derby Walk NE, Brookhaven, GA 30319For Sale
 MLS ID #7815964, Michelle Bahl, HomeSmart. FMLS GA
 - $594,0004 bd4 ba2.7k sqft2765 Durham Dr NE, Atlanta, GA 30319For SaleMLS ID #7832641, THOMAS CHEN, HomeSmart. FMLS GA
- $599,9003 bd4 ba2.5k sqft308 Coalter Way, Decatur, GA 30030For SaleMLS ID #7833019, Wai Leung, America Realty Center, Inc.. FMLS GA
- $654,0004 bd4 ba2.5k sqft2051 Falls Park Way, Decatur, GA 30033ActiveMLS ID #10790442, Woodtke Group, Atlanta Communities. GAMLS
- $525,0003 bd4 ba2.3k sqft2155 Yancy Ln NE, Atlanta, GA 30319For SaleMLS ID #7832234, CHASE MIZELL, Atlanta Fine Homes Sotheby's International. FMLS GA
- $531,0003 bd4 ba1.6k sqft1780 Morningtide Ln NE, Atlanta, GA 30324For SaleMLS ID #7831213, Jeanne Tran, Great Brokers Realty, LLC.. FMLS GA
- $529,0004 bd4 ba1.6k sqft1815 Hislop Ln, Atlanta, GA 30345For SaleMLS ID #7795562, Michelle Ye, Virtual Properties Realty.com. FMLS GA
- $569,9003 bd3 ba2.2k sqft7540 Glisten Ave, Sandy Springs, GA 30328For SaleMLS ID #7844869, MANJUNATH BEGAMANGALA, Atlanta Properties Group. FMLS GA
- $550,0004 bd3 ba2.3k sqft1052 Johnson Grv, Atlanta, GA 30318For SaleMLS ID #7849544, Marisa Hammett, Compass. FMLS GA
- $599,0003 bd4 ba2.6k sqft1534 Donaldson Park Dr NE #10, Atlanta, GA 30319For SaleMLS ID #7746516, Pailey Nooromid, Atlanta Fine Homes Sotheby's International. FMLS GA
- $540,0003 bd4 ba2.3k sqft1850 Preserve Way, Atlanta, GA 30341For SaleMLS ID #7847742, Will Letton, Peachtree Town & Country. FMLS GA
- $640,0004 bd4 ba3k sqft1881 Manor Est, Brookhaven, GA 30341ActiveMLS ID #10834149, Mike Toltzis, Compass. GAMLS
- $596,0004 bd4 ba2.5k sqft5831 Terrace Bend Way, Peachtree Corners, GA 30092ActiveMLS ID #10851250, Alex Kim, Virtual Properties Realty.com. GAMLS
- $539,9003 bd4 ba1.9k sqft710 Province Pl SE, Atlanta, GA 30312For SaleMLS ID #7824906, Rita Bacot, Compass. FMLS GA
- $549,0003 bd4 ba1.9k sqft831 Charles Bank Ave SE, Atlanta, GA 30312ActiveMLS ID #10816315, Kit Eisterhold, Engel & Völkers Atlanta. GAMLS
- $645,0003 bd4 ba2.2k sqft264 Castleberry Station Dr, Atlanta, GA 30313ActiveMLS ID #10840512, Shaun Van Orsouw, Redfin Corporation. GAMLS
