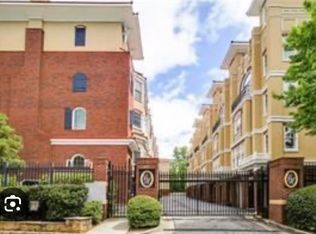
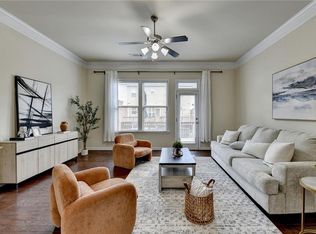
Luxury Townhome Within Walking Distance to Emory & CDC! Rare Opportunity to Own a Luxury Townhome in Highly Desirable Clifton Heights! Welcome to this beautifully updated and meticulously maintained townhome in the heart of Clifton Heights-just steps from Emory University, Emory Hospital, and only a 5-minute walk to Emory Pointe's shopping, dining, and entertainment. This move-in-ready residence offers exceptional value with fresh interior paint, an updated kitchen, newer HVAC system, a new roof, and washer & dryer included. The thoughtfully designed floor plan features gleaming hardwood floors, an open-concept living space, and a stylish kitchen complete with granite countertops, stainless steel appliances, and abundant cabinetry. Enjoy the inviting keeping room with a cozy fireplace, perfect for relaxing or entertaining. The spacious owner's suite provides a private retreat with generous closet space and a well-appointed bath. Two additional bedrooms are located on the second level, offering flexibility for family, guests, or a home office. The upper level features a spacious lounge and flex space that can easily serve as an additional bedroom, media room, home office, or entertainment area, offering incredible versatility to fit your lifestyle. Just beyond, you'll find an expansive rooftop terrace-perfect for enjoying beautiful weather, entertaining guests, outdoor dining, or simply relaxing while taking in the city views. NO RENTAL RESTRICTIONS - ideal for homeowners, long-term rentals, short-term rental opportunities, medical professionals, Emory faculty, and investors
Active
Price cut: $9K (8/6)
$600,000
813 Clifton Heights Ln NE #0, Atlanta, GA 30329
3beds
1,860sqft
:
Get pre-qualified$4,455/mo
Townhouse
Built in 2004
871 Square Feet Lot
$-- Zestimate®
$323/sqft
$366/mo HOA
What's special
- 50 days |
- 464 |
- 27 |
Zillow last checked:
Listing updated:
Listed by:
Neha Hargan 404-226-9259,
Virtual Properties Realty.com
Source: GAMLS,MLS#: 10781010
Facts & features
Interior
Bedrooms & bathrooms
- Bedrooms: 3
- Bathrooms: 4
- Full bathrooms: 3
- 1/2 bathrooms: 1
- Main level bathrooms: 1
- Main level bedrooms: 1
Rooms
- Room types: Bonus Room, Loft
Kitchen
- Features: Breakfast Bar, Kitchen Island
Heating
- Central
Cooling
- Central Air
Appliances
- Included: Dishwasher, Disposal, Microwave, Refrigerator, Washer
- Laundry: Upper Level
Features
- High Ceilings, Roommate Plan, Vaulted Ceiling(s)
- Flooring: Hardwood
- Windows: Double Pane Windows
- Basement: None
- Number of fireplaces: 1
- Fireplace features: Family Room
- Common walls with other units/homes: 2+ Common Walls
Interior area
- Total structure area: 1,860
- Total interior livable area: 1,860 sqft
- Finished area above ground: 1,860
- Finished area below ground: 0
Property
Parking
- Total spaces: 2
- Parking features: Garage
- Has garage: Yes
Features
- Levels: Three Or More
- Stories: 3
- Exterior features: Balcony
- Has view: Yes
- View description: City
- Body of water: None
Lot
- Size: 871 Square Feet
- Features: Other
Details
- Parcel number: 18 058 09 027
Construction
Type & style
- Home type: Townhouse
- Architectural style: Traditional
- Property subtype: Townhouse
- Attached to another structure: Yes
Materials
- Brick
- Foundation: Slab
- Roof: Composition
Condition
- Resale
- New construction: No
- Year built: 2004
Utilities & green energy
- Sewer: Public Sewer
- Water: Public
- Utilities for property: Cable Available, Electricity Available, Natural Gas Available, Phone Available, Sewer Available, Underground Utilities, Water Available
Community & HOA
Community
- Features: Gated
- Security: Smoke Detector(s)
- Subdivision: Clifton Heights
HOA
- Has HOA: Yes
- Services included: Maintenance Structure, Maintenance Grounds
- HOA fee: $4,392 annually
Location
- Region: Atlanta
Financial & listing details
- Price per square foot: $323/sqft
- Annual tax amount: $9,119
- Date on market: 6/17/2026
- Cumulative days on market: 51 days
- Listing agreement: Exclusive Right To Sell
- Electric utility on property: Yes
Estimated market value
Not available
Estimated sales range
Not available
$3,505/mo
Price history
| Date | Event | Price |
|---|---|---|
| 8/6/2026 | Price change | $600,000-1.5%$323/sqft |
Source:  FMLS GA #7783686 Report a problem FMLS GA #7783686 Report a problem | ||
| 7/23/2026 | Price change | $609,000-2.4%$327/sqft |
Source:  GAMLS #10781010 Report a problem GAMLS #10781010 Report a problem | ||
| 7/10/2026 | Price change | $624,000-0.8%$335/sqft |
Source: GAMLS #10781010 Report a problem | ||
| 6/12/2026 | Listed for sale | $629,000+22.1%$338/sqft |
Source: GAMLS #10781010 Report a problem | ||
| 9/26/2022 | Sold | $515,000-1.9%$277/sqft |
Source: FMLS GA #7067042 Report a problem | ||
| 9/24/2022 | Pending sale | $525,000$282/sqft |
Source: FMLS GA #7067042 Report a problem | ||
| 9/23/2022 | Contingent | $525,000$282/sqft |
Source: FMLS GA #7067042 Report a problem | ||
| 8/31/2022 | Listed for sale | $525,000$282/sqft |
Source: FMLS GA #7067042 Report a problem | ||
| 8/30/2022 | Pending sale | $525,000$282/sqft |
Source: FMLS GA #7067042 Report a problem | ||
| 8/27/2022 | Listed for sale | $525,000$282/sqft |
Source: FMLS GA #7067042 Report a problem | ||
| 7/14/2022 | Pending sale | $525,000$282/sqft |
Source: FMLS GA #7067042 Report a problem | ||
| 7/13/2022 | Contingent | $525,000$282/sqft |
Source: FMLS GA #7067042 Report a problem | ||
| 6/16/2022 | Listed for sale | $525,000$282/sqft |
Source: FMLS GA #7067042 Report a problem | ||
| 11/3/2017 | Listing removed | $2,800$2/sqft |
Source: Harry Norman, REALTORS #5886018 Report a problem | ||
| 8/19/2017 | Price change | $2,800-3.4%$2/sqft |
Source: Harry Norman, REALTORS #5886018 Report a problem | ||
| 7/30/2017 | Listed for rent | $2,900+5.5%$2/sqft |
Source: Harry Norman, REALTORS #5886018 Report a problem | ||
| 7/18/2015 | Listing removed | $2,750$1/sqft |
Source: Intown #5543074 Report a problem | ||
| 5/28/2015 | Listed for rent | $2,750$1/sqft |
Source: Intown #5543074 Report a problem | ||
Public tax history
Tax history is unavailable.
Monthly payment
Est. payment
Payment breakdown
Explore the cost of this home by adjusting the details. Changes won't be saved.Climate risks
Neighborhood: Druid Hills
Nearby schools
GreatSchools rating
- 7/10Briar Vista Elementary SchoolGrades: PK-5Distance: 1.1 mi
- 5/10Druid Hills Middle SchoolGrades: 6-8Distance: 3.2 mi
- 6/10Druid Hills High SchoolGrades: 9-12Distance: 0.6 mi
Schools provided by the listing agent
- Elementary: Fernbank
- Middle: Druid Hills
- High: Druid Hills
Source: GAMLS. This data may not be complete. We recommend contacting the local school district to confirm school assignments for this home.
- $532,1003 bd2 ba1.8k sqft813 Clifton Heights Ln, Atlanta, GA 30329Off Market

- $543,9003 bd2 ba1.8k sqft819 Clifton Heights Ln, Atlanta, GA 30329Off Market
- $560,8004 bd4 ba1.8k sqft809 Clifton Heights Ln, Atlanta, GA 30329Off Market
- $524,4003 bd2 ba1.8k sqft770 Clifton Heights Ln, Atlanta, GA 30329Off Market
- $563,1003 bd2 ba1.8k sqft774 Clifton Heights Ln, Atlanta, GA 30329Off Market
- $542,9004 bd4 ba1.8k sqft766 Clifton Heights Ln, Atlanta, GA 30329Off Market
- $624,8004 bd3 ba1.8k sqft825 Clifton Heights Ln, Atlanta, GA 30329Off Market
- $532,3003 bd2 ba2.5k sqft805 Clifton Heights Ln, Atlanta, GA 30329Off Market
A local agent can set up tours, give advice and negotiate with sellers.
Similar homes
- $650,0003 bd3 ba2k sqft1380 Parkview Ln NE, Atlanta, GA 30324Active

 MLS ID #10819834, Andy Philhower, Harry Norman Realtors. GAMLS
 - $539,0003 bd4 ba2.2k sqft2634 Portbury Pl NE, Atlanta, GA 30329For Sale
 MLS ID #7808194, Raymond Kuk, Atlanta Realty Global, LLC.. FMLS GA
 - $574,9853 bd3 ba2.2k sqft935 Lenox Hill Ct NE, Atlanta, GA 30324For Sale
 MLS ID #7809370, Jeff Little, ERA Sunrise Realty. FMLS GA
 - $620,0004 bd4 ba2.2k sqft1306 Harris Way, Atlanta, GA 30319For Sale
 MLS ID #7810664, Jeannette Yusuf, Wynd Realty, LLC. FMLS GA
 - $650,0003 bd4 ba2.2k sqft23 Arbor Way Dr, Decatur, GA 30030For SaleMLS ID #7791467, Clair Lauderdale, Compass. FMLS GA
- $489,0003 bd4 ba2.1k sqft225 Carlyle Park Dr NE, Atlanta, GA 30307For SaleMLS ID #7805037, Shelby Hinson, Dorsey Alston Realtors. FMLS GA
- $599,0003 bd3 ba1.7k sqft1217 McLendon Dr, Decatur, GA 30033For SaleMLS ID #7794821, Beth Scott, HOME Luxury Real Estate. FMLS GA
- $595,0002 bd3 ba2k sqft1182 Brookhaven Gln, Atlanta, GA 30319For SaleMLS ID #7807238, Anne Jefferson Connell, HOME Luxury Real Estate. FMLS GA
- $615,0004 bd4 ba2.7k sqft2690 Derby Walk NE #53, Brookhaven, GA 30319ActiveMLS ID #10807091, Allyson C Keating, Ansley RE | Christie's Int'l RE. GAMLS
- $550,0004 bd3 ba2.3k sqft2455 Leafgate Rd, Decatur, GA 30033For SaleMLS ID #7805861, Kate McKenzie, Dorsey Alston Realtors. FMLS GA
- $525,0003 bd4 ba2.3k sqft2155 Yancy Ln, Atlanta, GA 30319For SaleMLS ID #7778656, CHASE MIZELL, Atlanta Fine Homes Sotheby's International. FMLS GA
- $624,9003 bd4 ba2.5k sqft308 Coalter Way, Decatur, GA 30030For SaleMLS ID #7759578, JONATHAN CHU, America Realty Center, Inc.. FMLS GA
- $595,0002 bd2 ba1.4k sqft77 Peachtree Pl NE Unit 107, Atlanta, GA 30309For SaleMLS ID #7801708, Wilmot Irvin, Atlanta Fine Homes Sotheby's International. FMLS GA
- $575,0004 bd4 ba2.5k sqft3159 Rutter Dr #33, Atlanta, GA 30345For SaleMLS ID #7784635, BLAIR BRANCH HUCKEBA, Dorsey Alston Realtors. FMLS GA
- $619,0004 bd4 ba2.3k sqft1742 Giddens Aly, Chamblee, GA 30341For SaleMLS ID #7809083, Francesca Youmans, Dorsey Alston Realtors. FMLS GA
- $725,0003 bd4 ba2.2k sqft432 E Howard Ave Unit 23, Decatur, GA 30030For SaleMLS ID #7784644, Mary Rose Perez, Atlanta Fine Homes Sotheby's International. FMLS GA
- $619,9003 bd4 ba2.6k sqft1534 Donaldson Park Dr NE #10, Atlanta, GA 30319For SaleMLS ID #7746516, Pailey Nooromid, Atlanta Fine Homes Sotheby's International. FMLS GA
- $535,0002 bd3 ba1.6k sqft266 16th St NW, Atlanta, GA 30363ActiveMLS ID #10673365, General Smith, Coldwell Banker Realty. GAMLS
- $529,0004 bd4 ba1.6k sqft1815 Hislop Ln, Atlanta, GA 30345For SaleMLS ID #7795562, Michelle Ye, Virtual Properties Realty.com. FMLS GA
- $419,9002 bd3 ba2k sqft1363 Sheffield Glen Way, Atlanta, GA 30329ActiveMLS ID #10765474, Robin Blass, Harry Norman Realtors. GAMLS
