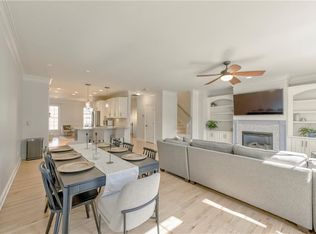
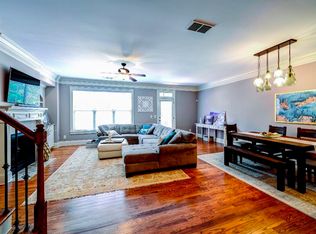
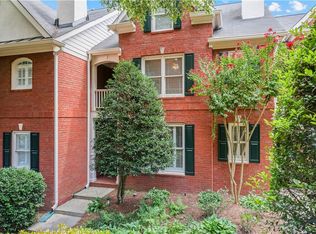
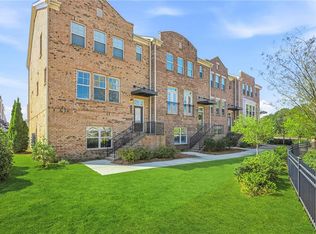
Rare opportunity to own an end-unit townhouse in one of Brookhaven’s most desirable and private communities, just moments from Blackburn Park. Tucked within an exclusive 24-home enclave, this is the only unit that faces the park on multiple sides, offering exceptional privacy and serene green views. This beautifully updated home features 3 bedrooms, 3 full and 1 half baths, a brand-new roof, and a light-filled open floor plan designed for both everyday living and entertaining. Hardwoods run throughout the entire home, creating a cohesive and elevated feel. The main level includes a separate dining room, powder room, and spacious living area with gas fireplace and access to one of the back decks. The renovated kitchen is the heart of the home with a large island, white quartzite countertops, white cabinetry, and stainless steel appliances. Upstairs, you’ll find two bedrooms, including the oversized primary suite with walk-in closet and en suite bath featuring double vanities and a separate shower, along with an additional full bath. The terrace level offers a third bedroom, versatile second living space, full bath, and access to the two-car garage, ideal for guests or a private home office setup. Outdoor living is a standout feature with dual decks, including a lower deck with RainAway system, lighting, and ceiling fan, perfect for year-round enjoyment. Additional highlights include shutters, California Closets, custom trim, and tankless water heater. Just outside your door, Blackburn Park offers trails, green space, tennis courts, and playgrounds, all while being moments from Brookhaven’s best dining, shopping, and conveniences.
Active
Price cut: $9.9K (8/17)
$610,000
1534 Donaldson Park Dr NE #10, Atlanta, GA 30319
3beds
2,685sqft
Townhouse, Residential
Built in 2005
871 Square Feet Lot
$605,100 Zestimate®
$227/sqft
$335/mo HOA
What's special
Gas fireplaceLarge islandSerene green viewsBrand-new roofDual decksRenovated kitchenLight-filled open floor plan
- 144 days |
- 624 |
- 43 |
Zillow last checked:
Listing updated:
Listed by:
Pailey Nooromid,
Atlanta Fine Homes Sotheby's International 214-662-0999,
EYDIE KOONIN,
Atlanta Fine Homes Sotheby's International
Source: FMLS GA,MLS#: 7746516
Facts & features
Interior
Bedrooms & bathrooms
- Bedrooms: 3
- Bathrooms: 4
- Full bathrooms: 3
- 1/2 bathrooms: 1
Primary bedroom
- Features: Oversized Master
- Level: Oversized Master
Bedroom
- Features: Oversized Master
Primary bathroom
- Features: Double Vanity, Shower Only
Dining room
- Features: Seats 12+, Separate Dining Room
Kitchen
- Features: Breakfast Bar, Cabinets White, Stone Counters
Heating
- Natural Gas
Cooling
- Central Air
Appliances
- Included: Dishwasher, Disposal, Gas Cooktop, Microwave, Range Hood, Refrigerator
- Laundry: In Hall, Upper Level
Features
- Crown Molding, Double Vanity, Entrance Foyer, High Ceilings
- Flooring: Hardwood
- Windows: Double Pane Windows
- Basement: Finished,Finished Bath,Full
- Number of fireplaces: 1
- Fireplace features: Family Room
- Common walls with other units/homes: End Unit
Interior area
- Total structure area: 2,685
- Total interior livable area: 2,685 sqft
- Finished area above ground: 2,685
- Finished area below ground: 0
Video & virtual tour
Property
Parking
- Total spaces: 2
- Parking features: Garage
- Garage spaces: 2
Accessibility
- Accessibility features: None
Features
- Levels: Three Or More
- Patio & porch: Deck, Rear Porch
- Exterior features: Balcony, Rain Gutters
- Pool features: None
- Spa features: None
- Fencing: None
- Has view: Yes
- View description: City
- Waterfront features: None
- Body of water: None
Lot
- Size: 871 Square Feet
- Features: Corner Lot, Wooded
Details
- Additional structures: None
- Parcel number: 18 306 10 010
- Other equipment: None
- Horse amenities: None
Construction
Type & style
- Home type: Townhouse
- Architectural style: Townhouse
- Property subtype: Townhouse, Residential
- Attached to another structure: Yes
Materials
- Brick, Brick 3 Sides
- Foundation: Slab
- Roof: Composition
Condition
- Resale
- New construction: No
- Year built: 2005
Utilities & green energy
- Electric: 110 Volts
- Sewer: Public Sewer
- Water: Public
- Utilities for property: Cable Available, Electricity Available, Natural Gas Available, Sewer Available, Water Available
Green energy
- Energy efficient items: None
- Energy generation: None
Community & HOA
Community
- Features: None
- Security: Carbon Monoxide Detector(s), Smoke Detector(s)
- Subdivision: Ivey Place On The Park
HOA
- Has HOA: Yes
- HOA fee: $335 monthly
Location
- Region: Atlanta
Financial & listing details
- Price per square foot: $227/sqft
- Annual tax amount: $6,621
- Date on market: 4/3/2026
- Cumulative days on market: 144 days
- Ownership: Fee Simple
- Electric utility on property: Yes
- Road surface type: Asphalt
Estimated market value
$605,100
$575,000 - $635,000
$4,022/mo
Price history
| Date | Event | Price |
|---|---|---|
| 8/17/2026 | Price change | $610,000-1.6%$227/sqft |
Source:  FMLS GA #7746516 Report a problem FMLS GA #7746516 Report a problem | ||
| 6/3/2026 | Price change | $619,900-2.4%$231/sqft |
Source: FMLS GA #7746516 Report a problem | ||
| 4/30/2026 | Price change | $635,000-0.8%$236/sqft |
Source: FMLS GA #7746516 Report a problem | ||
| 4/3/2026 | Price change | $640,000+17.4%$238/sqft |
Source: FMLS GA #7746516 Report a problem | ||
| 5/6/2021 | Pending sale | $545,000$203/sqft |
Source: FMLS GA #6874755 Report a problem | ||
| 4/28/2021 | Contingent | $545,000$203/sqft |
Source: FMLS GA #6874755 Report a problem | ||
| 4/26/2021 | Listed for sale | $545,000$203/sqft |
Source: FMLS GA #6874755 Report a problem | ||
Public tax history
Tax history is unavailable.
Monthly payment
Est. payment
Payment breakdown
Explore the cost of this home by adjusting the details. Changes won't be saved.Climate risks
Neighborhood: 30319
Nearby schools
GreatSchools rating
- 9/10Montgomery Elementary SchoolGrades: PK-5Distance: 1.1 mi
- 7/10Chamblee Middle SchoolGrades: 6-8Distance: 0.8 mi
- 7/10Chamblee Charter High SchoolGrades: 9-12Distance: 1 mi
Schools provided by the listing agent
- Elementary: Montgomery
- Middle: Chamblee
- High: Chamblee
Source: FMLS GA. This data may not be complete. We recommend contacting the local school district to confirm school assignments for this home.
- $634,5003 bd4 ba2.9k sqft1534 Donaldson Park Dr, Atlanta, GA 30319Off Market

- $641,8003 bd4 ba2.9k sqft1532 Donaldson Park Dr, Atlanta, GA 30319Off Market
- $645,2004 bd4 ba2.9k sqft1528 Donaldson Park Dr, Atlanta, GA 30319Off Market
- $1,128,5004 bd3 ba2.7k sqft1500 Donaldson Park Dr, Atlanta, GA 30319Off Market
- $641,8003 bd4 ba2.3k sqft1526 Donaldson Park Dr NE, Atlanta, GA 30319Off Market
- $600,0003 bd4 ba2.6k sqft1524 Donaldson Park Dr NE, Atlanta, GA 30319Sold
- $600,0003 bd4 ba2.1k sqft1524 Donaldson Park Dr, Atlanta, GA 30319Sold
- $575,2003 bd4 ba2.6k sqft1524 Donaldson Park Dr NE #1524, Atlanta, GA 30319Off Market
A local agent can set up tours, give advice and negotiate with sellers.
Similar homes
- $599,9994 bd4 ba2.7k sqft2669 Derby Walk NE, Brookhaven, GA 30319For Sale

 MLS ID #7815964, Michelle Bahl, HomeSmart. FMLS GA
 - $595,0002 bd3 ba2k sqft1182 Brookhaven Gln, Atlanta, GA 30319For Sale
 MLS ID #7807238, Anne Jefferson Connell, HOME Luxury Real Estate. FMLS GA
 - $675,0003 bd3 ba2.7k sqft0 Brookhaven Village Cir, Atlanta, GA 30319Active
 MLS ID #10831547, Nadine Lutz, Compass. GAMLS
 - $619,0004 bd4 ba2.3k sqft1742 Giddens Aly, Chamblee, GA 30341For Sale
 MLS ID #7817884, Francesca Youmans, Dorsey Alston Realtors. FMLS GA
 - $525,0003 bd4 ba2.3k sqft2155 Yancy Ln, Atlanta, GA 30319For SaleMLS ID #7778656, CHASE MIZELL, Atlanta Fine Homes Sotheby's International. FMLS GA
- $619,9004 bd4 ba3k sqft4288 Kingston Gate Cv #5, Atlanta, GA 30341For SaleMLS ID #7813498, NATHALIE APTEKER, HomeSmart. FMLS GA
- $610,0004 bd4 ba2.9k sqft7255 Village Creek Trce, Sandy Springs, GA 30328ActiveMLS ID #10821467, Judy Jernigan, The Agency - Atlanta Metro. GAMLS
- $475,0003 bd4 ba2.1k sqft2246 Limehurst Dr NE, Atlanta, GA 30319ActiveMLS ID #10815094, Donna Augello, Harry Norman Realtors. GAMLS
- $650,0004 bd3 ba2.1k sqft425 Jefferson Cir, Sandy Springs, GA 30328ActiveMLS ID #10767567, Deborah Morton, The Agency - Atlanta Metro. GAMLS
- $599,0004 bd4 ba2.5k sqft5831 Terrace Bend Way, Peachtree Corners, GA 30092For SaleMLS ID #7818977, Raghava Pullela, AllTrust Realty, Inc.. FMLS GA
- $895,0003 bd3 ba2.6k sqft1175 Chalfont Walk NE, Atlanta, GA 30319For SaleMLS ID #7822713, KIM BOYD, Atlanta Fine Homes Sotheby's International. FMLS GA
- $725,0004 bd4 ba3k sqft5492 Glenridge Dr Unit 544, Sandy Springs, GA 30342For SaleMLS ID #7817256, Ally and Seth Team, Atlanta Fine Homes Sotheby's International. FMLS GA
- $599,0004 bd4 ba2.2k sqft4305 Village Green Dr, Roswell, GA 30075For SaleMLS ID #7822799, Angela Medley, Atlanta Fine Homes Sotheby's International. FMLS GA
- $729,9004 bd3 ba3.2k sqft6375 Glenridge Dr, Atlanta, GA 30328For SaleMLS ID #7800649, Yohance Peterson, Keller Williams Realty Atl Partners. FMLS GA
- $749,9003 bd3 ba3.3k sqft450 Greenlaurel Dr NE, Atlanta, GA 30342ActiveMLS ID #10826107, Robin Blass, Harry Norman Realtors. GAMLS
- $549,9003 bd4 ba2.7k sqft11308 Musette Cir, Alpharetta, GA 30009For SaleMLS ID #7821988, Micah Clark, Clark Rose Realty, LLC.. FMLS GA
- $575,0004 bd4 ba2.9k sqft1836 Adagio Dr, Alpharetta, GA 30009ActiveMLS ID #10811060, Christie Wilkins, Keller Williams Realty Atl. Partners. GAMLS
- $700,0003 bd4 ba3.1k sqft3010 Riverside Rd #3010, Roswell, GA 30076For SaleMLS ID #7791317, Zana Dillard, Atlanta Fine Homes Sotheby's International. FMLS GA
- $749,0004 bd3 ba2.7k sqft1696 Harts Run, Atlanta, GA 30341For SaleMLS ID #7787009, Junqing Lu, Atlanta Realty Global, LLC.. FMLS GA
- $665,0004 bd4 ba2.5k sqft2051 Falls Park Way, Decatur, GA 30033ActiveMLS ID #10790442, Woodtke Group, Atlanta Communities. GAMLS
