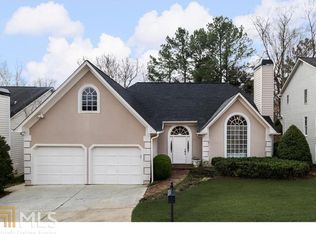
Tucked within the intimate enclave of Chalfont in Brookhaven, this beautifully updated home pairs timeless curb appeal with sophisticated interiors, generous living spaces, and a private outdoor setting. Thoughtfully improved throughout, the home offers an easy balance of polished design and comfortable everyday living. The main level is anchored by an impressive fireside family room with soaring vaulted ceilings and abundant natural light. A separate dining room provides an elegant setting for entertaining, while the adjoining sunroom offers a relaxed second living space overlooking the backyard. Hardwood floors, updated lighting, fresh finishes, shiplap accents, and refined architectural details carry throughout the home, creating a cohesive and elevated feel. The kitchen has been refreshed with stainless steel appliances, an updated sink, ample cabinetry, a dry bar, walk-in custom pantry and a functional layout designed for both daily use and entertaining. Just beyond the main living areas, a spacious deck extends the home outdoors and overlooks the fenced, professionally landscaped backyard with an irrigation system. Upstairs, the oversized primary suite is a true retreat. The completely redesigned primary bath features a steam shower, soaking tub, heated floors, heated towel rack, dual vanities, and beautiful modern finishes. Exceptional closet space includes a custom-designed walk-in closet, while electronic blackout shades add another layer of comfort and privacy. Two additional bedrooms complete the upper level. Additional improvements include hardwood flooring extending through much of the home and staircase, updated secondary bath and powder room, newer kitchen appliances, HVAC system and water heater, updated exterior and interior finishes, a newer roof, upgraded lighting and hardware, and an attached 2-car garage. With its impressive primary suite, dramatic living spaces, inviting sunroom, private backyard, and extensive updates throughout, this move-in-ready home offers a rare combination of character, comfort, and thoughtful design in a tucked-away Brookhaven community!
Pending
Price cut: $20K (9/9)
$875,000
1175 Chalfont Walk NE, Atlanta, GA 30319
3beds
2,652sqft
Single Family Residence, Residential
Built in 1988
8,712 Square Feet Lot
$859,700 Zestimate®
$330/sqft
$77/mo HOA
What's special
Refined architectural detailsFresh finishesSophisticated interiorsHardwood floorsNewer roofAbundant natural lightGenerous living spaces
- 55 days
- 1,489
- 172
Likely to sell faster than
Zillow last checked:
Listing updated:
Listed by:
KIM BOYD,
Atlanta Fine Homes Sotheby's International 404-520-6095,
Kathryn Crabtree,
Atlanta Fine Homes Sotheby's International
Source: FMLS GA,MLS#: 7822713
Facts & features
Interior
Bedrooms & bathrooms
- Bedrooms: 3
- Bathrooms: 3
- Full bathrooms: 2
- 1/2 bathrooms: 1
Rooms
- Room types: Dining Room, Family Room, Laundry, Master Bathroom, Master Bedroom, Office, Sun Room
Primary bedroom
- Features: Oversized Master, Sitting Room
- Level: Oversized Master, Sitting Room
Bedroom
- Features: Oversized Master, Sitting Room
Primary bathroom
- Features: Double Vanity, Separate Tub/Shower, Skylights, Vaulted Ceiling(s)
Dining room
- Features: Open Concept, Separate Dining Room
Kitchen
- Features: Breakfast Bar, Eat-in Kitchen, Pantry Walk-In, Stone Counters, View to Family Room
Heating
- Central, Natural Gas, Zoned
Cooling
- Ceiling Fan(s), Central Air
Appliances
- Included: Dishwasher, Disposal, Dryer, Electric Oven, Gas Range, Microwave, Refrigerator, Washer
- Laundry: Laundry Room, Main Level
Features
- Cathedral Ceiling(s), Crown Molding, Double Vanity, Dry Bar, Entrance Foyer, High Ceilings 9 ft Upper, High Ceilings 10 ft Main, Recessed Lighting, Vaulted Ceiling(s), Walk-In Closet(s)
- Flooring: Hardwood
- Windows: Plantation Shutters, Window Treatments
- Basement: None
- Number of fireplaces: 1
- Fireplace features: Family Room, Gas Starter
- Common walls with other units/homes: No Common Walls
Interior area
- Total structure area: 2,652
- Total interior livable area: 2,652 sqft
Video & virtual tour
Property
Parking
- Total spaces: 2
- Parking features: Attached, Garage, Garage Faces Rear, Kitchen Level, Level Driveway, Parking Pad
- Attached garage spaces: 2
- Has uncovered spaces: Yes
Accessibility
- Accessibility features: None
Features
- Levels: Two
- Stories: 2
- Patio & porch: Deck, Rear Porch
- Exterior features: Lighting, Private Yard
- Pool features: None
- Spa features: None
- Fencing: Back Yard,Fenced,Privacy
- Has view: Yes
- View description: Other
- Waterfront features: None
- Body of water: None
Lot
- Size: 8,712 Square Feet
- Features: Back Yard, Corner Lot, Front Yard, Landscaped, Level, Private
Details
- Additional structures: None
- Parcel number: 18 274 03 165
- Other equipment: Irrigation Equipment
- Horse amenities: None
Construction
Type & style
- Home type: SingleFamily
- Architectural style: Traditional
- Property subtype: Single Family Residence, Residential
Materials
- Synthetic Stucco
- Foundation: None
- Roof: Composition
Condition
- Resale
- New construction: No
- Year built: 1988
Utilities & green energy
- Electric: Other
- Sewer: Public Sewer
- Water: Public
- Utilities for property: Cable Available, Electricity Available, Natural Gas Available, Sewer Available, Underground Utilities, Water Available
Green energy
- Energy efficient items: None
- Energy generation: None
Community & HOA
Community
- Features: Sidewalks, Street Lights
- Security: Secured Garage/Parking, Security System Owned
- Subdivision: Chalfont
HOA
- Has HOA: Yes
- Services included: Maintenance Grounds
- HOA fee: $459 semi-annually
- HOA phone: 678-393-2202
Location
- Region: Atlanta
Financial & listing details
- Price per square foot: $330/sqft
- Annual tax amount: $7,587
- Date on market: 8/17/2026
- Cumulative days on market: 35 days
- Listing terms: Cash,Conventional
- Electric utility on property: Yes
- Road surface type: Asphalt, Paved
Estimated market value
$859,700
$817,000 - $903,000
$4,044/mo
Price history
| Date | Event | Price |
|---|---|---|
| 10/5/2026 | Pending sale | $875,000$330/sqft |
Source:  FMLS GA #7822713 Report a problem FMLS GA #7822713 Report a problem | ||
| 9/9/2026 | Price change | $875,000-2.2%$330/sqft |
Source: FMLS GA #7822713 Report a problem | ||
| 8/17/2026 | Listed for sale | $895,000$337/sqft |
Source: FMLS GA #7822713 Report a problem | ||
Public tax history
Tax history is unavailable.
Monthly payment
Est. payment
Payment breakdown
Explore the cost of this home by adjusting the details. Changes won't be saved.Climate risks
Neighborhood: 30319
Nearby schools
Schools provided by the listing agent
- Elementary: Ashford Park
- Middle: Chamblee
- High: Chamblee
Source: FMLS GA. This data may not be complete. We recommend contacting the local school district to confirm school assignments for this home.

Similar homes
- $915,0004 bd3 ba3k sqft1138 Fairway Gdns NE, Atlanta, GA 30319For Sale

 MLS ID #7835488, Holly Cox, Dorsey Alston Realtors. FMLS GA
 - $849,9003 bd4 ba2.7k sqft2528 Appleden Pl #9, Atlanta, GA 30319Active
 MLS ID #10852820, Mike Schneider, Atlanta Communities. GAMLS
 - $739,0004 bd4 ba2.6k sqft1452 Sylvan Cir NE, Atlanta, GA 30319For Sale
 MLS ID #7781594, Kristen Dicarlo, Keller Williams Realty Intown ATL. FMLS GA
 - $850,0005 bd4 ba3.2k sqft2544 Circlewood Rd NE, Atlanta, GA 30345For Sale
 MLS ID #7841792, Peggy Hibbert, Atlanta Fine Homes Sotheby's International. FMLS GA
 - $950,0005 bd3 ba3.4k sqft3920 Peachtree Dunwoody Rd NE, Atlanta, GA 30342For SaleMLS ID #7780258, Erin Olivier, Atlanta Fine Homes Sotheby's International. FMLS GA
- $850,0004 bd5 ba3.2k sqft3313 Buckhead Forest Mews NE, Atlanta, GA 30305For SaleMLS ID #7847562, Kathryn Crabtree, Atlanta Fine Homes Sotheby's International. FMLS GA
- $849,0003 bd5 ba2.8k sqft6815 Prelude Dr, Sandy Springs, GA 30328For SaleMLS ID #7843856, CHASE MIZELL, Atlanta Fine Homes Sotheby's International. FMLS GA
- $749,0004 bd3 ba2.7k sqft1696 Harts Run, Atlanta, GA 30341For SaleMLS ID #7787009, Junqing Lu, Atlanta Realty Global, LLC.. FMLS GA
- $750,0003 bd2 ba2k sqft88 Clarendon Ave, Avondale Estates, GA 30002For SaleMLS ID #7845670, Lisa Cronic, Atlanta Fine Homes Sotheby's International. FMLS GA
- $1,249,9003 bd3 ba2.2k sqft460 Valley Green Dr NE, Atlanta, GA 30342For SaleMLS ID #7823988, The Loudermilk Group, Keller Williams Buckhead. FMLS GA
- $730,0004 bd3 ba2.7k sqft614 Colston Ct SW, Marietta, GA 30064For SaleMLS ID #7850954, Meg Burton, Johnny Walker Realty. FMLS GA
- $725,0004 bd3 ba2.1k sqft2037 Longview Way, Atlanta, GA 30341ActiveMLS ID #10777351, Laura Addison, Harry Norman Realtors. GAMLS
- $599,0003 bd4 ba2.6k sqft1534 Donaldson Park Dr NE #10, Atlanta, GA 30319For SaleMLS ID #7746516, Pailey Nooromid, Atlanta Fine Homes Sotheby's International. FMLS GA
- $625,0004 bd4 ba2.4k sqft1339 Rosen Rd, Atlanta, GA 30319For SaleMLS ID #7834672, Alex McLean, Atlanta Fine Homes Sotheby's International. FMLS GA
- $825,0005 bd4 ba3.5k sqft2082 Anderson Dr SE, Smyrna, GA 30080For SaleMLS ID #7817014, Mary Nell Williams, Atlanta Fine Homes Sotheby's International. FMLS GA
- $750,0004 bd3 ba2.1k sqft4064 Covered Bridge Rd SW, Smyrna, GA 30082For SaleMLS ID #7835251, Heidi Wentz, Atlanta Fine Homes Sotheby's International. FMLS GA
- $1,078,5004 bd3 ba2.5k sqft1582 Alder Ct, Atlanta, GA 30317For SaleMLS ID #7837846, Betsy Meagher, Atlanta Fine Homes Sotheby's International. FMLS GA
- $630,0003 bd3 ba2.6k sqft1983 Wellesley Trce, Dunwoody, GA 30338ActiveMLS ID #10858029, Karen C Cannon, Karen Cannon REALTORS Inc.. GAMLS
- $799,9904 bd3 ba2.8k sqft79 Mortimer St SE, Atlanta, GA 30317For SaleMLS ID #7817810, Paul Cobb, ACC Realty. FMLS GA
