Townhouse-style living, without the HOA. Walk to Dresden Village for coffee, dinner and drinks, stroll to the farmers market on weekends and enjoy easy access to MARTA, all from a low-maintenance home with no HOA dues and no shared walls. **Photos reflect previous staging which has been removed.** Set back from the road behind a creek, the front yard offers privacy, a quiet setting and room for future landscaping. Inside, tall ceilings, hardwood floors and abundant natural light fill an open main level, where the renovated kitchen flows into the family room. An oversized dining room works for entertaining, a home office or everyday living. Step out to the new screened-in Trex deck with ceiling fan for bug-free indoor/outdoor living. Upstairs, a wide landing offers more than a hallway, with room for a play area, reading nook or homework space. The primary suite features a large walk-in closet and renovated bath, joined by two additional bedrooms, a full bath and a generously sized laundry room. A private fourth bedroom above the two-car garage adds space for guests or an office. With a new roof and much of the work already done, you can lock the door and go. The active Brookhaven Fields Civic Association hosts neighborhood events throughout the year, giving you a real sense of community without HOA requirements.
Active
Price cut: $10K (10/7)
$739,000
1452 Sylvan Cir NE, Atlanta, GA 30319
4beds
2,627sqft
Townhouse, Residential
Built in 2001
9,583 Square Feet Lot
$731,700 Zestimate®
$281/sqft
$-- HOA
What's special
Tall ceilingsHardwood floorsNew roofRenovated kitchenAbundant natural lightOpen main levelGenerously sized laundry room
- 144 days
- 273
- 34
Zillow last checked:
Listing updated:
Listed by:
Kristen Dicarlo,
Keller Williams Realty Intown ATL 404-541-3500
Source: FMLS GA,MLS#: 7781594
Facts & features
Interior
Bedrooms & bathrooms
- Bedrooms: 4
- Bathrooms: 4
- Full bathrooms: 2
- 1/2 bathrooms: 2
Rooms
- Room types: Other
Primary bedroom
- Features: Oversized Master, Sitting Room
- Level: Oversized Master, Sitting Room
Bedroom
- Features: Oversized Master, Sitting Room
Primary bathroom
- Features: Double Vanity, Separate Tub/Shower, Soaking Tub
Dining room
- Features: Separate Dining Room
Kitchen
- Features: Breakfast Bar, Cabinets White, Eat-in Kitchen, Kitchen Island, Pantry, Stone Counters, View to Family Room
Heating
- Central
Cooling
- Ceiling Fan(s), Central Air
Appliances
- Included: Dishwasher, Disposal, Electric Cooktop, Electric Oven, Microwave, Refrigerator
- Laundry: Laundry Room
Features
- Crown Molding, Double Vanity, Entrance Foyer, High Ceilings 9 ft Main, High Ceilings 9 ft Upper, Vaulted Ceiling(s), Walk-In Closet(s), Other
- Flooring: Carpet, Hardwood
- Windows: Insulated Windows
- Basement: None
- Number of fireplaces: 1
- Fireplace features: Brick, Family Room, Gas Log
- Common walls with other units/homes: No Common Walls
Interior area
- Total structure area: 2,627
- Total interior livable area: 2,627 sqft
- Finished area above ground: 2,627
Video & virtual tour
Property
Parking
- Total spaces: 1
- Parking features: Detached, Garage
- Garage spaces: 1
Accessibility
- Accessibility features: None
Features
- Levels: Two
- Stories: 2
- Patio & porch: Deck, Front Porch, Patio, Screened
- Exterior features: Private Yard, Rain Gutters, Rear Stairs
- Pool features: None
- Spa features: None
- Fencing: None
- Has view: Yes
- View description: City, Trees/Woods
- Waterfront features: None
- Body of water: None
Lot
- Size: 9,583 Square Feet
- Dimensions: 50x198x49
- Features: Landscaped
Details
- Additional structures: None
- Parcel number: 18 238 06 061
- Other equipment: None
- Horse amenities: None
Construction
Type & style
- Home type: Townhouse
- Architectural style: Traditional
- Property subtype: Townhouse, Residential
- Attached to another structure: Yes
Materials
- Brick, Brick 4 Sides
- Foundation: See Remarks
- Roof: Composition
Condition
- Resale
- New construction: No
- Year built: 2001
Utilities & green energy
- Electric: Other
- Sewer: Public Sewer
- Water: Public
- Utilities for property: Electricity Available, Natural Gas Available, Sewer Available, Water Available
Green energy
- Energy efficient items: None
- Energy generation: None
Community & HOA
Community
- Features: Near Public Transport, Near Schools, Near Shopping, Park, Restaurant, Sidewalks, Street Lights
- Security: Fire Alarm
- Subdivision: Brookhaven
HOA
- Has HOA: No
Location
- Region: Atlanta
Financial & listing details
- Price per square foot: $281/sqft
- Annual tax amount: $9,394
- Date on market: 6/4/2026
- Cumulative days on market: 144 days
- Ownership: Fee Simple
- Electric utility on property: Yes
- Road surface type: Asphalt
Estimated market value
$731,700
$695,000 - $768,000
$4,097/mo
Price history
| Date | Event | Price |
|---|---|---|
| 10/7/2026 | Price change | $739,000-1.3%$281/sqft |
Source:  FMLS GA #7781594 Report a problem FMLS GA #7781594 Report a problem | ||
| 9/24/2026 | Price change | $749,000-3.4%$285/sqft |
Source: FMLS GA #7781594 Report a problem | ||
| 7/7/2026 | Price change | $775,000-3%$295/sqft |
Source: FMLS GA #7781594 Report a problem | ||
| 6/4/2026 | Listed for sale | $799,000+16.6%$304/sqft |
Source: FMLS GA #7781594 Report a problem | ||
| 10/4/2022 | Sold | $685,000+9.6%$261/sqft |
Source: FMLS GA #7103673 Report a problem | ||
| 9/3/2022 | Pending sale | $625,000$238/sqft |
Source: FMLS GA #7103673 Report a problem | ||
| 9/2/2022 | Contingent | $625,000$238/sqft |
Source: FMLS GA #7103673 Report a problem | ||
| 8/25/2022 | Listed for sale | $625,000$238/sqft |
Source: FMLS GA #7103673 Report a problem | ||
Public tax history
Tax history is unavailable.
Monthly payment
Est. payment
Payment breakdown
Explore the cost of this home by adjusting the details. Changes won't be saved.Climate risks
Neighborhood: Brookhaven Fields
Nearby schools
Schools provided by the listing agent
- Elementary: Ashford Park
- Middle: Chamblee
- High: Chamblee
Source: FMLS GA. This data may not be complete. We recommend contacting the local school district to confirm school assignments for this home.


Similar homes
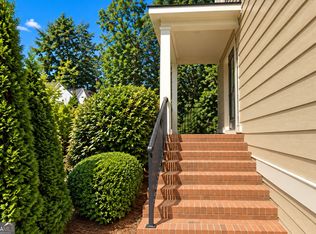
- $750,0004 bd3 ba1.7k sqft2353 Cortez Way NE, Atlanta, GA 30319For Sale

 MLS ID #7827375, BLAIR BRANCH HUCKEBA, Dorsey Alston Realtors. FMLS GA
 - $695,0003 bd3 ba1.7k sqft2348 Logan Cir NE, Atlanta, GA 30319Active
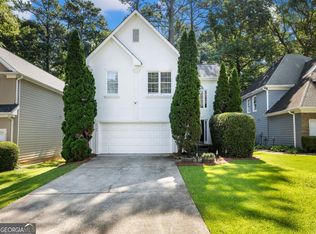
 MLS ID #10743044, Aaron Grubel, Bolst. GAMLS
 - $729,9003 bd3 ba2.1k sqft4141 Ashwoody Trl NE, Atlanta, GA 30319For Sale
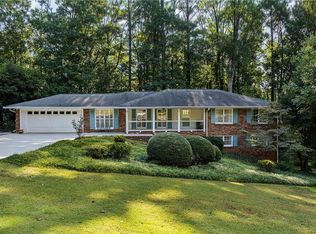 MLS ID #7848886, Gretchen Patsios, EXP Realty, LLC.. FMLS GA
 - $995,0004 bd4 ba3.6k sqft1303 N Druid Hills Rd NE, Atlanta, GA 30319For Sale
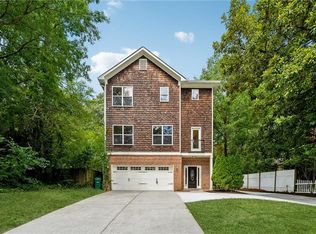 MLS ID #7789029, IGOR ARKHIPOV, Realco Brokers, Inc.. FMLS GA
 - $915,0004 bd3 ba3k sqft1138 Fairway Gdns NE, Atlanta, GA 30319For SaleMLS ID #7835488, Holly Cox, Dorsey Alston Realtors. FMLS GA
- $888,0004 bd4 ba2.8k sqft3026 Skyland Dr NE, Chamblee, GA 30341ActiveMLS ID #10878393, Taylor Irby, Knapp Realty. GAMLS
- $599,0003 bd4 ba2.6k sqft1534 Donaldson Park Dr NE #10, Atlanta, GA 30319For SaleMLS ID #7746516, Pailey Nooromid, Atlanta Fine Homes Sotheby's International. FMLS GA
- $429,0003 bd3 ba1.4k sqft2318 Colonial Dr NE, Atlanta, GA 30319For SaleMLS ID #7829134, Kim Wilkin, Atlanta Fine Homes Sotheby's International. FMLS GA
- $749,0004 bd3 ba2.7k sqft1696 Harts Run, Atlanta, GA 30341For SaleMLS ID #7787009, Junqing Lu, Atlanta Realty Global, LLC.. FMLS GA
- $475,0003 bd4 ba2.1k sqft2246 Limehurst Dr NE, Atlanta, GA 30319ActiveMLS ID #10815094, Donna Augello, Harry Norman Realtors. GAMLS
- $775,0004 bd4 ba2.6k sqft3009 Greenoaks Cir, Atlanta, GA 30345For SaleMLS ID #7834474, Stephanie Bolton, Atlanta Fine Homes Sotheby's International. FMLS GA
- $640,0004 bd4 ba3k sqft1881 Manor Est, Brookhaven, GA 30341ActiveMLS ID #10834149, Mike Toltzis, Compass. GAMLS
- $715,0004 bd4 ba3.4k sqft501 Carter Ave SE, Atlanta, GA 30317ActiveMLS ID #10873609, Andrene Escoffery, Harry Norman Realtors. GAMLS
- $654,0004 bd4 ba2.5k sqft2051 Falls Park Way, Decatur, GA 30033ActiveMLS ID #10790442, Woodtke Group, Atlanta Communities. GAMLS
- $525,0003 bd4 ba2.3k sqft1850 Preserve Way, Atlanta, GA 30341For SaleMLS ID #7856188, Will Letton, Peachtree Town & Country. FMLS GA
- $719,0005 bd3 ba2.5k sqft2598 E Tupelo St SE, Atlanta, GA 30317For SaleMLS ID #7795678, Mandi Robertson, Compass. FMLS GA
- $745,0004 bd3 ba3k sqft12225 Greenmont Walk, Alpharetta, GA 30009ActiveMLS ID #10835625, Nidia M Guzman, Virtual Properties Realty.com. GAMLS
- $719,0004 bd4 ba2.6k sqft1962 Westside Blvd, Atlanta, GA 30318For SaleMLS ID #7835242, Bria Earley, Watch Realty Co.. FMLS GA
- $850,0005 bd4 ba3.2k sqft2544 Circlewood Rd NE, Atlanta, GA 30345For SaleMLS ID #7841792, Peggy Hibbert, Atlanta Fine Homes Sotheby's International. FMLS GA
- $730,0004 bd3 ba2.7k sqft614 Colston Ct SW, Marietta, GA 30064For SaleMLS ID #7850954, Meg Burton, Johnny Walker Realty. FMLS GA
