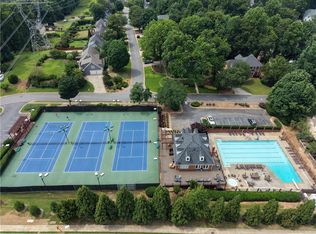
Set in one of Brookhaven's most walkable neighborhoods, this home blends charm with modern updates: from the quartz kitchen and refinished hardwoods, to the brandnew wraparound deck overlooking a private fenced yard. Beautiful greenery surrounds the property, creating a natural buffer from the road and offering a quiet, tuckedaway feel that's ideal for pets and kids to play safely. All just minutes and waking distance from the vibrant Brookhaven Village, local restaurants, tennis courts, parks, playgrounds, Marta station and the new Brookhaven City Hall. Excellent Well Maintained 3 Bed/2.5 Bath home with plenty of updates and upgrades! Welcoming entry with tons of architectural details including transom windows, arched doorways, heavy moulding and columns to enter you to a large formal dining room. Totally open concept kitchen with a seating island with newly installed quartz countertops. Kitchen also includes recently updated rich wood cabinets, walk in pantry, recessed and pendant lighting. Gas cook top open to the living area with beautiful brick wall with fireplace. New Hardwood Floors refinished and installed throughout the home - NO CARPET! Upstairs master suite has vaulted ceilings with an excess of natural light - double vanities, jetted tub and separate tiled shower. Private fenced in back yard. BRAND NEW wrap around deck for extra comfort and privacy. Enjoy the newly seeded fenced in back yard for extra privacy. Don't forget to check out the 2 car garage with an extra unfinished room above!
Active
$775,000
1450 Sylvan Cir NE, Brookhaven, GA 30319
3beds
2,340sqft
:
Get pre-qualified$5,334/mo
Single Family Residence
Built in 2001
9,583 Square Feet Lot
$748,900 Zestimate®
$331/sqft
$-- HOA
What's special
Large formal dining roomWalk in pantrySeparate tiled showerRecessed and pendant lightingHeavy moulding and columnsQuartz kitchenTotally open concept kitchen
- 36 days |
- 855 |
- 53 |
Zillow last checked:
Listing updated:
Listed by:
Tim Lam 678-525-6776,
Empire Realty Group Inc
Source: GAMLS,MLS#: 10786511
Facts & features
Interior
Bedrooms & bathrooms
- Bedrooms: 3
- Bathrooms: 3
- Full bathrooms: 2
- 1/2 bathrooms: 1
Rooms
- Room types: Foyer, Other
Kitchen
- Features: Breakfast Bar, Kitchen Island
Heating
- Central
Cooling
- Central Air
Appliances
- Included: Dishwasher, Disposal, Microwave, Refrigerator
- Laundry: In Hall
Features
- High Ceilings
- Flooring: Hardwood
- Basement: None
- Number of fireplaces: 1
- Fireplace features: Family Room
- Common walls with other units/homes: No Common Walls
Interior area
- Total structure area: 2,340
- Total interior livable area: 2,340 sqft
- Finished area above ground: 2,340
- Finished area below ground: 0
Property
Parking
- Total spaces: 2
- Parking features: Garage
- Has garage: Yes
Features
- Levels: Two
- Stories: 2
- Patio & porch: Deck
- Fencing: Back Yard
- Has view: Yes
- View description: City
- Body of water: None
Lot
- Size: 9,583 Square Feet
- Features: Other
Details
- Parcel number: 18 238 06 062
Construction
Type & style
- Home type: SingleFamily
- Architectural style: Contemporary
- Property subtype: Single Family Residence
Materials
- Other
- Roof: Composition
Condition
- Resale
- New construction: No
- Year built: 2001
Utilities & green energy
- Sewer: Public Sewer
- Water: Public
- Utilities for property: Electricity Available, Natural Gas Available, Underground Utilities, Water Available
Community & HOA
Community
- Features: None
- Subdivision: Sylvan Brook
HOA
- Has HOA: No
- Services included: None
Location
- Region: Brookhaven
Financial & listing details
- Price per square foot: $331/sqft
- Annual tax amount: $7,884
- Date on market: 6/18/2026
- Cumulative days on market: 36 days
- Listing agreement: Exclusive Right To Sell
- Electric utility on property: Yes
Estimated market value
$748,900
$711,000 - $786,000
$3,896/mo
Price history
| Date | Event | Price |
|---|---|---|
| 6/18/2026 | Listed for sale | $775,000+9.2%$331/sqft |
Source:  GAMLS #10786511 Report a problem GAMLS #10786511 Report a problem | ||
| 2/2/2024 | Listing removed | $710,000$303/sqft |
Source: GAMLS #10242953 Report a problem | ||
| 1/11/2024 | Listed for sale | $710,000+30.3%$303/sqft |
Source:  FMLS GA #7323205 Report a problem FMLS GA #7323205 Report a problem | ||
| 1/4/2024 | Listing removed | $544,900$233/sqft |
Source: GAMLS #8931822 Report a problem | ||
| 3/15/2021 | Pending sale | $544,900$233/sqft |
Source: GAMLS #8931822 Report a problem | ||
| 2/22/2021 | Listed for sale | $544,900$233/sqft |
Source: GAMLS #8931822 Report a problem | ||
| 2/22/2021 | Listing removed | -- |
Source: FMLS GA #6685280 Report a problem | ||
| 1/13/2021 | Price change | $544,900-1.8%$233/sqft |
Source: FMLS GA #6685280 Report a problem | ||
| 1/4/2021 | Listed for sale | $554,900$237/sqft |
Source: FMLS GA #6685280 Report a problem | ||
Public tax history
Tax history is unavailable.
Monthly payment
Est. payment
Payment breakdown
Explore the cost of this home by adjusting the details. Changes won't be saved.Climate risks
Neighborhood: Brookhaven Fields
Nearby schools
GreatSchools rating
- 8/10Ashford Park Elementary SchoolGrades: PK-5Distance: 1.5 mi
- 7/10Chamblee Middle SchoolGrades: 6-8Distance: 3.2 mi
- 7/10Chamblee Charter High SchoolGrades: 9-12Distance: 3.3 mi
Schools provided by the listing agent
- Elementary: Ashford Park
- Middle: Chamblee
- High: Chamblee
Source: GAMLS. This data may not be complete. We recommend contacting the local school district to confirm school assignments for this home.
- $773,4003 bd3 ba2.3k sqft1450 Sylvan Cir, Atlanta, GA 30319Off Market

- $775,0004 bd4 ba2.6k sqft1452 Sylvan Cir, Atlanta, GA 30319For Sale
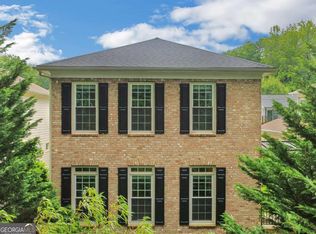
- $775,0004 bd4 ba2.6k sqft1452 Sylvan Cir NE, Atlanta, GA 30319For Sale

- $811,0003 bd2 ba2.2k sqft1456 Sylvan Cir, Atlanta, GA 30319Off Market
- $795,3004 bd3 ba2.3k sqft1458 Sylvan Cir, Atlanta, GA 30319Off Market
- $1,016,0003 bd3 ba2.3k sqft1458 Sylvan Cir NE, Atlanta, GA 30319Off Market
- $490,0003 bd2 ba1.1k sqft1438 Sylvan Cir, Atlanta, GA 30319Sold
- $595,0003 bd2 ba-- sqft1438 Sylvan Cir NE, Atlanta, GA 30319For Sale
A local agent can set up tours, give advice and negotiate with sellers.
Similar homes
- $495,0003 bd4 ba2.2k sqft2246 Limehurst Dr NE, Atlanta, GA 30319For Sale
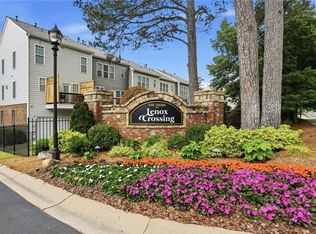
 MLS ID #7796214, TEAM AUGELLO, Harry Norman Realtors. FMLS GA
 - $660,0003 bd4 ba2.2k sqft3554 Parkside Way, Atlanta, GA 30319For Sale
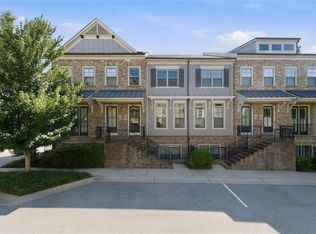 MLS ID #7774545, Laura Lerman, EXP Realty, LLC.. FMLS GA
 - $735,0004 bd3 ba2.1k sqft2037 Longview Way, Atlanta, GA 30341Active
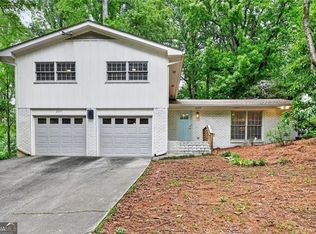
 MLS ID #10777351, Laura Addison, Harry Norman Realtors. GAMLS
 - $759,0004 bd4 ba2.7k sqft5118 New Bedford Pl, Marietta, GA 30068For Sale
 MLS ID #7784462, Damir Kamber, Auben Realty, LLC. FMLS GA
 - $775,0006 bd5 ba3.5k sqft2199 Collins Dr NW, Atlanta, GA 30318ActiveMLS ID #10768340, Olaniyi Adewole, eXp Realty. GAMLS
- $799,0005 bd3 ba2.9k sqft1148 Woodland Ave SE, Atlanta, GA 30316ActiveMLS ID #10789755, Jessica Weeks, W Realty Atlanta. GAMLS
- $735,0003 bd4 ba2.4k sqft6097 Boylston Dr, Sandy Springs, GA 30328ActiveMLS ID #10811082, Alison LeCraw, Atlanta Communities. GAMLS
- $600,0003 bd3 ba1.3k sqft965 Houston Mill Rd NE, Atlanta, GA 30329ActiveMLS ID #10765808, Kiki Adams, Coldwell Banker Realty. GAMLS
- $795,0006 bd4 ba3.3k sqft581 Gresham Ave, Atlanta, GA 30316For SaleMLS ID #7789372, CHARLEY CORKRAN, Atlanta Intown Real Estate Services. FMLS GA
- $860,0003 bd3 ba1.9k sqft1316 McLendon Ave NE, Atlanta, GA 30307ActiveMLS ID #10793442, Johanna Galnares, Keller Williams Realty Consultants. GAMLS
- $679,9904 bd3 ba2.8k sqft5008 Highland Oaks Ct SE, Smyrna, GA 30126ActiveMLS ID #10803830, Hanyang Chen, Virtual Properties Realty.com. GAMLS
- $825,0005 bd4 ba3.1k sqft3730 Creekstone Way, Marietta, GA 30068For SaleMLS ID #7785978, Wendy Mattison, Atlanta Communities. FMLS GA
- $729,0003 bd3 ba2.3k sqft1016 Pine Grove Dr, Alpharetta, GA 30009For SaleMLS ID #7738529, Donna Kercher Burns, Berkshire Hathaway HomeServices Georgia Properties. FMLS GA
- $1,000,0006 bd5 ba3k sqft1010 Burton Dr NE, Atlanta, GA 30329For SaleMLS ID #7799268, James YEH, TruPorch Homes. FMLS GA
- $550,0003 bd3 ba1.8k sqft2061 Shady Ln, Tucker, GA 30084For SaleMLS ID #7755842, Karin Ochoa, HomeSmart. FMLS GA
- $675,0004 bd4 ba2.4k sqft181 S Ave SE, Atlanta, GA 30315For SaleMLS ID #7782116, The Level Up Team, Berkshire Hathaway HomeServices Georgia Properties. FMLS GA
- $599,0004 bd4 ba3.5k sqft2680 Churchwell Ln, Tucker, GA 30084ActiveMLS ID #10740472, Pat Soltys, SRA Signature Realty Agents. GAMLS
- $665,0004 bd3 ba2.8k sqft2060 Fairport Way, Marietta, GA 30062ActiveMLS ID #10786607, Matthew Baker, BHHS Georgia Properties. GAMLS
- $885,0004 bd4 ba2.8k sqft208 Mellrich Ave NE, Atlanta, GA 30317For SaleMLS ID #7725718, The Level Up Team, Berkshire Hathaway HomeServices Georgia Properties. FMLS GA
- $615,0003 bd4 ba2.3k sqft2691 Rivers Edge Dr NE #48, Atlanta, GA 30324ActiveMLS ID #10739429, Amy Khawly, Coldwell Banker Realty. GAMLS
