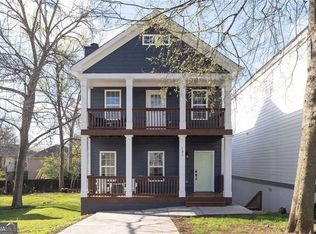
This is a fantastic opportunity to own a custom-built Southern-style gem in highly sought-after Summerhill, seamlessly blending timeless curb appeal with modern, everyday livability. From the moment you arrive, the double front porches create a welcoming first impression, offering classic rocking-chair spaces that set the tone for relaxed outdoor living. Step inside to a bright, airy layout filled with natural light and thoughtfully designed living spaces. The heart of the home is the chef's kitchen and adjoining fireside family room which is an ideal setup for both entertaining and everyday living. The kitchen features granite countertops, ample custom cabinetry, stainless steel appliances, and a generous island with seating that flows effortlessly into the dining and living areas. The family room is anchored by a true wood-burning fireplace and filled with natural light. The main level also includes a powder room, pantry space, and a separate laundry room for added functionality. Upstairs, the primary suite offers a tray ceiling, walk-in closet, and private outdoor deck that is perfect for extending your living space outdoors. The en suite bath features dual vanities and a large walk-in shower with frameless glass. Two additional guest bedrooms and a full bathroom complete the upper level. A standout feature of the home is the fully finished terrace level, offering incredible flexibility. Complete with a bedroom, full bathroom, living area, and kitchenette, this space is ideal for a guest suite, home office, gym, media room, or potential income-producing setup with its own private exterior access. Additional highlights include freshly painted interiors, updated lighting, renovated kitchen and bathrooms, a newer water heater, and well-appointed finishes throughout. Enjoy the outdoors on the back deck overlooking the generous backyard and side yard, offering plenty of space for entertaining, pets, or play. Located in one of Atlanta's most vibrant and growing communities, Summerhill offers parks, greenspace, playgrounds, and is just moments from popular restaurants, shopping, Publix, and convenient access to I-75/85. This home delivers the perfect blend of Southern charm, modern updates, and versatile living making it an exceptional opportunity in one of Atlanta's most dynamic neighborhoods.
Active
$699,000
181 S Ave SE, Atlanta, GA 30315
4beds
2,496sqft
Single Family Residence, Residential
Built in 2008
6,229 Square Feet Lot
$684,000 Zestimate®
$280/sqft
$-- HOA
What's special
True wood-burning fireplaceGenerous island with seatingPrivate outdoor deckDouble front porchesStainless steel appliancesRenovated kitchen and bathroomsPantry space
- 35 days |
- 144 |
- 14 |
Zillow last checked:
Listing updated:
Listed by:
The Level Up Team,
Berkshire Hathaway HomeServices Georgia Properties 404-537-5200,
CHUCK MACPHEE JR,
Berkshire Hathaway HomeServices Georgia Properties
Source: FMLS GA,MLS#: 7782116
Loading...
Facts & features
Interior
Bedrooms & bathrooms
- Bedrooms: 4
- Bathrooms: 4
- Full bathrooms: 3
- 1/2 bathrooms: 1
Rooms
- Room types: Exercise Room, Bonus Room, Game Room
Primary bedroom
- Features: Split Bedroom Plan, Other
- Level: Split Bedroom Plan, Other
Bedroom
- Features: Split Bedroom Plan, Other
Primary bathroom
- Features: Double Vanity, Shower Only
Dining room
- Features: Open Concept
Kitchen
- Features: Breakfast Bar, Kitchen Island, Pantry, Second Kitchen
Heating
- Forced Air, Natural Gas
Cooling
- Central Air
Appliances
- Included: Dishwasher, Disposal, Microwave, Refrigerator, Electric Water Heater
- Laundry: Laundry Closet
Features
- Walk-In Closet(s)
- Flooring: Carpet, Tile, Vinyl
- Windows: Double Pane Windows
- Basement: Full,Daylight,Exterior Entry,Finished,Interior Entry
- Number of fireplaces: 1
- Fireplace features: Family Room
- Common walls with other units/homes: No Common Walls
Interior area
- Total structure area: 2,496
- Total interior livable area: 2,496 sqft
- Finished area above ground: 1,668
- Finished area below ground: 828
Video & virtual tour
Property
Parking
- Total spaces: 2
- Parking features: Kitchen Level, Parking Pad
- Has uncovered spaces: Yes
Accessibility
- Accessibility features: None
Features
- Levels: Two
- Stories: 2
- Patio & porch: Deck
- Exterior features: Other
- Pool features: None
- Spa features: None
- Fencing: None
- Has view: Yes
- View description: Neighborhood, City
- Waterfront features: None
- Body of water: None
Lot
- Size: 6,229 Square Feet
- Features: Level, Private
Details
- Additional structures: Other
- Parcel number: 14 005400080784
- Other equipment: None
- Horse amenities: None
Construction
Type & style
- Home type: SingleFamily
- Architectural style: Traditional
- Property subtype: Single Family Residence, Residential
Materials
- Concrete, Other
- Foundation: Concrete Perimeter
- Roof: Composition
Condition
- Resale
- New construction: No
- Year built: 2008
Utilities & green energy
- Electric: 220 Volts
- Sewer: Public Sewer
- Water: Public
- Utilities for property: Cable Available, Electricity Available, Natural Gas Available, Phone Available, Sewer Available, Water Available
Green energy
- Energy efficient items: Thermostat, Appliances, Windows
- Energy generation: None
Community & HOA
Community
- Features: Park, Street Lights
- Security: Smoke Detector(s), Carbon Monoxide Detector(s)
- Subdivision: Summerhill
HOA
- Has HOA: No
Location
- Region: Atlanta
Financial & listing details
- Price per square foot: $280/sqft
- Tax assessed value: $540,000
- Annual tax amount: $8,836
- Date on market: 6/4/2026
- Cumulative days on market: 34 days
- Listing terms: Cash,Conventional,FHA,VA Loan
- Electric utility on property: Yes
- Road surface type: Paved
Estimated market value
$684,000
$650,000 - $718,000
$5,097/mo
Price history
| Date | Event | Price |
|---|---|---|
| 6/4/2026 | Listed for sale | $699,000+13.7%$280/sqft |
Source:  FMLS GA #7782116 Report a problem FMLS GA #7782116 Report a problem | ||
| 9/11/2023 | Sold | $615,000+104.9%$246/sqft |
Source: Public Record Report a problem | ||
| 12/21/2018 | Sold | $300,133-32.2%$120/sqft |
Source: Public Record Report a problem | ||
| 9/15/2014 | Sold | $442,630+23%$177/sqft |
Source: Public Record Report a problem | ||
| 1/14/2009 | Sold | $360,000-2.7%$144/sqft |
Source: Public Record Report a problem | ||
| 8/8/2008 | Sold | $369,900+78.7%$148/sqft |
Source: Public Record Report a problem | ||
| 5/23/2007 | Sold | $207,000$83/sqft |
Source: Public Record Report a problem | ||
Public tax history
| Year | Property taxes | Tax assessment |
|---|---|---|
| 2024 | $8,843 +213.4% | $216,000 -8.1% |
| 2023 | $2,822 -33.8% | $235,000 +24.8% |
| 2022 | $4,259 +18% | $188,360 +19.1% |
| 2021 | $3,610 -39.6% | $158,120 +9.5% |
| 2020 | $5,977 -10.1% | $144,360 +20.3% |
| 2019 | $6,646 | $120,000 -19.8% |
| 2018 | $6,646 | $149,600 +275.9% |
| 2017 | $6,646 +206% | $39,800 |
| 2016 | $2,172 0% | $39,800 |
| 2015 | $2,172 +20.4% | $39,800 |
| 2014 | $1,805 | $39,800 +23.4% |
| 2013 | -- | $32,240 |
| 2012 | $1,432 | $32,240 -35.1% |
| 2011 | -- | $49,640 |
| 2010 | $2,192 +97.2% | $49,640 -53% |
| 2009 | $1,112 | $105,560 +263.5% |
| 2008 | -- | $29,040 |
| 2007 | $1,233 | $29,040 |
Find assessor info on the county website
Monthly payment
Est. payment$--/mo
Payment breakdown
Explore the cost of this home by adjusting the details. Changes won't be saved.All calculations are estimates and provided by Zillow, Inc. for informational purposes only. Actual amounts may vary.
HOA fees may include property taxes on listings classified as Co-Ops. Contact the listing agent and/or owner for fee details.
Mortgage interest rates are dependent on a number of factors, including credit score, down payment, and repayment length. Interest rate data provided by Zillow Group Marketplace, Inc. as of 1/1/1970 from various mortgage lenders with which we have lead or other similar arrangements; the Estimated Payment is an average of those rates.
See how much you could borrow to make a competitive offer.
Climate risks
Neighborhood: Summerhill
Nearby schools
GreatSchools rating
- 7/10Parkside Elementary SchoolGrades: PK-5Distance: 1 mi
- 5/10King Middle SchoolGrades: 6-8Distance: 0.5 mi
- 6/10Maynard H. Jackson- Jr. High SchoolGrades: 9-12Distance: 1.2 mi
Schools provided by the listing agent
- Elementary: Parkside
- Middle: Martin L. King Jr.
- High: Maynard Jackson
Source: FMLS GA. This data may not be complete. We recommend contacting the local school district to confirm school assignments for this home.


A local agent can set up tours, give advice and negotiate with sellers.


- Georgia
- Fulton County
- Atlanta
- 30315
- Summerhill
- 181 S Ave SE
Nearby cities
Nearby neighborhoods
Nearby zip codes
Other Atlanta Topics
