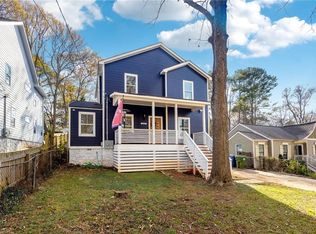
Beautifully renovated Kirkwood home updated from top to bottom in 2020, including new roof, HVAC, plumbing, electrical, kitchen, bathrooms, and flooring. The open-concept floor plan features a spacious chef's kitchen with ample counter space, custom walk-in pantry, and seamless flow into the family room. The light-filled primary suite offers a private deck, spa-inspired bath, and custom closet. Upstairs includes two additional bedrooms and a flexible bonus space ideal for a home office or playroom. Bonus opportunity to add an ADU for rental income, guest quarters, or multigenerational living. Conveniently located near Downtown Decatur, East Lake, parks, dining, and all that Kirkwood has to offer.
Active
Price cut: $10K (9/4)
$670,000
1587 Alder Ct SE, Atlanta, GA 30317
3beds
--sqft
Single Family Residence
Built in 1947
8,712 Square Feet Lot
$667,000 Zestimate®
$--/sqft
$-- HOA
What's special
Private deckNew roofOpen-concept floor planCustom walk-in pantryAmple counter spaceLight-filled primary suiteSpa-inspired bath
- 93 days
- 387
- 35
Zillow last checked:
Listing updated:
Listed by:
Kimberly Haynes 678-348-0206,
HomeSmart
Source: GAMLS,MLS#: 10782533
Facts & features
Interior
Bedrooms & bathrooms
- Bedrooms: 3
- Bathrooms: 3
- Full bathrooms: 2
- 1/2 bathrooms: 1
- Main level bathrooms: 1
- Main level bedrooms: 1
Rooms
- Room types: Laundry
Kitchen
- Features: Breakfast Area, Breakfast Bar, Kitchen Island, Walk-in Pantry
Heating
- Central, Electric, Forced Air
Cooling
- Central Air, Electric
Appliances
- Included: Dishwasher, Disposal, Double Oven, Microwave, Refrigerator
- Laundry: Other
Features
- Master On Main Level, Walk-In Closet(s)
- Flooring: Carpet, Other, Stone
- Windows: Double Pane Windows
- Basement: None
- Has fireplace: No
- Common walls with other units/homes: No Common Walls
Interior area
- Total structure area: 0
- Finished area above ground: 0
- Finished area below ground: 0
Property
Parking
- Parking features: Carport
- Has carport: Yes
Features
- Levels: Two
- Stories: 2
- Exterior features: Other
- Fencing: Back Yard,Fenced,Wood
- Has view: Yes
- View description: City
- Body of water: None
Lot
- Size: 8,712 Square Feet
- Features: Level
Details
- Parcel number: 15 207 03 080
Construction
Type & style
- Home type: SingleFamily
- Architectural style: A-Frame,Traditional
- Property subtype: Single Family Residence
Materials
- Other
- Foundation: Block
- Roof: Composition
Condition
- Resale
- New construction: No
- Year built: 1947
Utilities & green energy
- Electric: 220 Volts
- Sewer: Public Sewer
- Water: Public
- Utilities for property: Cable Available, Electricity Available, Natural Gas Available, Sewer Available
Green energy
- Energy efficient items: Appliances, Doors
Community & HOA
Community
- Features: None
- Security: Carbon Monoxide Detector(s), Smoke Detector(s)
- Subdivision: Kirkwood
HOA
- Has HOA: No
- Services included: None
Location
- Region: Atlanta
Financial & listing details
- Annual tax amount: $12,183
- Date on market: 6/8/2026
- Cumulative days on market: 93 days
- Listing agreement: Exclusive Right To Sell
- Electric utility on property: Yes
Estimated market value
$667,000
$634,000 - $700,000
$3,130/mo
Price history
| Date | Event | Price |
|---|---|---|
| 9/4/2026 | Price change | $670,000-1.5% |
Source:  GAMLS #10782533 Report a problem GAMLS #10782533 Report a problem | ||
| 8/18/2026 | Price change | $680,000-0.7% |
Source: GAMLS #10782533 Report a problem | ||
| 8/4/2026 | Price change | $685,000-2% |
Source: GAMLS #10782533 Report a problem | ||
| 7/29/2026 | Price change | $699,000-2.8% |
Source: GAMLS #10782533 Report a problem | ||
| 7/14/2026 | Price change | $719,000-1.4% |
Source: GAMLS #10782533 Report a problem | ||
| 6/28/2026 | Price change | $729,000-1.5% |
Source: GAMLS #10782533 Report a problem | ||
| 6/15/2026 | Price change | $739,900-1.3% |
Source: GAMLS #10782533 Report a problem | ||
| 6/8/2026 | Price change | $750,000+87.5% |
Source:  FMLS GA #7784506 Report a problem FMLS GA #7784506 Report a problem | ||
| 5/19/2021 | Pending sale | $399,900 |
Source: FMLS GA #6877363 Report a problem | ||
| 5/1/2021 | Listed for sale | $399,900 |
Source: FMLS GA #6877363 Report a problem | ||
Public tax history
Tax history is unavailable.
Monthly payment
Est. payment
Payment breakdown
Explore the cost of this home by adjusting the details. Changes won't be saved.Climate risks
Neighborhood: Kirkwood
Nearby schools
Schools provided by the listing agent
- Elementary: Toomer
- Middle: King
- High: MH Jackson Jr
Source: GAMLS. This data may not be complete. We recommend contacting the local school district to confirm school assignments for this home.


Similar homes
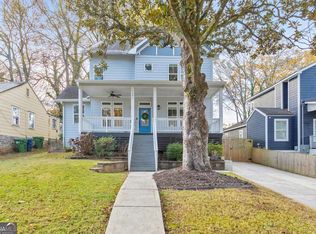
- $599,9003 bd2 ba-- sqft1761 Hosea L Williams Dr SE, Atlanta, GA 30317Active

 MLS ID #10803281, Jonathan Rich, Knapp Realty. GAMLS
 - $714,9004 bd3 ba-- sqft2170 Memorial Dr SE, Atlanta, GA 30317Active
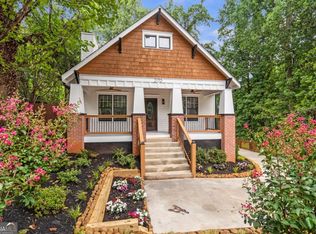 MLS ID #10816084, Tanya Demjanec, Atlanta InTown Real Estate. GAMLS
 - $659,9994 bd4 ba2.8k sqft2668 Memorial Dr SE, Atlanta, GA 30317Active
 MLS ID #10796094, Janeen Soler, First United Realty. GAMLS
 - $615,0003 bd2 ba-- sqft1444 McPherson Ave SE, Atlanta, GA 30316Active
 MLS ID #10828654, Joshua Scheib, Compass. GAMLS
 - $775,0004 bd3 ba1.8k sqft65 Roseclair Dr SE, Atlanta, GA 30317ActiveMLS ID #10816073, Valerie Gonzalez, Keller Williams Realty. GAMLS
- $550,0004 bd4 ba2.4k sqft2369 Rover Ct, Atlanta, GA 30317ActiveMLS ID #10802921, Alan Corey, Atlanta Brokers Collective. GAMLS
- $810,0003 bd3 ba2.3k sqft1018 Berne St SE, Atlanta, GA 30316ActiveMLS ID #10770348, Laura Mehl, BHHS Georgia Properties. GAMLS
- $875,0005 bd4 ba-- sqft406 E Side Ave SE, Atlanta, GA 30316ActiveMLS ID #10811598, Olaniyi Adewole, eXp Realty. GAMLS
- $575,0003 bd2 ba1.6k sqft579 N Superior Ave, Decatur, GA 30033ActiveMLS ID #10819625, Chuck D Smith, Keller Williams Realty. GAMLS
- $895,0003 bd3 ba2k sqft604 Mead St SE, Atlanta, GA 30312ActiveMLS ID #10834311, Valerie Gonzalez, Keller Williams Realty. GAMLS
- $649,0004 bd3 ba-- sqft1564 Bubbling Creek Rd NE, Atlanta, GA 30319ActiveMLS ID #10778184, Dany Drouin, Century 21 Results. GAMLS
- $699,0003 bd3 ba1.7k sqft1053 Standard Dr, Atlanta, GA 30319ActiveMLS ID #10799354, Steven Hairston, Sanders Real Estate. GAMLS
- $712,0004 bd4 ba2.7k sqft3241 Rockbridge Rd, Avondale Estates, GA 30002ActiveMLS ID #10827139, Austin Freeman, Compass. GAMLS
- $609,9004 bd4 ba-- sqft729 Emily Pl NW, Atlanta, GA 30318ActiveMLS ID #10822646, Akeen Felder, DreamHomeToday.net. GAMLS
- $599,0006 bd5 ba-- sqft358 Saint Johns Ave SW, Atlanta, GA 30315ActiveMLS ID #10840534, Je'Nae Sidbury, Watch Realty Co. GAMLS
- $800,0004 bd3 ba2k sqft189 Stovall St SE #B, Atlanta, GA 30316ActiveMLS ID #10821431, Sara Mosser, Keller Williams Realty. GAMLS
- $669,0004 bd3 ba2.6k sqft105 River Terrace Point, Roswell, GA 30076ActiveMLS ID #10798907, Zinah Ghazi, Bluestone Realty. GAMLS
- $499,9003 bd2 ba2k sqft458 W Ontario Ave SW, Atlanta, GA 30310ActiveMLS ID #10807101, Valerie Gonzalez, Keller Williams Realty. GAMLS
- $379,9004 bd2 ba1.7k sqft2648 Crestdale Cir SE, Atlanta, GA 30316ActiveMLS ID #10824035, Karina C Ibarra, Virtual Properties Realty.com. GAMLS
- $839,0005 bd3 ba2.8k sqft1392 Rupert Rd, Decatur, GA 30030ActiveMLS ID #10816677, Sara Lee Parker, Keller Williams Realty. GAMLS
