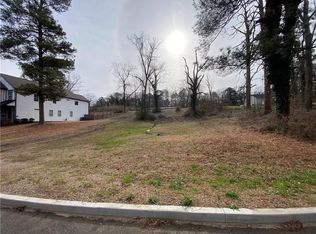
Welcome to this expansive multi-generational property offering approximately 4,000 square feet of thoughtfully designed living space. Situated on a quiet street a quiet in Southwest Atlanta, this six-bedroom, five-bathroom home is built for flexibility, comfort, and possibility. The main level features an open floor plan with soaring 10-foot-plus ceilings, a bedroom or office on main, and an electric fireplace. The kitchen features dual ovens, a large island, stainless steel appliances, and a walk-in pantry. The primary suite is a true retreat, featuring a spa-inspired bathroom with floor-to-ceiling tile, a standalone soaking tub, and a custom built-in closet complete with its own island. Upstairs you will find a loft area, two additional bedrooms, and a secondary master suite. The property also includes a private secondary living quarters above the garage, accessible through its own private entrance, featuring two bedrooms, a kitchenette, a loft, and 10-foot-plus ceilings, making it ideal as a mother-in-law suite, guest quarters, or income-producing Airbnb rental. Whether you're looking for a home for the whole family or an income-producing investment opportunity, this one-of-a-kind property offers endless potential.
Pending
Price increase: $50.9K (9/23)
$599,000
358 Saint Johns Ave SW, Atlanta, GA 30315
6beds
--sqft
Single Family Residence
Built in 2026
10,193 Square Feet Lot
$596,500 Zestimate®
$--/sqft
$-- HOA
What's special
Electric fireplaceLarge islandOpen floor planFloor-to-ceiling tileStainless steel appliancesWalk-in pantrySix-bedroom five-bathroom home
- 41 days
- 230
- 17
Zillow last checked:
Listing updated:
Listed by:
Je'Nae Sidbury 678-525-3558,
Watch Realty Co
Source: GAMLS,MLS#: 10840534
Facts & features
Interior
Bedrooms & bathrooms
- Bedrooms: 6
- Bathrooms: 5
- Full bathrooms: 5
- Main level bathrooms: 2
- Main level bedrooms: 1
Rooms
- Room types: Laundry, Loft
Kitchen
- Features: Breakfast Area, Kitchen Island, Solid Surface Counters, Walk-in Pantry
Heating
- Central, Electric, Natural Gas
Cooling
- Central Air
Appliances
- Included: Disposal, Double Oven, Microwave, Refrigerator
- Laundry: Other
Features
- Double Vanity, Vaulted Ceiling(s), Walk-In Closet(s)
- Flooring: Hardwood, Tile
- Windows: Double Pane Windows
- Basement: Crawl Space
- Number of fireplaces: 3
- Fireplace features: Family Room, Master Bedroom, Other
- Common walls with other units/homes: No Common Walls
Interior area
- Total structure area: 0
- Finished area above ground: 0
- Finished area below ground: 0
Property
Parking
- Total spaces: 2
- Parking features: Attached, Garage
- Has attached garage: Yes
Features
- Levels: Two
- Stories: 2
- Patio & porch: Deck
- Body of water: None
Lot
- Size: 10,193 Square Feet
- Features: Other
Details
- Parcel number: 14 009000060584
- Special conditions: Investor Owned
Construction
Type & style
- Home type: SingleFamily
- Architectural style: Contemporary
- Property subtype: Single Family Residence
Materials
- Other
- Roof: Composition
Condition
- New Construction
- New construction: Yes
- Year built: 2026
Utilities & green energy
- Sewer: Public Sewer
- Water: Public
- Utilities for property: Electricity Available, Natural Gas Available, Sewer Available, Water Available
Green energy
- Energy efficient items: Appliances
Community & HOA
Community
- Features: None
- Security: Carbon Monoxide Detector(s), Smoke Detector(s)
- Subdivision: Lakewood Park
HOA
- Has HOA: No
- Services included: None
Location
- Region: Atlanta
Financial & listing details
- Tax assessed value: $67,000
- Annual tax amount: $1,096
- Date on market: 9/4/2026
- Cumulative days on market: 42 days
- Listing agreement: Exclusive Right To Sell
- Electric utility on property: Yes
Estimated market value
$596,500
$567,000 - $626,000
$2,543/mo
Price history
| Date | Event | Price |
|---|---|---|
| 9/24/2026 | Pending sale | $649,900 |
Source:  FMLS GA #7750404 Report a problem FMLS GA #7750404 Report a problem | ||
| 9/23/2026 | Price change | $649,900+8.5% |
Source: FMLS GA #7750404 Report a problem | ||
| 9/4/2026 | Listed for sale | $599,000-7.8% |
Source:  GAMLS #10840534 Report a problem GAMLS #10840534 Report a problem | ||
| 9/1/2026 | Listing removed | $649,900 |
Source: GAMLS #10729101 Report a problem | ||
| 4/10/2026 | Listed for sale | $649,900+1126.2% |
Source: FMLS GA #7750361 Report a problem | ||
| 3/4/2024 | Sold | $53,000-13.8% |
Source: GAMLS #10255303 Report a problem | ||
| 12/1/2017 | Sold | $61,500-23.1% |
Source:  GAMLS #8252772 Report a problem GAMLS #8252772 Report a problem | ||
| 9/4/2017 | Listed for sale | $80,000 |
Source: Anita I. Hale #8252772 Report a problem | ||
Public tax history
| Year | Property taxes | Tax assessment |
|---|---|---|
| 2025 | $1,096 -0.1% | $26,800 |
| 2024 | $1,097 -15.6% | $26,800 -34.2% |
| 2023 | $1,300 +157.4% | $40,760 +226.6% |
| 2022 | $505 +2.9% | $12,480 +3% |
| 2021 | $491 -22.6% | $12,120 -20.9% |
| 2020 | $634 +170.1% | $15,320 +1.9% |
| 2019 | $235 | $15,040 +287.6% |
| 2018 | $235 | $3,880 +4.3% |
| 2017 | $235 +216.5% | $3,720 |
| 2016 | $74 -67.4% | $3,720 |
| 2015 | $228 +35% | $3,720 |
| 2014 | $169 +2.8% | $3,720 |
| 2013 | $164 -0.7% | $3,720 |
| 2012 | $165 -12.3% | $3,720 |
| 2011 | $188 -28.4% | $3,720 -37.6% |
| 2010 | $263 -0.8% | $5,960 |
| 2009 | $265 -6.3% | $5,960 |
| 2008 | $283 +11.8% | $5,960 |
| 2007 | $253 | $5,960 |
Find assessor info on the county website
Monthly payment
Est. payment
Payment breakdown
Explore the cost of this home by adjusting the details. Changes won't be saved.Climate risks
Neighborhood: Lakewood Heights
Nearby schools
Schools provided by the listing agent
- Elementary: Slater
- Middle: Price
- High: Carver
Source: GAMLS. This data may not be complete. We recommend contacting the local school district to confirm school assignments for this home.


Similar homes
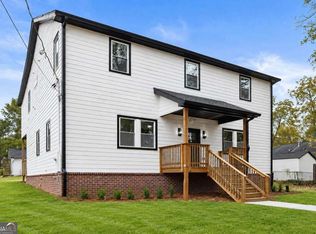
- $515,0004 bd5 ba3.4k sqft190 Adair Ave SE, Atlanta, GA 30315Active
 MLS ID #10867116, Natalie Vuoriaho, Keller Williams Realty Buckhead. GAMLS
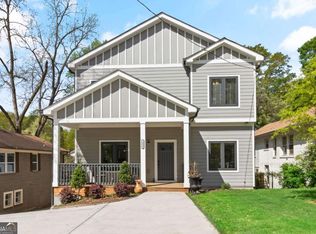
 - $540,0005 bd4 ba2.5k sqft1521 Sylvan Rd SW, Atlanta, GA 30310Active
 MLS ID #10768388, Laura Mehl, BHHS Georgia Properties. GAMLS
 - $459,0004 bd3 ba2.1k sqft766 Cooper St SW, Atlanta, GA 30315Active
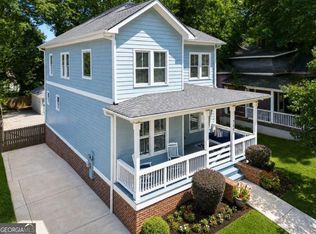 MLS ID #10840198, Carla A Stovall, Coldwell Banker Realty. GAMLS
 - $700,0005 bd3 ba2.5k sqft977 Fleetwood Cir SW, Atlanta, GA 30311Active
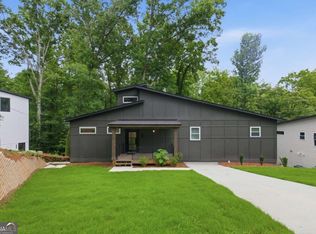 MLS ID #10867114, Joel D Elliott, Keller Williams West Atlanta. GAMLS
 - $609,9004 bd4 ba-- sqft729 Emily Pl NW, Atlanta, GA 30318ActiveMLS ID #10822646, Akeen Felder, DreamHomeToday.net. GAMLS
- $459,0003 bd3 ba1.7k sqft951 Fern Ave SE #A, Atlanta, GA 30315ActiveMLS ID #10797485, Chuck D Smith, Keller Williams Realty. GAMLS
- $615,0003 bd2 ba1.6k sqft1444 McPherson Ave SE, Atlanta, GA 30316ActiveMLS ID #10828654, Joshua Scheib, Compass. GAMLS
- $499,9004 bd4 ba2.6k sqft772 Cascade Ave SW, Atlanta, GA 30310ActiveMLS ID #10782078, Jennifer Xu, Keller Williams Realty Atlanta North. GAMLS
- $750,0006 bd4 ba3.2k sqft2199 Collins Dr NW, Atlanta, GA 30318ActiveMLS ID #10871136, Olaniyi Adewole, eXp Realty. GAMLS
- $599,9005 bd3 ba2.8k sqft3154 Briarcliff Way, Atlanta, GA 30345ActiveMLS ID #10858355, Kristina Nguyen, Virtual Properties Realty.com. GAMLS
- $425,0003 bd3 ba1.6k sqft809 Dill Ave SW, Atlanta, GA 30310ActiveMLS ID #10845088, Kimberly Hollins, 1 Percent Lists Metro Atlanta. GAMLS
- $849,9006 bd4 ba3k sqft1326 Willow Pl SE, Atlanta, GA 30316ActiveMLS ID #10855805, Timothy Cox, Keller Williams Realty. GAMLS
- $749,0005 bd4 ba4.7k sqft4015 Cascade Rd SW, Atlanta, GA 30331ActiveMLS ID #10845834, Dany Drouin, Century 21 Results. GAMLS
- $649,9994 bd4 ba2.8k sqft2668 Memorial Dr SE, Atlanta, GA 30317ActiveMLS ID #10796094, Janeen Soler, First United Realty. GAMLS
- $489,9004 bd3 ba1.8k sqft544 Westmeath Dr SW, Atlanta, GA 30310ActiveMLS ID #10835034, Audrey Ferguson, HomeSmart. GAMLS
- $660,0003 bd3 ba2.4k sqft1587 Alder Ct SE, Atlanta, GA 30317ActiveMLS ID #10782533, Kimberly Haynes, HomeSmart. GAMLS
- $510,0005 bd4 ba-- sqft3637 Elm St, Hapeville, GA 30354ActiveMLS ID #10841470, Lateece Wallace, 20 West Realty. GAMLS
- $695,0004 bd3 ba2k sqft2170 Memorial Dr SE, Atlanta, GA 30317ActiveMLS ID #10816084, Tanya Demjanec, Atlanta InTown Real Estate. GAMLS
- $699,9004 bd4 ba2.9k sqft1776 S Gordon St SW, Atlanta, GA 30310ActiveMLS ID #10848105, Janine Reedy, Keller Williams West Atlanta. GAMLS
- $615,0004 bd3 ba2.6k sqft2437 Flair Knoll Dr, Atlanta, GA 30345ActiveMLS ID #10781329, Lisa Cox, Real Estate Gurus Realty. GAMLS
