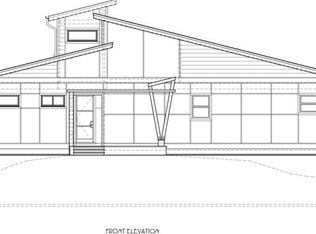
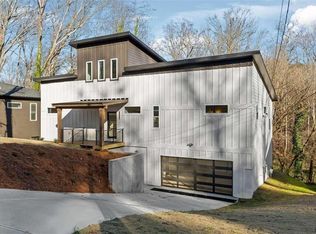
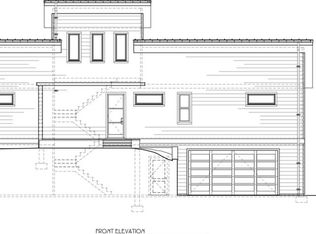
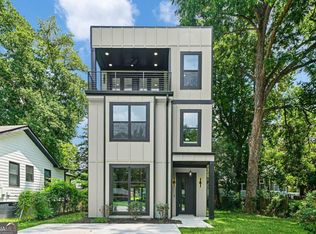
Modern Luxury. Elevated Atlanta Living ~ You have discovered a distinctive modern retreat in Atlanta's sought-after Beecher Hills, where sophisticated design meets effortless entertaining and a setting that brings nature and city life together. This thoughtfully designed 5-bedroom, 3-bath home offers 2,537 square feet of stylish living space with a rooftop terrace, multiple entertaining areas, and a serene backdrop overlooking the Atlanta Nature Preserve. Inside, contemporary finishes create a polished yet inviting atmosphere. Acacia hardwood floors, Euro-style cabinetry, custom closets, leathered granite countertops, and black stainless-steel appliances add designer appeal throughout. The open-concept kitchen and living areas create an ideal setting for everyday living or hosting guests. Take the experience upstairs to the rooftop terrace, where skyline views provide the perfect backdrop for morning coffee, evening cocktails, or entertaining under the stars. On the terrace level, a dedicated entertainment space with a full bar and wine cooler takes hosting to another level. Beyond the home, enjoy convenient access to the BeltLine, Downtown Atlanta, Mercedes-Benz Stadium, and Atlanta's vibrant dining, entertainment, and cultural scene-all while coming home to the privacy and tranquility of a nature preserve setting. 977 Fleetwood Cir SW is more than a home-it's an Atlanta lifestyle designed to be experienced.
Active
$700,000
977 Fleetwood Cir SW, Atlanta, GA 30311
5beds
2,537sqft
Single Family Residence
Built in 2024
0.28 Acres Lot
$679,400 Zestimate®
$276/sqft
$-- HOA
What's special
Euro-style cabinetryContemporary finishesAcacia hardwood floorsRooftop terraceBlack stainless-steel appliancesCustom closetsLeathered granite countertops
- 12 days
- 109
- 11
Likely to sell faster than
Zillow last checked:
Listing updated:
Listed by:
Joel D Elliott 678-481-9694,
Keller Williams West Atlanta,
Kamisha Elliott 678-372-1214,
Keller Williams West Atlanta
Source: GAMLS,MLS#: 10867114
Facts & features
Interior
Bedrooms & bathrooms
- Bedrooms: 5
- Bathrooms: 3
- Full bathrooms: 3
- Main level bathrooms: 2
- Main level bedrooms: 3
Rooms
- Room types: Bonus Room, Family Room, Foyer, Game Room
Dining room
- Features: Dining Rm/Living Rm Combo
Kitchen
- Features: Kitchen Island, Pantry, Solid Surface Counters
Heating
- Central, Electric
Cooling
- Ceiling Fan(s), Central Air, Electric
Appliances
- Included: Dishwasher, Disposal, Electric Water Heater, Ice Maker, Microwave, Oven/Range (Combo), Refrigerator, Stainless Steel Appliance(s)
- Laundry: In Kitchen, Laundry Closet, Upper Level
Features
- Double Vanity, High Ceilings, Master On Main Level, Tile Bath, Walk-In Closet(s), Wet Bar
- Flooring: Hardwood, Tile
- Windows: Double Pane Windows
- Basement: Bath Finished,Concrete,Daylight,Exterior Entry,Finished,Full,Interior Entry
- Attic: Pull Down Stairs
- Number of fireplaces: 1
- Fireplace features: Family Room
Interior area
- Total structure area: 2,537
- Total interior livable area: 2,537 sqft
- Finished area above ground: 1,275
- Finished area below ground: 1,262
Property
Parking
- Total spaces: 3
- Parking features: Kitchen Level, Off Street, Parking Pad
- Has uncovered spaces: Yes
Features
- Levels: Three Or More
- Stories: 3
- Patio & porch: Deck, Patio, Porch
Lot
- Size: 0.28 Acres
- Features: Sloped
Details
- Parcel number: 14 018200020397
- Special conditions: Agent Owned,Agent/Seller Relationship
Construction
Type & style
- Home type: SingleFamily
- Architectural style: Contemporary,Craftsman
- Property subtype: Single Family Residence
Materials
- Vinyl Siding
- Foundation: Slab
- Roof: Composition
Condition
- New Construction
- New construction: Yes
- Year built: 2024
Utilities & green energy
- Electric: 220 Volts
- Sewer: Public Sewer
- Water: Public
- Utilities for property: Sewer Connected, Water Available
Green energy
- Energy efficient items: Thermostat, Windows
- Water conservation: Low-Flow Fixtures
Community & HOA
Community
- Features: Park, Street Lights, Near Public Transport, Walk To Schools
- Security: Smoke Detector(s)
- Subdivision: Beecher Hills
HOA
- Has HOA: No
- Services included: None
Location
- Region: Atlanta
Financial & listing details
- Price per square foot: $276/sqft
- Tax assessed value: $657,000
- Annual tax amount: $9,185
- Date on market: 10/6/2026
- Listing agreement: Exclusive Right To Sell
Estimated market value
$679,400
$645,000 - $713,000
$3,408/mo
Price history
| Date | Event | Price |
|---|---|---|
| 10/6/2026 | Listed for sale | $700,000$276/sqft |
Source:  GAMLS #10867114 Report a problem GAMLS #10867114 Report a problem | ||
| 10/1/2026 | Listing removed | $700,000$276/sqft |
Source: GAMLS #10780491 Report a problem | ||
| 6/6/2026 | Listed for sale | $700,000+7.7%$276/sqft |
Source: GAMLS #10780491 Report a problem | ||
| 2/1/2026 | Listing removed | $4,750$2/sqft |
Source: FMLS GA #7685023 Report a problem | ||
| 11/22/2025 | Listed for rent | $4,750$2/sqft |
Source: FMLS GA #7685023 Report a problem | ||
| 11/19/2025 | Listing removed | $649,900$256/sqft |
Source: GAMLS #10607680 Report a problem | ||
| 9/19/2025 | Listed for sale | $649,900-5.1%$256/sqft |
Source: GAMLS #10607680 Report a problem | ||
| 4/28/2025 | Listing removed | $685,000$270/sqft |
Source: GAMLS #10440253 Report a problem | ||
| 1/16/2025 | Listed for sale | $685,000$270/sqft |
Source: GAMLS #10440253 Report a problem | ||
| 10/10/2024 | Listing removed | $685,000$270/sqft |
Source: GAMLS #10322566 Report a problem | ||
| 8/22/2024 | Price change | $685,000-2%$270/sqft |
Source: GAMLS #10322566 Report a problem | ||
| 6/21/2024 | Listed for sale | $699,000+732.1%$276/sqft |
Source: GAMLS #10322566 Report a problem | ||
| 11/8/2021 | Sold | $84,000-1.2%$33/sqft |
Source: Public Record Report a problem | ||
| 12/1/2020 | Listing removed | $85,000$34/sqft |
Source: Georgia Realty Associates, LLC #8871142 Report a problem | ||
| 10/9/2020 | Listed for sale | $85,000+30.9%$34/sqft |
Source: Georgia Realty Associates, LLC #8871142 Report a problem | ||
| 7/3/2019 | Listing removed | $64,950$26/sqft |
Source: EXP Realty LLC #8558856 Report a problem | ||
| 5/21/2019 | Price change | $64,950-7.1%$26/sqft |
Source: EXP Realty LLC #8558856 Report a problem | ||
| 4/8/2019 | Price change | $69,950+0.1%$28/sqft |
Source: EXP Realty LLC #8558856 Report a problem | ||
| 2/19/2019 | Listed for sale | $69,900-7.9%$28/sqft |
Source: Owner Report a problem | ||
| 1/8/2019 | Listing removed | $75,900$30/sqft |
Source: Owner Report a problem | ||
| 10/10/2018 | Listed for sale | $75,900-5.1%$30/sqft |
Source: Owner Report a problem | ||
| 7/16/2018 | Sold | $80,000$32/sqft |
Source:  FMLS GA #5909191 Report a problem FMLS GA #5909191 Report a problem | ||
Public tax history
| Year | Property taxes | Tax assessment |
|---|---|---|
| 2025 | $10,751 +17% | $262,800 +17.1% |
| 2024 | $9,185 +810.1% | $224,360 +609.1% |
| 2023 | $1,009 +42% | $31,640 +80.2% |
| 2022 | $711 +58.8% | $17,560 +59.6% |
| 2021 | $447 -0.7% | $11,000 +1.1% |
| 2020 | $450 +38.1% | $10,880 -2.2% |
| 2019 | $326 | $11,120 +112.2% |
| 2018 | $326 | $5,240 +19.1% |
| 2017 | $326 +198.7% | $4,400 |
| 2016 | $109 -62.6% | $4,400 |
| 2015 | $292 +46.5% | $4,400 |
| 2014 | $200 +2.8% | $4,400 |
| 2013 | $194 -0.7% | $4,400 |
| 2012 | $196 +14.9% | $4,400 +31% |
| 2011 | $170 -16.9% | $3,360 -27.6% |
| 2010 | $205 -50.6% | $4,640 -50.2% |
| 2009 | $415 -6.3% | $9,320 |
| 2008 | $443 +11.8% | $9,320 |
| 2007 | $396 | $9,320 |
Find assessor info on the county website
Monthly payment
Est. payment
Payment breakdown
Explore the cost of this home by adjusting the details. Changes won't be saved.Climate risks
Neighborhood: Beecher Hills
Nearby schools
Schools provided by the listing agent
- Elementary: Beecher Hills
- Middle: Young
- High: Mays
Source: GAMLS. This data may not be complete. We recommend contacting the local school district to confirm school assignments for this home.
Similar homes
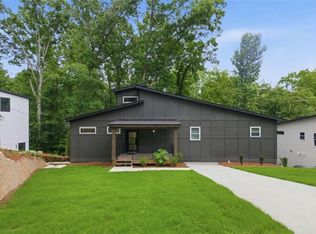
- $695,0005 bd3 ba2.5k sqft977 Fleetwood Cir, Atlanta, GA 30311New Construction
 MLS ID #7849390, Joel Elliott, Keller Williams Realty West Atlanta. FMLS GA
 - $699,9004 bd4 ba2.9k sqft1776 S Gordon St SW, Atlanta, GA 30310Active
 MLS ID #10848105, Janine Reedy, Keller Williams West Atlanta. GAMLS
 - $750,0006 bd4 ba3.2k sqft2199 Collins Dr NW, Atlanta, GA 30318Active
 MLS ID #10871136, Olaniyi Adewole, eXp Realty. GAMLS
 - $699,0004 bd3 ba2.3k sqft1749 Russell St, Atlanta, GA 30316Active
 MLS ID #10838165, Austin Walker, Black Street Realty. GAMLS
 - $664,9004 bd4 ba3k sqft1710 Browning St SW, Atlanta, GA 30314ActiveMLS ID #10809316, Leslie Farrell, Coldwell Banker Realty. GAMLS
- $695,0004 bd3 ba2k sqft2170 Memorial Dr SE, Atlanta, GA 30317ActiveMLS ID #10816084, Tanya DePree, Atlanta InTown Real Estate. GAMLS
- $360,0004 bd3 ba1.5k sqft2352 Herring Rd SW, Atlanta, GA 30311For SaleMLS ID #7802142, Chess Britt Leon, Atlanta Fine Homes Sotheby's International. FMLS GA
- $749,9003 bd4 ba2.3k sqft702 Foundry St NW, Atlanta, GA 30314For SaleMLS ID #7850458, KENYATTA LUCAS, Ken Lucas Realty, LLC.. FMLS GA
- $589,9004 bd3 ba2.3k sqft1302 Bernard St NW, Atlanta, GA 30314ActiveMLS ID #10845418, Kimberly Haynes, HomeSmart. GAMLS
- $585,0004 bd3 ba2.5k sqft2238 Pinecliff Dr NE, Atlanta, GA 30345ActiveMLS ID #10873956, Shona McNaughton, Homesmart Realty Partners. GAMLS
- $540,0005 bd4 ba2.5k sqft1521 Sylvan Rd SW, Atlanta, GA 30310ActiveMLS ID #10768388, Laura Mehl, BHHS Georgia Properties. GAMLS
- $699,0005 bd3 ba2.8k sqft1392 Rupert Rd, Decatur, GA 30030ActiveMLS ID #10816677, Sara Lee Parker, Keller Williams Realty. GAMLS
- $749,9994 bd4 ba2.7k sqft2876 Alexa Ave SE, Atlanta, GA 30317ActiveMLS ID #10847561, Devita Maxwell, Real Broker, LLC. GAMLS
- $849,9006 bd4 ba3k sqft1326 Willow Pl SE, Atlanta, GA 30316ActiveMLS ID #10855805, Timothy Cox, Keller Williams Realty. GAMLS
- $599,9004 bd3 ba1.9k sqft1232 Memorial Dr SE, Atlanta, GA 30316ActiveMLS ID #10844919, Jonathan Rich, Knapp Realty. GAMLS
- $825,0005 bd4 ba3k sqft406 E Side Ave SE, Atlanta, GA 30316ActiveMLS ID #10811598, Olaniyi Adewole, eXp Realty. GAMLS
- $650,0003 bd2 ba2.2k sqft1468 Lavista Rd NE, Atlanta, GA 30324ActiveMLS ID #10867478, Megan Primrose, Compass. GAMLS
- $874,9995 bd4 ba3.7k sqft2448 Sherbrooke Ct, Atlanta, GA 30345ActiveMLS ID #10874663, Jeff Bolhous, Century 21 Results. GAMLS
- $459,0004 bd3 ba2.1k sqft766 Cooper St SW, Atlanta, GA 30315Active Under ContractMLS ID #10840198, Carla A Stovall, Coldwell Banker Realty. GAMLS
- $749,0004 bd3 ba1.8k sqft65 Roseclair Dr SE, Atlanta, GA 30317ActiveMLS ID #10816073, Valerie Gonzalez, Keller Williams Realty. GAMLS
