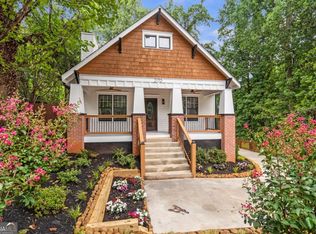
MOTIVATED SELLER!!! EXCLUSIVE Financing Opportunity for those who qualify - NO DOWNPAYMENT, NO MORTGAGE INSURANCE, $7,500 with NO INCOME RESTRICTIONS. You DO NOT have to be a first-time home buyer to qualify for this program with our preferred lender Arletha Harris w/Renasant Bank. Welcome to 2876 Alexa Avenue, a move-in-ready masterpiece in the heart of Atlanta's sought-after East Lake neighborhood NEAR DREW CHARTER SCHOOL, ideal for buyers relocating to Atlanta or growing families, and seeking modern design, space, and convenience. This home was completely torn down and rebuilt in 2023, offering the benefits of new construction living in an established, tree-lined community. Featuring 4 bedrooms and 4 full bathrooms, this Atlanta home is perfect for relocation buyers, growing families, and remote professionals in need of flexible living space and home office options. The open-concept floor plan showcases quartz countertops, stainless steel appliances, upgraded finishes, and custom details throughout designed for both everyday living and entertaining. Enjoy indoor-outdoor living with a private, serene backyard ideal for family gatherings, entertaining, or relaxing after a busy workday. The large front porch adds charm and provides the perfect spot to unwind and enjoy the neighborhood, Conveniently located near downtown Atlanta, major highways, parks, dining, and local amenities, East Lake is a top choice for those moving to Atlanta who want proximity to the city with a strong community feel. With easy access to employment hubs, schools, and lifestyle destinations, this home offers an exceptional opportunity for out-of-state buyers, corporate relocation, and buyers searching for new homes in Atlanta. CLOSE PROXIMITY TO DREW CHARTER SCHOOL WITH PRIORITY PLACEMENT. Modern, thoughtfully rebuilt, and ready for immediate occupancy this is Atlanta relocation living at its best.
Active
$749,999
2876 Alexa Ave SE, Atlanta, GA 30317
4beds
2,753sqft
Single Family Residence
Built in 2023
6,969 Square Feet Lot
$743,100 Zestimate®
$272/sqft
$-- HOA
What's special
Move-in-ready masterpieceCustom details throughoutOpen-concept floor planTree-lined communityStainless steel appliancesPrivate serene backyardIndoor-outdoor living
- 24 days
- 313
- 34
Zillow last checked:
Listing updated:
Listed by:
Devita Maxwell 678-231-4070,
Real Broker, LLC
Source: GAMLS,MLS#: 10847561
Facts & features
Interior
Bedrooms & bathrooms
- Bedrooms: 4
- Bathrooms: 4
- Full bathrooms: 4
- Main level bathrooms: 1
- Main level bedrooms: 1
Rooms
- Room types: Family Room, Foyer, Laundry, Office
Dining room
- Features: Separate Room
Kitchen
- Features: Breakfast Area, Breakfast Bar, Kitchen Island, Walk-in Pantry
Heating
- Central, Electric
Cooling
- Ceiling Fan(s), Central Air
Appliances
- Included: Dishwasher, Refrigerator
- Laundry: Upper Level
Features
- Double Vanity, High Ceilings, Tray Ceiling(s), Walk-In Closet(s), Wet Bar
- Flooring: Hardwood, Tile
- Windows: Double Pane Windows, Window Treatments
- Basement: Crawl Space
- Number of fireplaces: 1
- Fireplace features: Family Room, Masonry
- Common walls with other units/homes: No Common Walls
Interior area
- Total structure area: 2,753
- Total interior livable area: 2,753 sqft
- Finished area above ground: 2,753
- Finished area below ground: 0
Property
Parking
- Total spaces: 4
- Parking features: Off Street, Parking Pad
- Has uncovered spaces: Yes
Features
- Levels: Two
- Stories: 2
- Patio & porch: Deck
- Fencing: Back Yard,Fenced
- Body of water: None
Lot
- Size: 6,969 Square Feet
- Features: Level, Private
Details
- Parcel number: 15 182 01 090
- Special conditions: As Is
Construction
Type & style
- Home type: SingleFamily
- Architectural style: Bungalow/Cottage
- Property subtype: Single Family Residence
Materials
- Concrete, Other
- Foundation: Slab
- Roof: Composition
Condition
- Resale
- New construction: No
- Year built: 2023
Utilities & green energy
- Electric: 220 Volts
- Sewer: Public Sewer
- Water: Public
- Utilities for property: Cable Available, Electricity Available, High Speed Internet, Natural Gas Available, Sewer Available, Water Available
Community & HOA
Community
- Features: None
- Security: Gated Community, Smoke Detector(s)
- Subdivision: East Lake
HOA
- Has HOA: No
- Services included: None
Location
- Region: Atlanta
Financial & listing details
- Price per square foot: $272/sqft
- Annual tax amount: $3,101
- Date on market: 9/17/2026
- Cumulative days on market: 24 days
- Listing agreement: Exclusive Right To Sell
- Listing terms: Cash,Conventional,FHA,VA Loan
- Electric utility on property: Yes
Estimated market value
$743,100
$706,000 - $780,000
$5,755/mo
Price history
| Date | Event | Price |
|---|---|---|
| 9/17/2026 | Listed for sale | $749,999-2.6%$272/sqft |
Source:  GAMLS #10847561 Report a problem GAMLS #10847561 Report a problem | ||
| 9/16/2026 | Listing removed | $769,999$280/sqft |
Source: GAMLS #10803920 Report a problem | ||
| 8/12/2026 | Price change | $769,999-0.6%$280/sqft |
Source:  FMLS GA #7802659 Report a problem FMLS GA #7802659 Report a problem | ||
| 7/11/2026 | Listed for sale | $775,000-1.9%$282/sqft |
Source: FMLS GA #7802659 Report a problem | ||
| 7/10/2026 | Listing removed | $789,800$287/sqft |
Source: GAMLS #10737112 Report a problem | ||
| 7/1/2026 | Price change | $789,8000%$287/sqft |
Source: GAMLS #10737112 Report a problem | ||
| 6/11/2026 | Price change | $789,990-1.2%$287/sqft |
Source: GAMLS #10737112 Report a problem | ||
| 6/8/2026 | Price change | $799,9000%$291/sqft |
Source: GAMLS #10737112 Report a problem | ||
| 5/23/2026 | Price change | $799,9500%$291/sqft |
Source: GAMLS #10737112 Report a problem | ||
| 5/9/2026 | Price change | $799,999-4.8%$291/sqft |
Source: GAMLS #10737112 Report a problem | ||
| 4/20/2026 | Listed for sale | $840,000-0.7%$305/sqft |
Source: GAMLS #10737112 Report a problem | ||
| 4/17/2026 | Listing removed | $845,990$307/sqft |
Source: GAMLS #10685658 Report a problem | ||
| 3/27/2026 | Price change | $845,990-1.2%$307/sqft |
Source: GAMLS #10685658 Report a problem | ||
| 3/5/2026 | Price change | $855,990-0.5%$311/sqft |
Source: GAMLS #10685658 Report a problem | ||
| 2/10/2026 | Price change | $859,9900%$312/sqft |
Source: GAMLS #10685658 Report a problem | ||
| 2/6/2026 | Listed for sale | $860,000$312/sqft |
Source: GAMLS #10685658 Report a problem | ||
Public tax history
Tax history is unavailable.
Monthly payment
Est. payment
Payment breakdown
Explore the cost of this home by adjusting the details. Changes won't be saved.Climate risks
Neighborhood: East Lake
Nearby schools
Schools provided by the listing agent
- Elementary: Toomer
- Middle: King
- High: MH Jackson Jr
Source: GAMLS. This data may not be complete. We recommend contacting the local school district to confirm school assignments for this home.

Similar homes
- $749,9994 bd4 ba2.7k sqft2876 Alexa Ave, Atlanta, GA 30317For Sale

 MLS ID #7839263, DEVITA MAXWELL, Real Broker, LLC.. FMLS GA
 - $750,0004 bd3 ba1.8k sqft65 Roseclair Dr SE, Atlanta, GA 30317Active

 MLS ID #10816073, Valerie Gonzalez, Keller Williams Realty. GAMLS
 - $649,9994 bd4 ba2.8k sqft2668 Memorial Dr SE, Atlanta, GA 30317Active
 MLS ID #10796094, Janeen Soler, First United Realty. GAMLS
 - $695,0004 bd3 ba2k sqft2170 Memorial Dr SE, Atlanta, GA 30317Active
 MLS ID #10816084, Tanya Demjanec, Atlanta InTown Real Estate. GAMLS
 - $950,0004 bd3 ba3.2k sqft93 Candler Rd SE, Atlanta, GA 30317ActiveMLS ID #10791433, Lisa A Vayle, Keller Williams Realty North Atlanta. GAMLS
- $774,0005 bd5 ba3.5k sqft3087 Alston Dr, Decatur, GA 30032ActiveMLS ID #10816347, Jeffrey Taylor, Coldwell Banker Realty. GAMLS
- $775,0004 bd3 ba2k sqft189 Stovall St SE #B, Atlanta, GA 30316ActiveMLS ID #10853306, Sara Mosser, Keller Williams Realty. GAMLS
- $549,0004 bd4 ba2.4k sqft2357 Rover Ct, Atlanta, GA 30317ActiveMLS ID #10818440, Richard Davis, Keller Williams Realty Buckhead. GAMLS
- $849,9006 bd4 ba3k sqft1326 Willow Pl SE, Atlanta, GA 30316ActiveMLS ID #10855805, Timothy Cox, Keller Williams Realty. GAMLS
- $599,5003 bd2 ba1.5k sqft1761 Hosea L Williams Dr SE, Atlanta, GA 30317ActiveMLS ID #10857407, Jonathan Rich, Knapp Realty. GAMLS
- $825,0005 bd4 ba3k sqft406 E Side Ave SE, Atlanta, GA 30316ActiveMLS ID #10811598, Olaniyi Adewole, eXp Realty. GAMLS
- $650,0003 bd3 ba1.5k sqft1213 Colmer Ave SE, Atlanta, GA 30317Active Under ContractMLS ID #10841847, Sam Morgan, Engel & Völkers Atlanta. GAMLS
- $874,9994 bd4 ba2.8k sqft1719 Old Hickory St, Decatur, GA 30032ActiveMLS ID #10794014, Angie Brogdon, Atlanta Communities. GAMLS
- $699,0005 bd3 ba2.8k sqft1392 Rupert Rd, Decatur, GA 30030ActiveMLS ID #10816677, Sara Lee Parker, Keller Williams Realty. GAMLS
- $699,9994 bd4 ba2.7k sqft3241 Rockbridge Rd, Avondale Estates, GA 30002ActiveMLS ID #10827139, Austin Freeman, Compass. GAMLS
- $540,0004 bd4 ba2k sqft2435 Crestview Ave, Decatur, GA 30032ActiveMLS ID #10843053, Brittany West, Knapp Realty. GAMLS
- $749,5004 bd4 ba2.9k sqft1776 S Gordon St SW, Atlanta, GA 30310ActiveMLS ID #10848105, Janine Reedy, Keller Williams West Atlanta. GAMLS
- $630,0003 bd2 ba1.6k sqft1353 Meridian St SE, Atlanta, GA 30317ActiveMLS ID #10843566, Timothy Cox, Keller Williams Realty. GAMLS
- $700,0005 bd3 ba2.5k sqft977 Fleetwood Cir SW, Atlanta, GA 30311ActiveMLS ID #10867114, Joel D Elliott, Keller Williams West Atlanta. GAMLS
- $750,0005 bd5 ba3k sqft3233 Bolero Pass, Chamblee, GA 30341ActiveMLS ID #10801157, Lauren Kermani, Keller Williams Realty North Atlanta. GAMLS
