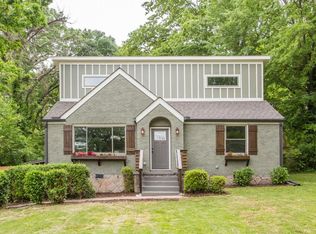
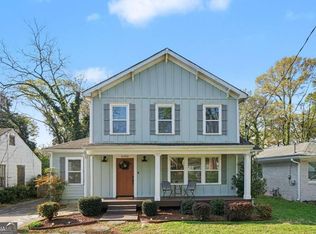
Looking for city living without city taxes? You may have just found your next home! This 4 bedroom 3 and a half bath is located close to Decatur city limits and Atlanta city limits WITHOUT the taxes! Walking distance to East Lake golf course and the coming soon Candler Crossing developement featuring Publix on Glenwood. What a phenomenal location! This gently lived in, practically new 2024 build home is full of custom upgrades and is situated on a double lot. The outdoor living area and backyard are what really sets this home apart from the others. Large screened in porch with wood burning fireplace overlooks the expansive fenced in backyard with established shade trees. While inside boasts a light filled open floor plan that flows for seamless living and entertaining. An oversized quartz island anchors the kitchen with all of the culinary upgrades; Sub-zero refrigerator, 6 burner gas range w/ convection oven, large butlers pantry for ample storage with 50 bottle wine chiller and ice maker. Also on the main floor is a dedicated bright office space and the spacious master on main with spa like bathroom, oversized shower/wet room and custom closet. The upstairs area features a large living area and 3 spacious bedrooms and 2 bathrooms. There is also a 2 car garage that provides extra storage options. Custom window treatments allow for the light to filter through while providing privacy. The only thing this home is missing is you and your special touches! Set up your easy viewing today!
Active
Price cut: $20K (9/9)
$874,999
1719 Old Hickory St, Decatur, GA 30032
4beds
2,899sqft
Single Family Residence
Built in 2024
0.39 Acres Lot
$859,500 Zestimate®
$302/sqft
$-- HOA
What's special
Dedicated bright office spaceCustom closet
- 80 days
- 245
- 26
Zillow last checked:
Listing updated:
Listed by:
Angie Brogdon 678-596-6425,
Atlanta Communities
Source: GAMLS,MLS#: 10794014
Facts & features
Interior
Bedrooms & bathrooms
- Bedrooms: 4
- Bathrooms: 4
- Full bathrooms: 3
- 1/2 bathrooms: 1
- Main level bathrooms: 1
- Main level bedrooms: 1
Rooms
- Room types: Bonus Room, Den, Family Room, Foyer, Laundry, Office, Other
Dining room
- Features: Dining Rm/Living Rm Combo
Kitchen
- Features: Breakfast Bar, Kitchen Island, Solid Surface Counters
Heating
- Central, Electric, Forced Air, Zoned
Cooling
- Ceiling Fan(s), Central Air, Electric, Zoned
Appliances
- Included: Convection Oven, Dishwasher, Disposal, Ice Maker, Microwave, Other, Oven/Range (Combo), Refrigerator, Stainless Steel Appliance(s), Tankless Water Heater
- Laundry: Other, Upper Level
Features
- Bookcases, Double Vanity, High Ceilings, Master On Main Level, Other, Separate Shower, Soaking Tub, Tile Bath, Walk-In Closet(s)
- Flooring: Carpet, Hardwood, Tile
- Windows: Double Pane Windows, Window Treatments
- Basement: None
- Attic: Pull Down Stairs
- Number of fireplaces: 2
- Fireplace features: Family Room, Other, Outside
- Common walls with other units/homes: No Common Walls
Interior area
- Total structure area: 2,899
- Total interior livable area: 2,899 sqft
- Finished area above ground: 2,899
- Finished area below ground: 0
Video & virtual tour
Property
Parking
- Total spaces: 2
- Parking features: Garage, Garage Door Opener
- Has garage: Yes
Features
- Levels: Two
- Stories: 2
- Patio & porch: Deck, Patio, Porch, Screened
- Exterior features: Other
- Fencing: Back Yard,Fenced,Privacy,Wood
- Body of water: None
Lot
- Size: 0.39 Acres
- Features: Corner Lot, Level, Other, Private
Details
- Parcel number: 15 183 17 028
Construction
Type & style
- Home type: SingleFamily
- Architectural style: Other,Traditional
- Property subtype: Single Family Residence
Materials
- Concrete, Other
- Foundation: Block
- Roof: Composition
Condition
- Resale
- New construction: No
- Year built: 2024
Utilities & green energy
- Sewer: Public Sewer
- Water: Public
- Utilities for property: Cable Available, Electricity Available, Natural Gas Available, Phone Available, Sewer Available, Water Available
Green energy
- Green verification: ENERGY STAR Certified Homes
- Energy efficient items: Appliances, Water Heater
- Water conservation: Low-Flow Fixtures
Community & HOA
Community
- Features: None, Near Shopping
- Security: Security System, Smoke Detector(s)
- Subdivision: White Oak Hills/East Lake
HOA
- Has HOA: No
- Services included: None
Location
- Region: Decatur
Financial & listing details
- Price per square foot: $302/sqft
- Tax assessed value: $103,000
- Annual tax amount: $2,265
- Date on market: 6/26/2026
- Cumulative days on market: 80 days
- Listing agreement: Exclusive Right To Sell
- Listing terms: Cash,Conventional,FHA,Other,VA Loan
- Electric utility on property: Yes
Estimated market value
$859,500
$817,000 - $902,000
$3,191/mo
Price history
| Date | Event | Price |
|---|---|---|
| 9/9/2026 | Price change | $874,999-2.2%$302/sqft |
Source:  GAMLS #10794014 Report a problem GAMLS #10794014 Report a problem | ||
| 6/26/2026 | Listed for sale | $895,000+21.3%$309/sqft |
Source:  FMLS GA #7794912 Report a problem FMLS GA #7794912 Report a problem | ||
| 2/23/2024 | Sold | $738,075+0.4%$255/sqft |
Source: FMLS GA #7175637 Report a problem | ||
| 1/5/2024 | Pending sale | $735,000$254/sqft |
Source: GAMLS #10131843 Report a problem | ||
| 1/5/2024 | Price change | $735,000-5.8%$254/sqft |
Source: GAMLS #10131843 Report a problem | ||
| 1/2/2024 | Price change | $780,000+6.1%$269/sqft |
Source: GAMLS #10131843 Report a problem | ||
| 1/2/2024 | Pending sale | $735,000$254/sqft |
Source: GAMLS #10131843 Report a problem | ||
| 1/2/2024 | Listed for sale | $735,000$254/sqft |
Source: GAMLS #10131843 Report a problem | ||
| 1/2/2024 | Pending sale | $735,000-5.8%$254/sqft |
Source: FMLS GA #7175637 Report a problem | ||
| 11/29/2023 | Price change | $780,000+6.1%$269/sqft |
Source: FMLS GA #7175637 Report a problem | ||
| 2/16/2023 | Pending sale | $735,000$254/sqft |
Source: GAMLS #10131843 Report a problem | ||
| 2/16/2023 | Listed for sale | $735,000$254/sqft |
Source: GAMLS #10131843 Report a problem | ||
| 2/15/2023 | Pending sale | $735,000+8.9%$254/sqft |
Source: FMLS GA #7175637 Report a problem | ||
| 2/1/2023 | Listing removed | -- |
Source: GAMLS #10017640 Report a problem | ||
| 2/28/2022 | Price change | $675,000+3.8%$233/sqft |
Source: GAMLS #10017640 Report a problem | ||
| 2/19/2022 | Listed for sale | $650,000+261.1%$224/sqft |
Source: GAMLS #10017640 Report a problem | ||
| 1/11/2022 | Sold | $180,000-10%$62/sqft |
Source: FMLS GA #6972668 Report a problem | ||
| 1/11/2022 | Pending sale | $199,900$69/sqft |
Source: FMLS GA #6972668 Report a problem | ||
| 12/12/2021 | Listing removed | $199,900$69/sqft |
Source: FMLS GA #6972668 Report a problem | ||
| 11/19/2021 | Listed for sale | $199,900+323.1%$69/sqft |
Source: FMLS GA #6972668 Report a problem | ||
| 8/9/2020 | Sold | $47,250$16/sqft |
Source: Public Record Report a problem | ||
Public tax history
| Year | Property taxes | Tax assessment |
|---|---|---|
| 2025 | $2,265 +0.3% | $41,200 |
| 2024 | $2,257 +2.6% | $41,200 |
| 2023 | $2,199 -27.1% | $41,200 -32.3% |
| 2022 | $3,017 +82.9% | $60,840 +23.3% |
| 2021 | $1,649 +15.9% | $49,360 +15.8% |
| 2020 | $1,423 -5.2% | $42,640 -5.9% |
| 2019 | $1,500 +13.7% | $45,320 +15.5% |
| 2018 | $1,319 +7.2% | $39,240 +7.9% |
| 2017 | $1,231 +23.6% | $36,360 +19.8% |
| 2016 | $996 | $30,360 +80.3% |
| 2014 | $996 | $16,840 +111.6% |
| 2013 | -- | $7,960 |
| 2012 | -- | $7,960 -15.8% |
| 2011 | -- | $9,456 -64.7% |
| 2010 | $843 | $26,800 |
| 2009 | $843 -0.9% | $26,800 -22.3% |
| 2008 | $850 +2.2% | $34,480 |
| 2007 | $832 | $34,480 |
| 2006 | $832 +8.8% | $34,480 +0.7% |
| 2005 | $764 +1.4% | $34,240 |
| 2004 | $754 -0.4% | $34,240 |
| 2003 | $757 +27.8% | $34,240 +11.5% |
| 2002 | $593 +50.3% | $30,720 |
| 2001 | $394 | $30,720 |
Find assessor info on the county website
Monthly payment
Est. payment
Payment breakdown
Explore the cost of this home by adjusting the details. Changes won't be saved.Climate risks
Neighborhood: Belvedere Park
Nearby schools
Schools provided by the listing agent
- Elementary: Peachcrest
- Middle: Mary Mcleod Bethune
- High: Towers
Source: GAMLS. This data may not be complete. We recommend contacting the local school district to confirm school assignments for this home.
Similar homes
- $789,0005 bd5 ba3.5k sqft3087 Alston Dr, Decatur, GA 30032Active
 MLS ID #10816347, Jeffrey Taylor, Coldwell Banker Realty. GAMLS
 - $550,0004 bd4 ba2k sqft2435 Crestview Ave, Decatur, GA 30032Active
 MLS ID #10843053, Brittany West, Knapp Realty. GAMLS
 - $799,0005 bd3 ba2.8k sqft1392 Rupert Rd, Decatur, GA 30030Active
 MLS ID #10816677, Sara Lee Parker, Keller Williams Realty. GAMLS
 - $799,0005 bd5 ba2.8k sqft3178 N Druid Hills Rd, Decatur, GA 30033Active
 MLS ID #10812701, Syed Firoz, Virtual Properties Realty.com. GAMLS
 - $1,000,0004 bd4 ba3.6k sqft2211 Hill Park Ct, Decatur, GA 30033ActiveMLS ID #10797777, Jon Effron, Compass. GAMLS
- $875,0004 bd4 ba3.7k sqft730 Mabry Rd, Sandy Springs, GA 30328ActiveMLS ID #10844101, Fernando Chavarria, Keller Williams Realty North Atlanta. GAMLS
- $849,9005 bd4 ba3.2k sqft583 Flat Shoals Ave SE, Atlanta, GA 30316ActiveMLS ID #10773766, Mimi Byrd, Keller Williams West Atlanta. GAMLS
- $999,9004 bd5 ba3.5k sqft2114 Memorial Dr, Atlanta, GA 30317ActiveMLS ID #10831807, Teresa Lynne, Keller Williams Realty PeachtreeRoad. GAMLS
- $530,0005 bd4 ba2.9k sqft2126 Seavey Dr, Decatur, GA 30032ActiveMLS ID #10823667, Nancy Thompson, Keller Williams Realty Atl. Partners. GAMLS
- $659,9994 bd4 ba2.8k sqft2668 Memorial Dr SE, Atlanta, GA 30317ActiveMLS ID #10796094, Janeen Soler, First United Realty. GAMLS
- $712,0004 bd4 ba2.7k sqft3241 Rockbridge Rd, Avondale Estates, GA 30002ActiveMLS ID #10827139, Austin Freeman, Compass. GAMLS
- $800,0005 bd3 ba3.3k sqft859 East Ave, Scottdale, GA 30079ActiveMLS ID #10822076, Timothy Cox, Keller Williams Realty. GAMLS
- $900,0005 bd4 ba4.1k sqft8325 Riverbirch Dr, Roswell, GA 30076ActiveMLS ID #10842840, Holly Gibbons, Keller Williams Realty PeachtreeRoad. GAMLS
- $924,9004 bd4 ba2.7k sqft205 Wilbur Ave SE Unit A, Atlanta, GA 30316ActiveMLS ID #10838217, Sara Lee Parker, Keller Williams Realty. GAMLS
- $775,0004 bd3 ba1.8k sqft65 Roseclair Dr SE, Atlanta, GA 30317ActiveMLS ID #10816073, Valerie Gonzalez, Keller Williams Realty. GAMLS
- $895,0003 bd3 ba2k sqft604 Mead St SE, Atlanta, GA 30312ActiveMLS ID #10834311, Valerie Gonzalez, Keller Williams Realty. GAMLS
- $810,0003 bd3 ba2.3k sqft1018 Berne St SE, Atlanta, GA 30316ActiveMLS ID #10770348, Laura Mehl, BHHS Georgia Properties. GAMLS
- $695,0004 bd3 ba1.9k sqft1303 Faraday Pl, Decatur, GA 30033ActiveMLS ID #10821674, Sara Lee Parker, Keller Williams Realty. GAMLS
- $899,0004 bd4 ba2.7k sqft2265 Valley Brook Way NE, Atlanta, GA 30319Active Under ContractMLS ID #10814180, Shannon Durieux, The Rezerve. GAMLS
- $850,0004 bd5 ba4k sqft1703 Brandywine Ct, Dunwoody, GA 30338Active Under ContractMLS ID #10826968, Shelly M Davis, 1 Look Real Estate. GAMLS
