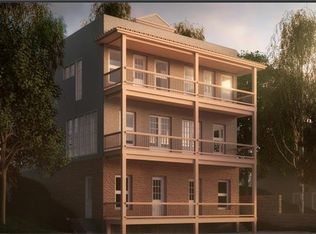
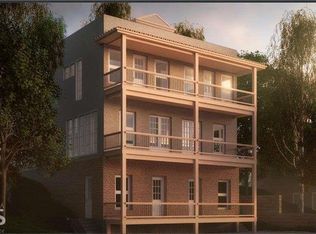
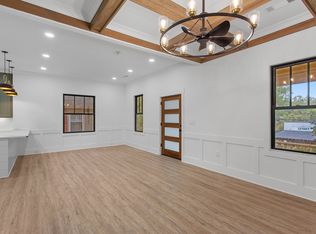
Experience refined Midtown living in this newly completed, modern three-story residence just blocks from Piedmont Park. Thoughtfully designed for everyday living and effortless entertaining, the home features two distinct living areas: an open-concept living, dining and kitchen space, plus a rear lounge that opens to the backyard. Two off-street parking spaces provide a rare convenience in the heart of Midtown. The residence offers three bedrooms and two and a half baths, including a spacious primary suite with 5th Street views from one of three private balconies. Above it all, an expansive fourth-floor rooftop terrace nestled among the tree canopy provides an exceptional private outdoor retreat with views toward the Midtown and Downtown skylines. Enjoy the space and privacy of a single-family home in one of Atlanta’s most walkable locations, just blocks from Piedmont Park, the BeltLine, Ponce City Market, restaurants, shopping and the best of Midtown in the midst of one of Atlanta's most walkable locations. Prefer to use Seller's closing attorney
Active
$850,000
371 5th St NE, Atlanta, GA 30308
3beds
2,336sqft
Single Family Residence, Residential
Built in 2019
2,983 Square Feet Lot
$837,800 Zestimate®
$364/sqft
$-- HOA
What's special
- 4 days
- 308
- 30
Likely to sell faster than
Zillow last checked:
Listing updated:
Listed by:
Stephen Lytle,
Gps Property Management, LLC. 404-949-3855
Source: FMLS GA,MLS#: 7835733
Facts & features
Interior
Bedrooms & bathrooms
- Bedrooms: 3
- Bathrooms: 3
- Full bathrooms: 2
- 1/2 bathrooms: 1
Primary bedroom
- Features: Roommate Floor Plan
- Level: Roommate Floor Plan
Bedroom
- Features: Roommate Floor Plan
Primary bathroom
- Features: Double Vanity, Separate Tub/Shower, Soaking Tub
Dining room
- Features: Open Concept
Kitchen
- Features: Breakfast Bar, Cabinets Other, Solid Surface Counters
Heating
- Central
Cooling
- Ceiling Fan(s), Central Air
Appliances
- Included: Dishwasher, Electric Oven, ENERGY STAR Qualified Appliances, Range Hood, Refrigerator
- Laundry: Lower Level
Features
- Walk-In Closet(s)
- Flooring: Carpet, Ceramic Tile, Luxury Vinyl
- Windows: Double Pane Windows
- Basement: Crawl Space
- Has fireplace: No
- Fireplace features: None
Interior area
- Total structure area: 2,336
- Total interior livable area: 2,336 sqft
Video & virtual tour
Property
Parking
- Parking features: Driveway, Level Driveway
- Has uncovered spaces: Yes
Accessibility
- Accessibility features: None
Features
- Levels: Three Or More
- Patio & porch: Covered
- Exterior features: Balcony
- Pool features: None
- Spa features: None
- Fencing: Back Yard
- Has view: Yes
- View description: City
- Waterfront features: None
- Body of water: None
Lot
- Size: 2,983 Square Feet
- Features: Back Yard
Details
- Additional structures: None
- Parcel number: 14 004800060777
- Other equipment: None
- Horse amenities: None
Construction
Type & style
- Home type: SingleFamily
- Architectural style: Contemporary
- Property subtype: Single Family Residence, Residential
Materials
- Other
- Roof: Other
Condition
- New Construction
- New construction: Yes
- Year built: 2019
Details
- Warranty included: Yes
Utilities & green energy
- Electric: 110 Volts
- Sewer: Public Sewer
- Water: Public
- Utilities for property: Cable Available, Electricity Available, Natural Gas Available, Phone Available, Sewer Available, Water Available
Green energy
- Energy efficient items: Appliances, Doors
- Energy generation: None
Community & HOA
Community
- Features: None
- Security: Carbon Monoxide Detector(s)
- Subdivision: Midtown
HOA
- Has HOA: No
Location
- Region: Atlanta
Financial & listing details
- Price per square foot: $364/sqft
- Tax assessed value: $833,900
- Annual tax amount: $13,646
- Date on market: 9/11/2026
- Cumulative days on market: 3 days
- Electric utility on property: Yes
- Road surface type: Asphalt
Estimated market value
$837,800
$796,000 - $880,000
$4,837/mo
Price history
| Date | Event | Price |
|---|---|---|
| 9/12/2026 | Listed for sale | $850,000$364/sqft |
Source:  FMLS GA #7835733 Report a problem FMLS GA #7835733 Report a problem | ||
Public tax history
| Year | Property taxes | Tax assessment |
|---|---|---|
| 2025 | $13,646 +10.9% | $333,560 +10.9% |
| 2024 | $12,310 +28.3% | $300,680 |
| 2023 | $9,592 | $300,680 -16.1% |
| 2022 | -- | $358,440 +3% |
| 2021 | -- | $348,000 |
Find assessor info on the county website
Monthly payment
Est. payment
Payment breakdown
Explore the cost of this home by adjusting the details. Changes won't be saved.Climate risks
Neighborhood: Midtown
Nearby schools
Schools provided by the listing agent
- Elementary: Virginia-Highland
- Middle: David T Howard
- High: Midtown
Source: FMLS GA. This data may not be complete. We recommend contacting the local school district to confirm school assignments for this home.
Similar homes
- $850,0002 bd2 ba1.3k sqft775 Juniper St NE APT 602, Atlanta, GA 30308Active
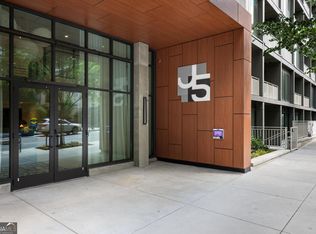
 MLS ID #10844135, Jessica Bailey, Ansley RE | Christie's Int'l RE. GAMLS
 - $1,045,0003 bd2 ba1.9k sqft795 Monroe Dr NE, Atlanta, GA 30308Active
 MLS ID #10843498, Rodney Hinote, Ansley RE|Christie's Int'l RE. GAMLS
 - $850,0004 bd3 ba1.7k sqft507 Boulevard Pl NE, Atlanta, GA 30308For Sale
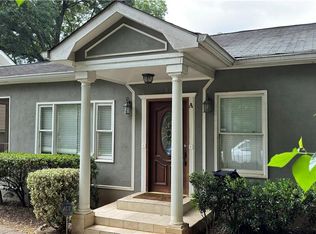
 MLS ID #7809922, JAKE STRANGE, Bull Realty, Inc.. FMLS GA
 - $975,0003 bd3 ba1.8k sqft322 8th St NE, Atlanta, GA 30309Active
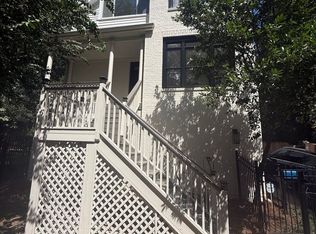 MLS ID #10843879, Brian Guffey, eXp Realty. GAMLS
 - $845,0004 bd3 ba3.3k sqft537 Winton Ter NE, Atlanta, GA 30308ActiveMLS ID #10756428, Paula Taylor, BHHS Georgia Properties. GAMLS
- $799,9002 bd3 ba2.4k sqft850 Piedmont Ave NE Unit 3312, Atlanta, GA 30308ActiveMLS ID #10837025, Joel G Madden, Keller Williams Atlanta Midtown. GAMLS
- $885,0003 bd3 ba2.4k sqft850 Piedmont Ave NE Unit 3318, Atlanta, GA 30308ActiveMLS ID #10788734, Shaka Walker, Compass. GAMLS
- $899,9005 bd4 ba3k sqft493 Winton Ter NE #B, Atlanta, GA 30308ActiveMLS ID #10834079, Justin Landis, Bolst. GAMLS
- $835,0002 bd2 ba1.3k sqft1080 Peachtree St NE Unit 1410, Atlanta, GA 30309For SaleMLS ID #7829901, Maried Rios Crespo, Compass. FMLS GA
- $780,0002 bd3 ba1.7k sqft817 Highland Green Way NE, Atlanta, GA 30306For SaleMLS ID #7832767, Bryan Rucker, Atlanta Fine Homes Sotheby's International. FMLS GA
- $899,0003 bd4 ba2k sqft616 Angier Ave NE Unit 5, Atlanta, GA 30308For SaleMLS ID #7816317, Jennifer Waddy, Atlanta Fine Homes Sotheby's International. FMLS GA
- $950,0003 bd4 ba2.8k sqft629 Boulevard NE, Atlanta, GA 30308ActiveMLS ID #10691303, Lara Dolan, Ansley RE|Christie's Int'l RE. GAMLS
- $599,0002 bd2 ba1.4k sqft775 Juniper St NE APT 409, Atlanta, GA 30308ActiveMLS ID #10842010, Adam S Parker, Engel & V?lkers Atlanta. GAMLS
- $975,0003 bd3 ba2k sqft855 Peachtree St NE Unit 2013, Atlanta, GA 30308For SaleMLS ID #7804222, ADAM MORRISON, Atlanta Fine Homes Sotheby's International. FMLS GA
- $575,0002 bd2 ba1.3k sqft775 Juniper St NE Unit 323, Atlanta, GA 30308ActiveMLS ID #10842024, Tyler Russell, Engel & V?lkers Atlanta. GAMLS
- $599,0003 bd2 ba1.4k sqft547 Parkway Dr NE, Atlanta, GA 30308ActiveMLS ID #10834539, Rodney Hinote, Ansley RE|Christie's Int'l RE. GAMLS
- $958,8003 bd4 ba2.6k sqft30 5th St NE Unit 1001, Atlanta, GA 30308ActiveMLS ID #10805200, Sam Morgan, Engel & V?lkers Atlanta. GAMLS
- $975,0003 bd4 ba2.8k sqft574 Boulevard Pl NE #16, Atlanta, GA 30308ActiveMLS ID #10811188, Curt Kelliher, Ansley RE | Christie's Int'l RE. GAMLS
- $849,0003 bd4 ba2.7k sqft347 Brownstones Cir NE, Atlanta, GA 30312ActiveMLS ID #10822473, Hyunah Lee, BHHS Georgia Properties. GAMLS
- $869,0002 bd3 ba2.1k sqft845 Spring St NW Unit 502, Atlanta, GA 30308For SaleMLS ID #7771353, Matthew Biggers, Compass. FMLS GA
