A rare find in one of Brookhaven’s hottest locations—this renovated home offers the highly sought-after primary-on-main floor plan buyers struggle to find. Tucked on a quiet cul-de-sac street just off Osborne Road and minutes from Brookhaven Village, this bright, stylish home checks all the boxes and won’t last long. High and vaulted ceilings, oversized windows, hardwood floors throughout, recessed lighting, and designer fixtures create a warm, light-filled interior with inviting Pottery Barn charm. The open kitchen features quartz countertops, a gray tile backsplash, center island, separate pantry, GE Profile appliances, and a new Samsung refrigerator. It overlooks the fully fenced, walkout backyard and new deck—perfect for entertaining and everyday outdoor living. The oversized main-level primary suite offers two closets, including one walk-in, and a spacious bath with dual vanities, a newly tiled shower with a frameless glass door, separate soaking tub, and private water closet. Upstairs are two additional bedrooms, a full bath, and a versatile loft ideal for a home office, den, or hangout space. A large walk-in attic above the garage offers excellent storage and the potential to expand with another bedroom and bath. Additional highlights include shiplap accent walls, built-in bookcases, open shelving, a generous walk-in laundry room with storage, brand-new HVAC systems, HardiePlank siding, and epoxy garage floors. Conveniently located near Costco, Capital City Club, Brookhaven Village, top-rated schools, and endless shopping and dining. Hurry, you don’t want to miss this home!
Active
Price cut: $20K (10/1)
$765,000
1095 Dunbarton Trce, Atlanta, GA 30319
3beds
2,323sqft
Single Family Residence, Residential
Built in 1986
6,534 Square Feet Lot
$-- Zestimate®
$329/sqft
$-- HOA
What's special
Bright stylish homeOversized main-level primary suiteNew deckWarm light-filled interiorFully fenced walkout backyardCenter islandEpoxy garage floors
- 24 days
- 903
- 127
Zillow last checked:
Listing updated:
Listed by:
Abbie Agents,
Keller Williams Buckhead 404-604-3800,
Abbie Shepherd,
Keller Williams Buckhead
Source: FMLS GA,MLS#: 7838379
Facts & features
Interior
Bedrooms & bathrooms
- Bedrooms: 3
- Bathrooms: 3
- Full bathrooms: 2
- 1/2 bathrooms: 1
- Main level bathrooms: 1
- Main level bedrooms: 1
Rooms
- Room types: Bonus Room, Family Room, Loft
Primary bedroom
- Features: Master on Main, Oversized Master
- Level: Master on Main, Oversized Master
Bedroom
- Features: Master on Main, Oversized Master
Primary bathroom
- Features: Double Vanity, Separate Tub/Shower
Dining room
- Features: Open Concept, Seats 12+
Kitchen
- Features: Breakfast Bar, Breakfast Room, Cabinets White, Eat-in Kitchen, Kitchen Island, Pantry, Stone Counters, View to Family Room
Heating
- Forced Air, Natural Gas
Cooling
- Ceiling Fan(s), Central Air, Zoned
Appliances
- Included: Dishwasher, Gas Range, Gas Water Heater, Microwave, Refrigerator
- Laundry: Laundry Room, Lower Level
Features
- Entrance Foyer, His and Hers Closets, Tray Ceiling(s)
- Flooring: Carpet, Hardwood
- Windows: None
- Basement: None
- Attic: Pull Down Stairs
- Number of fireplaces: 1
- Fireplace features: Family Room, Gas Log, Gas Starter
- Common walls with other units/homes: No Common Walls
Interior area
- Total structure area: 2,323
- Total interior livable area: 2,323 sqft
Video & virtual tour
Property
Parking
- Total spaces: 2
- Parking features: Garage
- Garage spaces: 2
Accessibility
- Accessibility features: None
Features
- Levels: Two
- Stories: 2
- Patio & porch: Deck
- Exterior features: Private Yard
- Pool features: None
- Spa features: None
- Fencing: Back Yard,Fenced,Privacy
- Has view: Yes
- View description: Other
- Waterfront features: None
- Body of water: None
Lot
- Size: 6,534 Square Feet
- Features: Back Yard, Landscaped, Level
Details
- Additional structures: None
- Parcel number: 18 275 03 068
- Other equipment: None
- Horse amenities: None
Construction
Type & style
- Home type: SingleFamily
- Architectural style: Traditional
- Property subtype: Single Family Residence, Residential
Materials
- Cement Siding
- Foundation: Slab
- Roof: Composition
Condition
- Resale
- New construction: No
- Year built: 1986
Details
- Warranty included: Yes
Utilities & green energy
- Electric: 110 Volts
- Sewer: Public Sewer
- Water: Public
- Utilities for property: Cable Available, Electricity Available, Natural Gas Available, Phone Available, Sewer Available, Water Available
Green energy
- Energy efficient items: None
- Energy generation: None
Community & HOA
Community
- Features: Near Public Transport, Near Schools, Near Shopping, Street Lights
- Security: Smoke Detector(s)
- Subdivision: Club Trace
HOA
- Has HOA: No
Location
- Region: Atlanta
Financial & listing details
- Price per square foot: $329/sqft
- Tax assessed value: $764,200
- Annual tax amount: $8,402
- Date on market: 9/18/2026
- Cumulative days on market: 24 days
- Electric utility on property: Yes
- Road surface type: Paved
Estimated market value
Not available
Estimated sales range
Not available
$4,663/mo
Price history
| Date | Event | Price |
|---|---|---|
| 10/1/2026 | Price change | $765,000-2.5%$329/sqft |
Source:  FMLS GA #7838379 Report a problem FMLS GA #7838379 Report a problem | ||
| 9/18/2026 | Listed for sale | $785,000+18%$338/sqft |
Source: FMLS GA #7838379 Report a problem | ||
| 10/25/2021 | Sold | $665,000+31%$286/sqft |
Source: Public Record Report a problem | ||
| 1/14/2019 | Sold | $507,500-4.2%$218/sqft |
Source:  FMLS GA #6099644 Report a problem FMLS GA #6099644 Report a problem | ||
| 11/30/2018 | Pending sale | $529,500$228/sqft |
Source: Harry Norman, REALTORS� #6099644 Report a problem | ||
| 11/12/2018 | Price change | $529,500+0.9%$228/sqft |
Source: Harry Norman, REALTORS� #6099644 Report a problem | ||
| 9/19/2018 | Price change | $524,900-0.9%$226/sqft |
Source: Coldwell Banker Residential Brokerage - Buckhead West Paces Ferry #6051249 Report a problem | ||
| 8/20/2018 | Price change | $529,900-1.9%$228/sqft |
Source: COLDWELL BANKER RESIDENTIAL BROKERAGE #6051249 Report a problem | ||
| 8/1/2018 | Listed for sale | $539,900+47.9%$232/sqft |
Source: COLDWELL BANKER RESIDENTIAL BROKERAGE #6051249 Report a problem | ||
| 9/25/2008 | Sold | $365,000-8.5%$157/sqft |
Source: Public Record Report a problem | ||
| 6/27/2008 | Listed for sale | $399,000+40%$172/sqft |
Source: Keller Williams Realty #3735250 Report a problem | ||
| 9/9/1999 | Sold | $285,000$123/sqft |
Source: Public Record Report a problem | ||
Public tax history
| Year | Property taxes | Tax assessment |
|---|---|---|
| 2025 | $8,402 -31.9% | $305,680 +1.9% |
| 2024 | $12,338 +8.4% | $300,000 +6.9% |
| 2023 | $11,383 +57% | $280,760 +14.6% |
| 2022 | $7,250 +11.5% | $245,080 +12.4% |
| 2021 | $6,502 +5.1% | $218,080 +7.4% |
| 2020 | $6,188 +11.8% | $203,000 -1.6% |
| 2019 | $5,536 +18.7% | $206,320 +23.8% |
| 2018 | $4,662 +2.8% | $166,720 +14.1% |
| 2017 | $4,534 -11% | $146,160 -16.2% |
| 2016 | $5,092 | $174,360 +32.2% |
| 2014 | $5,092 | $131,880 +18.2% |
| 2013 | -- | $111,600 |
| 2012 | -- | $111,600 -9.6% |
| 2011 | -- | $123,440 |
| 2010 | $3,903 -2.4% | $123,440 |
| 2009 | $3,999 +11.1% | $123,440 |
| 2008 | $3,599 -0.9% | $123,440 |
| 2007 | $3,632 | $123,440 |
| 2006 | $3,632 +12.8% | $123,440 -7.4% |
| 2005 | $3,219 -5.4% | $133,360 +9.9% |
| 2004 | $3,403 +0.4% | $121,400 |
| 2003 | $3,390 +32.2% | $121,400 -4.5% |
| 2002 | $2,564 +2% | $127,080 +6% |
| 2001 | $2,514 | $119,840 |
Find assessor info on the county website
Monthly payment
Est. payment
Payment breakdown
Explore the cost of this home by adjusting the details. Changes won't be saved.Climate risks
Neighborhood: 30319
Nearby schools
Schools provided by the listing agent
- Elementary: Ashford Park
- Middle: Chamblee
- High: Chamblee
Source: FMLS GA. This data may not be complete. We recommend contacting the local school district to confirm school assignments for this home.

Similar homes
- $765,0003 bd3 ba2.3k sqft1095 Dunbarton Trce NE, Atlanta, GA 30319Active
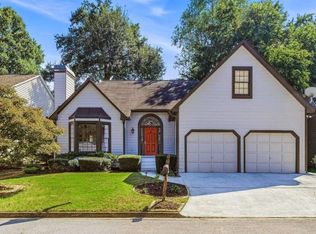
 MLS ID #10849132, Abbie Agents, Keller Williams Realty Buckhead. GAMLS
 - $749,9003 bd3 ba2.2k sqft1122 Club Trce NE, Atlanta, GA 30319For Sale

 MLS ID #7800225, Jia Liu, Carter Realty Partners, LLC. FMLS GA
 - $799,9004 bd4 ba2.1k sqft3268 Cates Ave NE, Atlanta, GA 30319Active
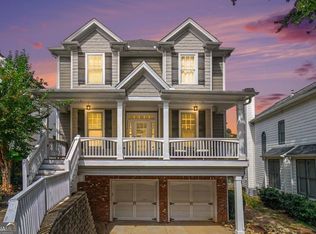 MLS ID #10866690, Vileine Wilson, HomeSmart. GAMLS
 - $825,0003 bd3 ba2.3k sqft1410 Canoochee Dr NE, Atlanta, GA 30319For Sale
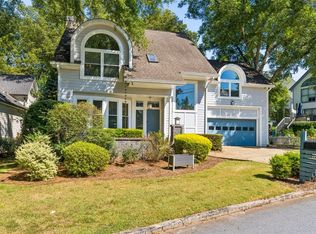 MLS ID #7848408, Megan Ringer, Atlanta Fine Homes Sotheby's International. FMLS GA
 - $725,0003 bd2 ba1.5k sqft2692 Osborne Rd NE, Atlanta, GA 30319Active Under ContractMLS ID #10849292, Christin Pulver Coffin, Engel & Völkers Atlanta. GAMLS
- $729,0003 bd3 ba2k sqft2264 Lenox Ridge Ct, Atlanta, GA 30319ActiveMLS ID #10845582, Jon Shapiro, REMAX Around Atlanta. GAMLS
- $725,0005 bd3 ba1.8k sqft1631 Tryon Rd NE, Atlanta, GA 30319For SaleMLS ID #7837841, Colby Dimock, Virtual Properties Realty. Biz. FMLS GA
- $900,0003 bd2 ba1.4k sqft2838 N Thompson Rd NE, Atlanta, GA 30319For SaleMLS ID #7849968, Carrie Cala, Dorsey Alston Realtors. FMLS GA
- $675,0003 bd3 ba1.7k sqft1053 Standard Dr NE, Atlanta, GA 30319ActiveMLS ID #10856801, Jamie Simpson, Keller Williams Realty Consultants. GAMLS
- $750,0004 bd3 ba1.7k sqft2353 Cortez Way NE, Atlanta, GA 30319For SaleMLS ID #7827375, BLAIR BRANCH HUCKEBA, Dorsey Alston Realtors. FMLS GA
- $1,000,0004 bd4 ba2.9k sqft3211 Windsor Lake Dr NE, Brookhaven, GA 30319ActiveMLS ID #10868101, Level Up Real Estate Team, BHHS Georgia Properties. GAMLS
- $775,0003 bd2 ba1.6k sqft1631 Fearn Cir NE, Atlanta, GA 30319Active Under ContractMLS ID #10832449, Jen Jagielo, BHHS Georgia Properties. GAMLS
- $769,0005 bd3 ba2.6k sqft4341 Peachtree Dunwoody Rd NE, Atlanta, GA 30342ActiveMLS ID #10853550, Abbie Agents, Keller Williams Realty Buckhead. GAMLS
- $890,0003 bd2 ba1.9k sqft2546 Skyland Trl NE, Atlanta, GA 30319ActiveMLS ID #10844519, Shauna Brown, Watch Realty Co Gwinnett. GAMLS
- $589,9002 bd2 ba1.3k sqft1113 Capital Club Cir NE, Atlanta, GA 30319ActiveMLS ID #10829523, Stacey Elgin, Ansley RE | Christie's Int'l RE. GAMLS
- $897,0003 bd4 ba2.8k sqft3000 Hermance Dr, Atlanta, GA 30319ActiveMLS ID #10856410, Marshall M Magaro, Ansley RE | Christie's Int'l RE. GAMLS
- $657,0003 bd2 ba1.9k sqft2336 Nesbitt Dr NE, Atlanta, GA 30319ActiveMLS ID #10799378, Tanya Pickens, Opendoor Brokerage. GAMLS
- $739,0004 bd4 ba2.6k sqft1452 Sylvan Cir NE, Atlanta, GA 30319For SaleMLS ID #7781594, Kristen Dicarlo, Keller Williams Realty Intown ATL. FMLS GA
