Beautifully updated home in the highly desirable Club Trace community, perfectly situated in the heart of Brookhaven. Offering an unbeatable location just moments from everything the city has to offer, this home combines comfort, style, and convenience in one exceptional package. Step inside to discover newly refinished hardwood floors throughout the main level, complemented by fresh interior paint, a brand-new upstairs AC system, as well as renovated master bathroom retreat. The inviting vaulted fireside living room creates a warm and open atmosphere, seamlessly flowing into a spacious formal dining room—ideal for both everyday living and entertaining. The chef’s kitchen is a true highlight, featuring white custom cabinetry, granite countertops, stainless steel appliances, and a breakfast bar that opens to a thoughtfully designed breakfast room. Natural light pours into the stunning vaulted sunroom, while the expansive screened porch offers the perfect setting for relaxing or hosting gatherings year-round. Upstairs, the oversized primary suite serves as a private retreat with a sitting area, dual closets, and a vaulted spa-inspired bathroom complete with dual granite vanities and a luxurious shower. Two additional generously sized bedrooms and a well-appointed secondary bathroom with a tub/shower combination provide ample space for family or guests. The fenced in yard provides peace of mind for all members of the family. Enjoy outdoor living on the deck overlooking a fenced, level, and beautifully landscaped backyard—perfect for play, pets, or quiet evenings at home. Located in a charming cul-de-sac community, Club Trace offers neighborhood activities throughout the year, fostering a true sense of connection. This prime location places you within walking distance to Town Brookhaven, Brookhaven Park, and local favorites like Avellino’s on Windsor. With close proximity to top-rated public and private schools, as well as easy access to I-285, GA-400, and I-85, this home delivers both lifestyle and convenience.
Active
Price cut: $25K (8/24)
$749,900
1122 Club Trce NE, Atlanta, GA 30319
3beds
2,273sqft
Single Family Residence, Residential
Built in 1984
6,534 Square Feet Lot
$739,300 Zestimate®
$330/sqft
$-- HOA
What's special
- 96 days
- 957
- 115
Zillow last checked:
Listing updated:
Listed by:
Jia Liu,
Carter Realty Partners, LLC 678-622-5516
Source: FMLS GA,MLS#: 7800225
Facts & features
Interior
Bedrooms & bathrooms
- Bedrooms: 3
- Bathrooms: 3
- Full bathrooms: 2
- 1/2 bathrooms: 1
Rooms
- Room types: Family Room, Laundry, Sun Room
Primary bedroom
- Features: Oversized Master, Sitting Room
- Level: Oversized Master, Sitting Room
Bedroom
- Features: Oversized Master, Sitting Room
Primary bathroom
- Features: Double Vanity, Shower Only, Vaulted Ceiling(s)
Dining room
- Features: Seats 12+, Separate Dining Room
Kitchen
- Features: Breakfast Bar, Breakfast Room, Cabinets White, Pantry, Stone Counters, View to Family Room
Heating
- Forced Air, Natural Gas
Cooling
- Ceiling Fan(s), Central Air, Zoned
Appliances
- Included: Dishwasher, Dryer, Gas Range, Microwave, Refrigerator, Washer
- Laundry: Laundry Room, Main Level
Features
- Double Vanity, Entrance Foyer, His and Hers Closets, Tray Ceiling(s), Vaulted Ceiling(s)
- Flooring: Hardwood
- Windows: Plantation Shutters
- Basement: Crawl Space
- Attic: Pull Down Stairs
- Number of fireplaces: 1
- Fireplace features: Family Room, Gas Log, Gas Starter
- Common walls with other units/homes: No Common Walls
Interior area
- Total structure area: 2,273
- Total interior livable area: 2,273 sqft
Video & virtual tour
Property
Parking
- Total spaces: 2
- Parking features: Garage, Garage Door Opener, Garage Faces Front, Kitchen Level, Level Driveway
- Garage spaces: 2
- Has uncovered spaces: Yes
Accessibility
- Accessibility features: None
Features
- Levels: Two
- Stories: 2
- Patio & porch: Deck, Screened
- Exterior features: No Dock
- Pool features: None
- Spa features: None
- Fencing: Fenced,Privacy
- Has view: Yes
- View description: Other
- Waterfront features: None
- Body of water: None
Lot
- Size: 6,534 Square Feet
- Features: Back Yard, Landscaped, Level, Private
Details
- Additional structures: None
- Parcel number: 18 274 04 068
- Other equipment: None
- Horse amenities: None
Construction
Type & style
- Home type: SingleFamily
- Architectural style: Traditional
- Property subtype: Single Family Residence, Residential
Materials
- Cement Siding
- Foundation: None
- Roof: Composition
Condition
- Resale
- New construction: No
- Year built: 1984
Utilities & green energy
- Electric: 110 Volts
- Sewer: Public Sewer
- Water: Public
- Utilities for property: Cable Available, Electricity Available, Natural Gas Available, Phone Available, Sewer Available, Water Available
Green energy
- Energy efficient items: None
- Energy generation: None
Community & HOA
Community
- Features: Near Schools, Near Shopping, Sidewalks, Street Lights
- Security: Smoke Detector(s)
- Subdivision: Club Trace
HOA
- Has HOA: No
Location
- Region: Atlanta
Financial & listing details
- Price per square foot: $330/sqft
- Annual tax amount: $8,922
- Date on market: 7/8/2026
- Cumulative days on market: 96 days
- Listing terms: Other
- Electric utility on property: Yes
- Road surface type: Paved
Estimated market value
$739,300
$702,000 - $776,000
$4,496/mo
Price history
| Date | Event | Price |
|---|---|---|
| 8/24/2026 | Price change | $749,900-3.2%$330/sqft |
Source:  FMLS GA #7800225 Report a problem FMLS GA #7800225 Report a problem | ||
| 7/8/2026 | Price change | $774,900+32.5%$341/sqft |
Source: FMLS GA #7800225 Report a problem | ||
| 5/10/2021 | Pending sale | $585,000$257/sqft |
Source:  GAMLS #8971945 Report a problem GAMLS #8971945 Report a problem | ||
| 5/4/2021 | Listed for sale | $585,000$257/sqft |
Source: GAMLS #8971945 Report a problem | ||
Public tax history
Tax history is unavailable.
Monthly payment
Est. payment
Payment breakdown
Explore the cost of this home by adjusting the details. Changes won't be saved.Climate risks
Neighborhood: 30319
Nearby schools
Schools provided by the listing agent
- Elementary: Ashford Park
- Middle: Chamblee
- High: Chamblee
Source: FMLS GA. This data may not be complete. We recommend contacting the local school district to confirm school assignments for this home.
Similar homes
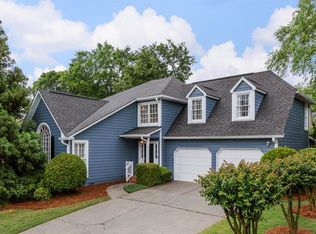
- $765,0003 bd3 ba2.3k sqft1095 Dunbarton Trce, Atlanta, GA 30319For Sale

 MLS ID #7838379, Abbie Agents, Keller Williams Buckhead. FMLS GA
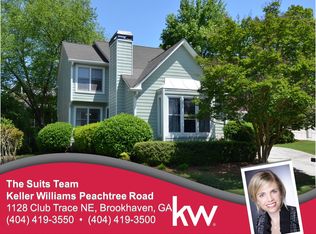
 - $765,0003 bd3 ba2.3k sqft1095 Dunbarton Trce NE, Atlanta, GA 30319Active
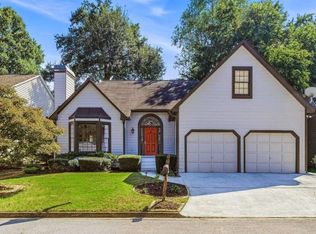
 MLS ID #10849132, Abbie Agents, Keller Williams Realty Buckhead. GAMLS
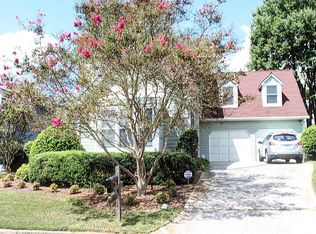
 - $825,0003 bd3 ba2.3k sqft1410 Canoochee Dr NE, Atlanta, GA 30319For Sale
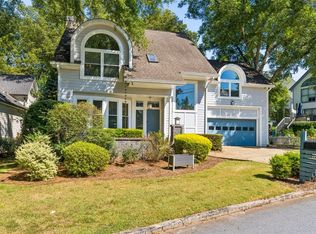 MLS ID #7848408, Megan Ringer, Atlanta Fine Homes Sotheby's International. FMLS GA
 - $799,9004 bd4 ba2.1k sqft3268 Cates Ave NE, Atlanta, GA 30319Active
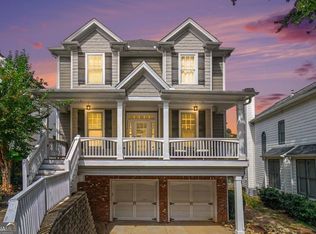 MLS ID #10866690, Vileine Wilson, HomeSmart. GAMLS
 - $725,0003 bd2 ba1.5k sqft2692 Osborne Rd NE, Atlanta, GA 30319Active Under ContractMLS ID #10849292, Christin Pulver Coffin, Engel & Völkers Atlanta. GAMLS
- $729,0003 bd3 ba2k sqft2264 Lenox Ridge Ct, Atlanta, GA 30319ActiveMLS ID #10845582, Jon Shapiro, REMAX Around Atlanta. GAMLS
- $750,0004 bd3 ba1.7k sqft2353 Cortez Way NE, Atlanta, GA 30319For SaleMLS ID #7827375, BLAIR BRANCH HUCKEBA, Dorsey Alston Realtors. FMLS GA
- $725,0005 bd3 ba1.8k sqft1631 Tryon Rd NE, Atlanta, GA 30319For SaleMLS ID #7837841, Colby Dimock, Virtual Properties Realty. Biz. FMLS GA
- $675,0003 bd3 ba1.7k sqft1053 Standard Dr NE, Atlanta, GA 30319ActiveMLS ID #10856801, Jamie Simpson, Keller Williams Realty Consultants. GAMLS
- $900,0003 bd2 ba1.4k sqft2838 N Thompson Rd NE, Atlanta, GA 30319For SaleMLS ID #7849968, Carrie Cala, Dorsey Alston Realtors. FMLS GA
- $775,0003 bd2 ba1.6k sqft1631 Fearn Cir NE, Atlanta, GA 30319Active Under ContractMLS ID #10832449, Jen Jagielo, BHHS Georgia Properties. GAMLS
- $649,0004 bd3 ba2k sqft1564 Bubbling Creek Rd NE, Atlanta, GA 30319ActiveMLS ID #10778184, Dany Drouin, Century 21 Results. GAMLS
- $589,9002 bd2 ba1.3k sqft1113 Capital Club Cir NE, Atlanta, GA 30319ActiveMLS ID #10829523, Stacey Elgin, Ansley RE | Christie's Int'l RE. GAMLS
- $769,0005 bd3 ba2.6k sqft4341 Peachtree Dunwoody Rd NE, Atlanta, GA 30342ActiveMLS ID #10853550, Abbie Agents, Keller Williams Realty Buckhead. GAMLS
- $1,000,0004 bd4 ba2.9k sqft3211 Windsor Lake Dr NE, Brookhaven, GA 30319ActiveMLS ID #10868101, Level Up Real Estate Team, BHHS Georgia Properties. GAMLS
- $657,0003 bd2 ba1.9k sqft2336 Nesbitt Dr NE, Atlanta, GA 30319ActiveMLS ID #10799378, Tanya Pickens, Opendoor Brokerage. GAMLS
- $739,0004 bd4 ba2.6k sqft1452 Sylvan Cir NE, Atlanta, GA 30319For SaleMLS ID #7781594, Kristen Dicarlo, Keller Williams Realty Intown ATL. FMLS GA
- $739,0004 bd4 ba2.6k sqft1452 Sylvan Cir, Atlanta, GA 30319ActiveMLS ID #10778204, Kristen DiCarlo, Keller Williams Realty. GAMLS
- $890,0003 bd2 ba1.9k sqft2546 Skyland Trl NE, Atlanta, GA 30319ActiveMLS ID #10844519, Shauna Brown, Watch Realty Co Gwinnett. GAMLS
