NO BLIND OFFERS. SOLD AS-IS. Welcome to 3268 Cates Avenue NE in desirable Brookhaven! This spacious Craftsman-style home features 4 bedrooms, 3.5 bathrooms, abundant natural light, and a generously sized yard. Built in 2003, the property offers tremendous potential and is ready for thoughtful updates to restore its original beauty. Conveniently located near Brookhaven's shopping, dining, parks, recreation, and major roadways. Schedule your showing and discover the possibilities this home has to offer!
Active
Price cut: $14.9K (10/16)
$785,000
3268 Cates Ave NE, Atlanta, GA 30319
4beds
2,172sqft
Single Family Residence
Built in 2003
7,405 Square Feet Lot
$774,500 Zestimate®
$361/sqft
$-- HOA
What's special
- 23 days
- 861
- 72
Zillow last checked:
Listing updated:
Listed by:
Vileine Wilson 561-350-6527,
HomeSmart
Source: GAMLS,MLS#: 10866690
Facts & features
Interior
Bedrooms & bathrooms
- Bedrooms: 4
- Bathrooms: 4
- Full bathrooms: 3
- 1/2 bathrooms: 1
Rooms
- Room types: Office
Dining room
- Features: Seats 12+
Kitchen
- Features: Breakfast Area, Breakfast Bar, Pantry
Heating
- Central
Cooling
- Ceiling Fan(s), Central Air
Appliances
- Included: Dishwasher, Disposal, Microwave, Refrigerator, Trash Compactor
- Laundry: In Hall, Laundry Closet, Upper Level
Features
- Bookcases, Double Vanity, Walk-In Closet(s)
- Flooring: Carpet, Hardwood, Laminate
- Basement: Bath Finished,Exterior Entry,Finished,Full,Interior Entry
- Number of fireplaces: 1
- Fireplace features: Family Room
- Common walls with other units/homes: No Common Walls
Interior area
- Total structure area: 2,172
- Total interior livable area: 2,172 sqft
- Finished area above ground: 2,172
- Finished area below ground: 0
Property
Parking
- Total spaces: 2
- Parking features: Attached, Garage, Garage Door Opener
- Has attached garage: Yes
Features
- Levels: Three Or More
- Stories: 3
- Patio & porch: Deck, Patio
- Exterior features: Balcony
- Fencing: Fenced
- Has view: Yes
- View description: City
- Waterfront features: No Dock Or Boathouse
- Body of water: None
Lot
- Size: 7,405 Square Feet
- Features: Sloped
Details
- Parcel number: 18 275 14 031
Construction
Type & style
- Home type: SingleFamily
- Architectural style: Traditional
- Property subtype: Single Family Residence
Materials
- Brick, Concrete
- Foundation: Slab
- Roof: Composition
Condition
- Resale
- New construction: No
- Year built: 2003
Utilities & green energy
- Sewer: Public Sewer
- Water: Public
- Utilities for property: Cable Available, Electricity Available, Natural Gas Available, Sewer Available, Water Available
Community & HOA
Community
- Features: None
- Subdivision: Lynwood Park
HOA
- Has HOA: No
- Services included: None
Location
- Region: Atlanta
Financial & listing details
- Price per square foot: $361/sqft
- Annual tax amount: $7,224
- Date on market: 10/1/2026
- Cumulative days on market: 23 days
- Listing agreement: Exclusive Right To Sell
- Electric utility on property: Yes
Estimated market value
$774,500
$736,000 - $813,000
$3,909/mo
Price history
| Date | Event | Price |
|---|---|---|
| 10/16/2026 | Price change | $785,000-1.9%$361/sqft |
Source:  GAMLS #10866690 Report a problem GAMLS #10866690 Report a problem | ||
| 10/3/2026 | Listed for sale | $799,900$368/sqft |
Source:  FMLS GA #7848980 Report a problem FMLS GA #7848980 Report a problem | ||
| 10/1/2026 | Listing removed | $799,900$368/sqft |
Source: GAMLS #10724202 Report a problem | ||
| 8/27/2026 | Price change | $799,900-9.1%$368/sqft |
Source: FMLS GA #7746707 Report a problem | ||
| 4/2/2026 | Listed for sale | $880,000+6.3%$405/sqft |
Source: GAMLS #10724202 Report a problem | ||
| 6/23/2025 | Listing removed | $827,900$381/sqft |
Source: FMLS GA #7539015 Report a problem | ||
| 5/19/2025 | Price change | $827,900-3%$381/sqft |
Source: GAMLS #10476341 Report a problem | ||
| 4/15/2025 | Price change | $853,600-3%$393/sqft |
Source: FMLS GA #7539015 Report a problem | ||
| 3/12/2025 | Listed for sale | $880,000+10%$405/sqft |
Source: FMLS GA #7539015 Report a problem | ||
| 9/18/2023 | Listing removed | $800,000$368/sqft |
Source: FMLS GA #7261869 Report a problem | ||
| 8/16/2023 | Listed for sale | $800,000$368/sqft |
Source: FMLS GA #7261869 Report a problem | ||
Public tax history
Tax history is unavailable.
Monthly payment
Est. payment
Payment breakdown
Explore the cost of this home by adjusting the details. Changes won't be saved.Climate risks
Neighborhood: Lynwood Park
Nearby schools
Schools provided by the listing agent
- Elementary: Montgomery
- Middle: Chamblee
- High: Chamblee
Source: GAMLS. This data may not be complete. We recommend contacting the local school district to confirm school assignments for this home.
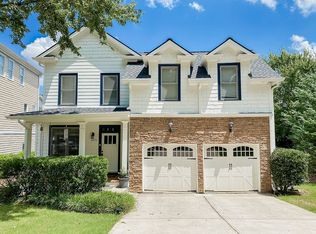
Similar homes
- $769,0004 bd3 ba2.1k sqft645 Patrick Pl, Sandy Springs, GA 30328Active
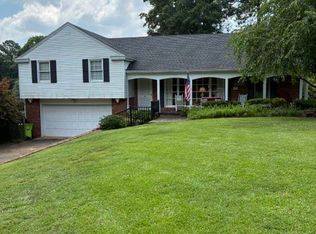
 MLS ID #10854040, Jim Parker, HomeSmart. GAMLS
 - $769,0004 bd3 ba2.1k sqft645 Patrick Pl NE, Atlanta, GA 30328For Sale

 MLS ID #7845113, JIM PARKER, HomeSmart. FMLS GA
 - $--4 bd3 ba2.4k sqft1231 Wildcliff Cir NE, Atlanta, GA 30329Auction
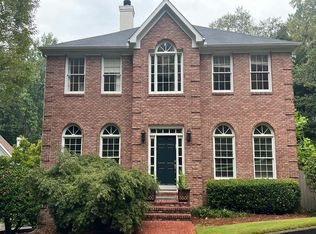 Auction.com 4
 - $650,0005 bd3 ba1.8k sqft2192 Dering Cir, Atlanta, GA 30345Active
 MLS ID #10829245, Rajendra M Dalal, Veribas Real Estate. GAMLS
 - $800,0004 bd4 ba2.9k sqft3489 Mill Bridge Dr, Marietta, GA 30062For SaleMLS ID #7837567, Pat Junod, Atlanta Fine Homes Sotheby's International. FMLS GA
- $519,0002 bd2 ba1.8k sqft1439 Ashford Creek Cir NE, Atlanta, GA 30319ActiveMLS ID #10873441, Patrice Sumpter, BHHS Georgia Properties. GAMLS
- $749,9004 bd3 ba2.2k sqft97 Rockyford Rd NE, Atlanta, GA 30317ActiveMLS ID #10827920, Patrick Peyer, Keller Williams Realty. GAMLS
- $489,0003 bd4 ba1.8k sqft2253 Limehurst Dr, Atlanta, GA 30319ActiveMLS ID #10857918, Azariah Baker, Century 21 Results. GAMLS
- $699,9004 bd3 ba2.7k sqft10030 Lauren Hall Ct, Alpharetta, GA 30022ActiveMLS ID #10874270, Terry Swanson, Century 21 Results. GAMLS
- $799,0005 bd4 ba2.7k sqft625 Kingsport Dr, Roswell, GA 30076ActiveMLS ID #10870768, Aamir Naeem, ARB Realty LLC. GAMLS
- $595,0003 bd3 ba1.4k sqft3912 Donaldson Dr, Atlanta, GA 30341ActiveMLS ID #10851208, Luis Rodriguez, Keller Williams Lanier Partners. GAMLS
- $725,0003 bd3 ba2k sqft9875 La View Cir, Roswell, GA 30075Active Under ContractMLS ID #10848131, Robin Martin, Robin Martin & Associates. GAMLS
- $605,0004 bd4 ba3.1k sqft3044 Stone Gate Dr NE, Atlanta, GA 30324ActiveMLS ID #10812814, Amanda Fard, Keller Williams Realty Cityside. GAMLS
