Rare opportunity in one of Sandy Springs' most popular neighborhoods! Close to Sandy Springs City Center, hospitals, shopping, dining, I-285 & GA 400. Hammond Park is just around the corner. Marvelous traditional home flooded with light in every room! Hardwoods on main & carpet removed upstairs, revealing the same, ready for re-finishing. Newer roof and HVAC system. Plenty of lot size for adding on to greatly increase square footage. No HOA (swim/tennis is optional). Builders note: This is an A+ corner lot - excellent topography requiring little excavating, just a few small trees to remove, and on public sewer. You will not find a better site!
Active
$769,000
645 Patrick Pl, Sandy Springs, GA 30328
4beds
2,102sqft
Single Family Residence
Built in 1955
0.41 Acres Lot
$748,600 Zestimate®
$366/sqft
$-- HOA
What's special
Hardwoods on mainNewer roofPlenty of lot size
- 1 day
- 231
- 20
Zillow last checked:
Listing updated:
Listed by:
Jim Parker 404-717-6653,
HomeSmart
Source: GAMLS,MLS#: 10854040
Facts & features
Interior
Bedrooms & bathrooms
- Bedrooms: 4
- Bathrooms: 3
- Full bathrooms: 3
Rooms
- Room types: Family Room
Dining room
- Features: Dining Rm/Living Rm Combo
Heating
- Central, Natural Gas
Cooling
- Central Air
Appliances
- Included: Dishwasher, Disposal, Dryer, Gas Water Heater, Microwave, Refrigerator, Washer
- Laundry: In Garage
Features
- Bookcases
- Flooring: Carpet, Hardwood, Tile
- Windows: Bay Window(s)
- Basement: Partial
- Number of fireplaces: 1
- Fireplace features: Family Room
- Common walls with other units/homes: No Common Walls
Interior area
- Total structure area: 2,102
- Total interior livable area: 2,102 sqft
- Finished area above ground: 1,883
- Finished area below ground: 219
Property
Parking
- Total spaces: 2
- Parking features: Garage
- Has garage: Yes
Features
- Levels: Three Or More
- Stories: 3
- Patio & porch: Patio, Porch
- Exterior features: Sprinkler System
- Fencing: Back Yard,Chain Link,Fenced
Lot
- Size: 0.41 Acres
- Features: Corner Lot
Details
- Parcel number: 17 003700010349
Construction
Type & style
- Home type: SingleFamily
- Architectural style: Ranch
- Property subtype: Single Family Residence
Materials
- Aluminum Siding
- Foundation: Block
- Roof: Composition
Condition
- Resale
- New construction: No
- Year built: 1955
Utilities & green energy
- Electric: 220 Volts
- Sewer: Public Sewer
- Water: Public
- Utilities for property: Cable Available, Electricity Available, Natural Gas Available, Phone Available, Water Available, Sewer Available
Community & HOA
Community
- Features: None
- Security: Smoke Detector(s)
- Subdivision: GLENRIDGE FOREST,HAMMOND HILLS
HOA
- Has HOA: No
- Services included: None
Location
- Region: Sandy Springs
Financial & listing details
- Price per square foot: $366/sqft
- Tax assessed value: $643,300
- Annual tax amount: $3,634
- Date on market: 9/27/2026
- Listing agreement: Exclusive Right To Sell
- Electric utility on property: Yes
Estimated market value
$748,600
$711,000 - $786,000
$3,726/mo
Price history
| Date | Event | Price |
|---|---|---|
| 9/27/2026 | Listed for sale | $769,000-2.7%$366/sqft |
Source:  GAMLS #10854040 Report a problem GAMLS #10854040 Report a problem | ||
| 8/15/2026 | Listing removed | $790,000$376/sqft |
Source: GAMLS #10798365 Report a problem | ||
| 7/15/2026 | Listed for sale | $790,000$376/sqft |
Source: GAMLS #10798365 Report a problem | ||
Public tax history
| Year | Property taxes | Tax assessment |
|---|---|---|
| 2025 | $3,634 +3.2% | $257,320 +2.4% |
| 2024 | $3,520 +23.5% | $251,240 +13.4% |
| 2023 | $2,849 -21.8% | $221,560 +24.6% |
| 2022 | $3,641 +0.8% | $177,800 +3% |
| 2021 | $3,611 -25% | $172,640 +1.2% |
| 2020 | $4,815 +20.8% | $170,600 +1.8% |
| 2019 | $3,986 | $167,560 +10.7% |
| 2018 | $3,986 | $151,400 +24.2% |
| 2017 | $3,986 +13% | $121,920 |
| 2016 | $3,527 +0.4% | $121,920 |
| 2015 | $3,514 +5.3% | $121,920 +12.5% |
| 2014 | $3,338 +5.6% | $108,360 +2% |
| 2013 | $3,160 +4.1% | $106,240 +4.6% |
| 2012 | $3,036 | $101,600 -5.6% |
| 2011 | -- | $107,640 |
| 2010 | $3,124 +1.6% | $107,640 |
| 2009 | $3,076 | $107,640 |
| 2008 | -- | $107,640 +7.1% |
| 2007 | $2,722 | $100,520 |
Find assessor info on the county website
Monthly payment
Est. payment
Payment breakdown
Explore the cost of this home by adjusting the details. Changes won't be saved.Climate risks
Neighborhood: Glenridge Forest-Hammond Hills
Nearby schools
Schools provided by the listing agent
- Elementary: High Point
- Middle: Ridgeview
- High: Riverwood
Source: GAMLS. This data may not be complete. We recommend contacting the local school district to confirm school assignments for this home.
- $769,0004 bd3 ba2.1k sqft645 Patrick Pl NE, Atlanta, GA 30328For Sale

- $721,9003 bd2 ba1.9k sqft635 Patrick Pl, Sandy Springs, GA 30328Off Market
- $1,179,6005 bd5 ba4.2k sqft5940 Greenbrier Rd, Sandy Springs, GA 30328Off Market
- $637,9003 bd2 ba1.7k sqft5955 Greenbrier Rd, Sandy Springs, GA 30328Off Market
Similar homes
- $769,0004 bd3 ba2.1k sqft645 Patrick Pl NE, Atlanta, GA 30328For Sale
 MLS ID #7845113, JIM PARKER, HomeSmart. FMLS GA
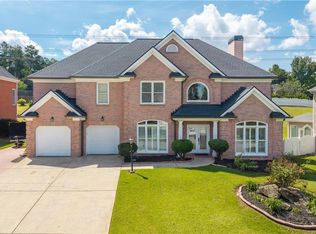
 - $800,0004 bd4 ba2.9k sqft3489 Mill Bridge Dr, Marietta, GA 30062For Sale
 MLS ID #7837567, Pat Junod, Atlanta Fine Homes Sotheby's International. FMLS GA
 - $899,0004 bd2 ba2k sqft1052 Country Ln NE, Atlanta, GA 30324Active

 MLS ID #10851187, Carmen S Johnson, Compass. GAMLS
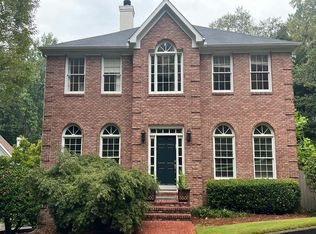
 - $--4 bd4 ba2.5k sqft1231 Wildcliff Cir NE, Atlanta, GA 30329Auction
 Auction.com 2
 - $595,0003 bd3 ba1.4k sqft3912 Donaldson Dr, Atlanta, GA 30341ActiveMLS ID #10851208, Luis Rodriguez, Keller Williams Lanier Partners. GAMLS
- $775,0003 bd3 ba2.6k sqft3740 Clubland Dr, Marietta, GA 30068For SaleMLS ID #7741005, Andrea Seeney, Atlanta Fine Homes Sotheby's International. FMLS GA
- $799,9004 bd4 ba3k sqft3268 Cates Ave NE, Atlanta, GA 30319ActiveMLS ID #10724202, Vileine Wilson, HomeSmart. GAMLS
- $799,5004 bd3 ba2.7k sqft747 Lullwater Rd NE, Atlanta, GA 30307ActiveMLS ID #10721816, David C Johnson, Compass. GAMLS
- $685,0004 bd4 ba2.1k sqft2833 Sumac Dr, Dunwoody, GA 30360ActiveMLS ID #10804666, Lisa Cox, Real Estate Gurus Realty. GAMLS
- $638,0004 bd3 ba2.5k sqft293 Grand Manor Dr, Marietta, GA 30068ActiveMLS ID #10840743, Heather Whittle, BHHS Georgia Properties. GAMLS
- $475,0004 bd3 ba2.2k sqft2858 Old Norcross Rd, Tucker, GA 30084For SaleMLS ID #7842240, MELLANDA REESE, The Andora Group, LLC.. FMLS GA
- $675,0004 bd3 ba3k sqft1509 Quarter Horse Way NE, Roswell, GA 30075Active Under ContractMLS ID #10841344, Rob Smith, Keller Williams Realty. GAMLS
