Welcome to this beautifully updated 3-bedroom, 2-bath ranch offering modern upgrades, inviting living spaces, and exceptional outdoor appeal! The light-filled living room features a charming beamed ceiling, while the dining room showcases an updated lighting fixture and peaceful views of the private backyard. The kitchen is both stylish and functional, featuring white cabinetry, granite countertops, generous cabinet and counter space, and brand-new appliances, including a refrigerator/freezer with ice maker and water filtration, oven/stovetop, microwave, and garbage disposal. The newly renovated primary bathroom offers a sleek double vanity with convenient mirror storage. Major improvements include new plumbing throughout and a new HVAC/furnace installed in 2026. Enjoy year-round outdoor living on the spacious screened-in porch, complete with a vaulted ceiling, ceiling fans, and wiring for a TV-perfect for relaxing or entertaining. The fully fenced backyard features mature trees and a fire pit, creating a private and inviting retreat. A detached building provides dedicated laundry space and abundant storage. The crawl space has also been professionally cleaned and insulated for added comfort and peace of mind. With its thoughtful updates, functional spaces, and fantastic outdoor living, this charming ranch is ready to welcome you home! Mortgage savings may be available with Rocket Mortgage
Active
Price cut: $26K (10/5)
$649,000
2167 Fairway Cir NE, Atlanta, GA 30319
3beds
1,404sqft
Single Family Residence
Built in 1953
0.3 Acres Lot
$-- Zestimate®
$462/sqft
$-- HOA
What's special
Fully fenced backyardInviting living spacesSpacious screened-in porchBrand-new appliancesGranite countertopsUpdated lighting fixtureWhite cabinetry
- 59 days
- 611
- 54
Zillow last checked:
Listing updated:
Listed by:
Evelyn Ruth 404-509-1688,
Redfin Corporation
Source: GAMLS,MLS#: 10822786
Facts & features
Interior
Bedrooms & bathrooms
- Bedrooms: 3
- Bathrooms: 2
- Full bathrooms: 1
- 1/2 bathrooms: 1
- Main level bathrooms: 1
- Main level bedrooms: 3
Rooms
- Room types: Laundry, Other
Kitchen
- Features: Breakfast Room, Pantry
Heating
- Central
Cooling
- Ceiling Fan(s), Central Air
Appliances
- Included: Dishwasher, Disposal, Dryer, Microwave, Refrigerator, Washer
- Laundry: Other
Features
- Beamed Ceilings, Master On Main Level, Other
- Flooring: Hardwood
- Basement: None
- Has fireplace: No
- Common walls with other units/homes: No Common Walls
Interior area
- Total structure area: 1,404
- Total interior livable area: 1,404 sqft
- Finished area above ground: 1,404
- Finished area below ground: 0
Property
Parking
- Total spaces: 1
- Parking features: Carport
- Has carport: Yes
Features
- Levels: One
- Stories: 1
- Patio & porch: Patio, Screened
- Body of water: None
Lot
- Size: 0.3 Acres
- Features: Private
Details
- Parcel number: 18 201 08 025
Construction
Type & style
- Home type: SingleFamily
- Architectural style: Traditional
- Property subtype: Single Family Residence
Materials
- Brick
- Foundation: Slab
- Roof: Composition
Condition
- Updated/Remodeled
- New construction: No
- Year built: 1953
Utilities & green energy
- Sewer: Public Sewer
- Water: Public
- Utilities for property: Electricity Available, Sewer Available, Water Available
Community & HOA
Community
- Features: None
- Security: Carbon Monoxide Detector(s), Security System, Smoke Detector(s)
- Subdivision: Hillsdale Park
HOA
- Has HOA: No
- Services included: None
Location
- Region: Atlanta
Financial & listing details
- Price per square foot: $462/sqft
- Tax assessed value: $595,000
- Annual tax amount: $6,673
- Date on market: 8/17/2026
- Cumulative days on market: 59 days
- Listing agreement: Exclusive Right To Sell
- Electric utility on property: Yes
Estimated market value
Not available
Estimated sales range
Not available
$2,967/mo
Price history
| Date | Event | Price |
|---|---|---|
| 10/5/2026 | Price change | $649,000-3.9%$462/sqft |
Source:  FMLS GA #7817793 Report a problem FMLS GA #7817793 Report a problem | ||
| 8/17/2026 | Listed for sale | $675,000+39.2%$481/sqft |
Source:  GAMLS #10822786 Report a problem GAMLS #10822786 Report a problem | ||
| 9/16/2025 | Listing removed | $485,000-16.4%$345/sqft |
Source: FMLS GA #6880034 Report a problem | ||
| 3/31/2022 | Sold | $580,000+16.2%$413/sqft |
Source: FMLS GA #7010231 Report a problem | ||
| 3/22/2022 | Pending sale | $499,000$355/sqft |
Source: FMLS GA #7010231 Report a problem | ||
| 3/9/2022 | Listed for sale | $499,000+5.1%$355/sqft |
Source: FMLS GA #7010231 Report a problem | ||
| 7/14/2021 | Sold | $475,000-2.1%$338/sqft |
Source:  GAMLS #8999305 Report a problem GAMLS #8999305 Report a problem | ||
| 6/8/2021 | Listed for sale | $485,000$345/sqft |
Source: GAMLS #8973946 Report a problem | ||
| 6/2/2021 | Pending sale | $485,000$345/sqft |
Source: GAMLS #8973946 Report a problem | ||
| 6/2/2021 | Contingent | $485,000$345/sqft |
Source: FMLS GA #6880034 Report a problem | ||
| 5/25/2021 | Listed for sale | $485,000$345/sqft |
Source: GAMLS #8973946 Report a problem | ||
| 5/16/2021 | Contingent | $485,000$345/sqft |
Source: FMLS GA #6880034 Report a problem | ||
| 5/16/2021 | Pending sale | $485,000$345/sqft |
Source: GAMLS #8973946 Report a problem | ||
| 5/7/2021 | Listed for sale | $485,000+250.2%$345/sqft |
Source: GAMLS #8973946 Report a problem | ||
| 3/24/2021 | Listing removed | -- |
Source: Owner Report a problem | ||
| 3/18/2019 | Listing removed | $2,400$2/sqft |
Source: Owner Report a problem | ||
| 3/5/2019 | Listed for rent | $2,400$2/sqft |
Source: Owner Report a problem | ||
| 10/28/1996 | Sold | $138,500$99/sqft |
Source: Public Record Report a problem | ||
Public tax history
| Year | Property taxes | Tax assessment |
|---|---|---|
| 2025 | $6,673 +7.5% | $238,000 +13.6% |
| 2024 | $6,209 -27% | $209,480 +1% |
| 2023 | $8,509 +66% | $207,440 +13.7% |
| 2022 | $5,127 +35.9% | $182,440 +33.8% |
| 2021 | $3,773 +2.1% | $136,320 +4.4% |
| 2020 | $3,696 +6.5% | $130,560 +6.9% |
| 2019 | $3,470 +9.4% | $122,120 +13.4% |
| 2018 | $3,173 -7.3% | $107,720 +2% |
| 2017 | $3,422 -10.4% | $105,600 -16.5% |
| 2016 | $3,819 | $126,440 +19.5% |
| 2014 | $3,819 | $105,800 +14.1% |
| 2013 | -- | $92,760 |
| 2012 | -- | $92,760 -15.7% |
| 2011 | -- | $110,000 |
| 2010 | $3,367 | $110,000 |
| 2009 | $3,367 +9.4% | $110,000 |
| 2008 | $3,077 +9.4% | $110,000 |
| 2007 | $2,813 | $110,000 +12.7% |
| 2006 | $2,813 +3.2% | $97,600 |
| 2005 | $2,724 +8.6% | $97,600 +5.9% |
| 2004 | $2,507 +0.4% | $92,120 |
| 2003 | $2,496 +16.2% | $92,120 |
| 2002 | $2,148 +25.2% | $92,120 +6.3% |
| 2001 | $1,716 | $86,640 |
Find assessor info on the county website
Monthly payment
Est. payment
Payment breakdown
Explore the cost of this home by adjusting the details. Changes won't be saved.Climate risks
Neighborhood: Hillsdale
Nearby schools
Schools provided by the listing agent
- Elementary: Woodward
- Middle: Sequoyah
- High: Cross Keys
Source: GAMLS. This data may not be complete. We recommend contacting the local school district to confirm school assignments for this home.
Similar homes
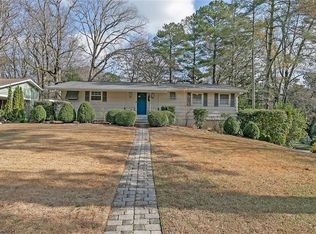
- $665,0003 bd3 ba1.5k sqft1210 Dorby Park Dr NE, Atlanta, GA 30319For Sale
 MLS ID #7853845, Holly Cox, Dorsey Alston Realtors. FMLS GA
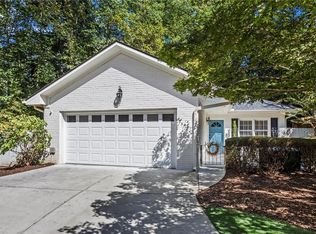
 - $657,0003 bd2 ba1.9k sqft2336 Nesbitt Dr NE, Atlanta, GA 30319Active
 MLS ID #10799378, Tanya Pickens, Opendoor Brokerage. GAMLS
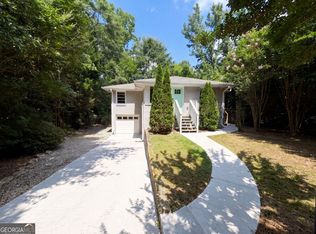
 - $599,0003 bd2 ba1.4k sqft2685 Drew Valley Rd NE, Atlanta, GA 30319Active
 MLS ID #10851257, Johnnie Howard, eXp Realty. GAMLS
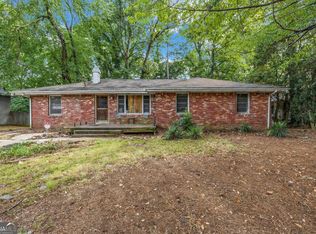
 - $675,0003 bd3 ba1.7k sqft1053 Standard Dr NE, Atlanta, GA 30319Active
 MLS ID #10856801, Jamie Simpson, Keller Williams Realty Consultants. GAMLS
 - $695,0003 bd2 ba1.6k sqft3466 Rockhaven Cir NE, Atlanta, GA 30324ActiveMLS ID #10871096, Jayson Janney, Chapman Hall Realtors. GAMLS
- $725,0003 bd2 ba1.5k sqft2692 Osborne Rd NE, Atlanta, GA 30319Active Under ContractMLS ID #10849292, Christin Pulver Coffin, Engel & Völkers Atlanta. GAMLS
- $729,0003 bd3 ba2k sqft2264 Lenox Ridge Ct, Atlanta, GA 30319ActiveMLS ID #10845582, Jon Shapiro, REMAX Around Atlanta. GAMLS
- $750,0004 bd3 ba1.7k sqft2353 Cortez Way NE, Atlanta, GA 30319For SaleMLS ID #7827375, BLAIR BRANCH HUCKEBA, Dorsey Alston Realtors. FMLS GA
- $725,0005 bd3 ba1.8k sqft1631 Tryon Rd NE, Atlanta, GA 30319For SaleMLS ID #7837841, Colby Dimock, Virtual Properties Realty. Biz. FMLS GA
- $489,0003 bd2 ba1.2k sqft2316 Poplar Springs Dr NE, Brookhaven, GA 30319For SaleMLS ID #7834921, Kathryn Crabtree, Atlanta Fine Homes Sotheby's International. FMLS GA
- $775,0003 bd2 ba1.6k sqft1631 Fearn Cir NE, Atlanta, GA 30319Active Under ContractMLS ID #10832449, Jen Jagielo, BHHS Georgia Properties. GAMLS
- $479,0003 bd2 ba1.1k sqft1851 Dresden Dr NE, Atlanta, GA 30319For SaleMLS ID #7844735, Suzanne Dils, Peachtree Town & Country. FMLS GA
- $900,0003 bd2 ba1.4k sqft2838 N Thompson Rd NE, Atlanta, GA 30319For SaleMLS ID #7849968, Carrie Cala, Dorsey Alston Realtors. FMLS GA
- $624,9004 bd4 ba2.1k sqft1328 Rosen Rd, Atlanta, GA 30319ActiveMLS ID #10853655, Terry Swanson, Century 21 Results. GAMLS
- $890,0003 bd2 ba1.9k sqft2546 Skyland Trl NE, Atlanta, GA 30319ActiveMLS ID #10844519, Shauna Brown, Watch Realty Co Gwinnett. GAMLS
- $489,0003 bd4 ba1.8k sqft2253 Limehurst Dr, Atlanta, GA 30319ActiveMLS ID #10857918, Azariah Baker, Century 21 Results. GAMLS
- $585,0003 bd2 ba1.9k sqft1590 Knob Hill Dr NE, Atlanta, GA 30329ActiveMLS ID #10847772, Amy Widener, Keller Williams Realty. GAMLS
- $484,5003 bd4 ba1.8k sqft2274 Limehurst Dr NE, Atlanta, GA 30319ActiveMLS ID #10857251, Fidie Ramli, ERA Foster & Bond. GAMLS
- $495,0003 bd4 ba1.8k sqft2318 Limehurst Dr NE #0, Brookhaven, GA 30319ActiveMLS ID #10855185, Daqian Xing, AMGA Realty LLC. GAMLS
- $495,0003 bd4 ba1.8k sqft2318 Limehurst Dr NE #101, Atlanta, GA 30319For SaleMLS ID #7846195, Daqian Xing, AMGA Realty, LLC. FMLS GA
