Fully renovated Brookhaven living with a private backyard pool and a location that puts you close to everything! Welcome to 2546 Skyland Trail, a beautifully renovated 3-bedroom, 2-bath home offering thoughtfully designed living spaces in one of Metro Atlanta's most desirable locations. From the moment you arrive, the long private driveway, mature trees, and established landscaping create a tucked-away feel while keeping you right in the heart of Brookhaven. Step inside to a bright, open main level designed for both everyday living and entertaining. The updated kitchen features a spacious island with seating and flows seamlessly into the living area, where vaulted ceilings, recessed lighting, oversized windows, and custom architectural details create a space that feels open, stylish, and inviting. Just beyond the main living area, the sunroom provides even more space to relax and enjoy the natural surroundings, with direct access to the backyard and pool. Outside, your own private retreat awaits. The expansive pool, generous surrounding patio, and tree-lined setting create the perfect backdrop for summer gatherings, weekend entertaining, or simply unwinding at home. The home's functional and versatile floor plan provides plenty of flexibility. The primary bedroom, along with a secondary bedroom and full bathroom, is located on the upper level, while the finished lower level features a third bedroom, second full bathroom, and additional flex space that works perfectly as a family room or media room. With modern updates, incredible indoor-outdoor flow, a spacious backyard, and a private pool, this home offers something truly special. And with its convenient Brookhaven location, you'll enjoy easy access to shopping, dining, entertainment, major highways, and everything Atlanta has to offer. Move-in ready, beautifully updated, and made for enjoying both life at home and everything around it-2546 Skyland Trail is ready for its next owner.
Active
$890,000
2546 Skyland Trl NE, Atlanta, GA 30319
3beds
1,998sqft
Single Family Residence
Built in 1963
0.36 Acres Lot
$848,800 Zestimate®
$445/sqft
$-- HOA
What's special
Spacious backyardPrivate backyard poolUpdated kitchenTree-lined settingOversized windowsExpansive poolSpacious island with seating
- 39 days
- 607
- 64
Zillow last checked:
Listing updated:
Listed by:
Shauna Brown 404-861-6969,
Watch Realty Co Gwinnett,
Angel Turner 678-877-4920,
Watch Realty Co Gwinnett
Source: GAMLS,MLS#: 10844519
Facts & features
Interior
Bedrooms & bathrooms
- Bedrooms: 3
- Bathrooms: 2
- Full bathrooms: 2
Rooms
- Room types: Family Room, Laundry, Sun Room
Kitchen
- Features: Kitchen Island, Solid Surface Counters
Heating
- Central
Cooling
- Central Air
Appliances
- Included: Dishwasher, Microwave, Oven/Range (Combo), Stainless Steel Appliance(s)
- Laundry: Other
Features
- High Ceilings, Other
- Flooring: Carpet, Hardwood, Tile
- Basement: Exterior Entry
- Has fireplace: No
- Common walls with other units/homes: No Common Walls
Interior area
- Total structure area: 1,998
- Total interior livable area: 1,998 sqft
- Finished area above ground: 1,998
- Finished area below ground: 0
Video & virtual tour
Property
Parking
- Parking features: Parking Pad
- Has uncovered spaces: Yes
Features
- Levels: Multi/Split
- Has private pool: Yes
- Pool features: In Ground
- Fencing: Fenced,Other,Wood
- Body of water: None
Lot
- Size: 0.36 Acres
- Features: Private
Details
- Parcel number: 18 236 11 039
Construction
Type & style
- Home type: SingleFamily
- Architectural style: Brick 4 Side,Other
- Property subtype: Single Family Residence
Materials
- Brick
- Roof: Composition
Condition
- Resale
- New construction: No
- Year built: 1963
Utilities & green energy
- Electric: 220 Volts
- Sewer: Public Sewer
- Water: Public
- Utilities for property: Electricity Available, Natural Gas Available, Sewer Available, Water Available
Community & HOA
Community
- Features: None
- Subdivision: None
HOA
- Has HOA: No
- Services included: None
Location
- Region: Atlanta
Financial & listing details
- Price per square foot: $445/sqft
- Annual tax amount: $12,292
- Date on market: 9/17/2026
- Cumulative days on market: 39 days
- Listing agreement: Exclusive Right To Sell
- Electric utility on property: Yes
Estimated market value
$848,800
$806,000 - $891,000
$3,649/mo
Price history
| Date | Event | Price |
|---|---|---|
| 9/17/2026 | Listed for sale | $890,000+36.9%$445/sqft |
Source:  GAMLS #10844519 Report a problem GAMLS #10844519 Report a problem | ||
| 6/14/2024 | Sold | $650,000-3.7%$325/sqft |
Source: GAMLS #20159894 Report a problem | ||
| 5/16/2024 | Pending sale | $675,000$338/sqft |
Source: GAMLS #20159894 Report a problem | ||
| 11/28/2023 | Listed for sale | $675,000-3.4%$338/sqft |
Source: GAMLS #20159894 Report a problem | ||
| 11/12/2023 | Listing removed | -- |
Source: GAMLS #10180994 Report a problem | ||
| 10/31/2023 | Listed for sale | $699,000$350/sqft |
Source: GAMLS #10180994 Report a problem | ||
| 10/24/2023 | Pending sale | $699,000$350/sqft |
Source: GAMLS #10180994 Report a problem | ||
| 9/15/2023 | Price change | $699,000-3.6%$350/sqft |
Source:  FMLS GA #7246028 Report a problem FMLS GA #7246028 Report a problem | ||
| 8/1/2023 | Price change | $725,000-3.3%$363/sqft |
Source: GAMLS #10180994 Report a problem | ||
| 7/14/2023 | Listed for sale | $750,000$375/sqft |
Source: FMLS GA #7246028 Report a problem | ||
Public tax history
Tax history is unavailable.
Monthly payment
Est. payment
Payment breakdown
Explore the cost of this home by adjusting the details. Changes won't be saved.Climate risks
Neighborhood: Drew Valley
Nearby schools
Schools provided by the listing agent
- Elementary: J R Lewis
- Middle: Sequoyah
- High: Cross Keys
Source: GAMLS. This data may not be complete. We recommend contacting the local school district to confirm school assignments for this home.

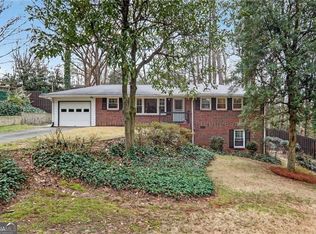
Similar homes
- $900,0003 bd2 ba2k sqft771 Piedmont Way NE, Atlanta, GA 30324Active

 MLS ID #10876531, Stephanie Rose, Ansley RE | Christie's Int'l RE. GAMLS
 - $625,0004 bd3 ba2k sqft1564 Bubbling Creek Rd NE, Atlanta, GA 30319Active
 MLS ID #10778184, Dany Drouin, Century 21 Results. GAMLS
 - $769,0003 bd2 ba2.5k sqft2651 Pangborn Rd, Decatur, GA 30033For Sale
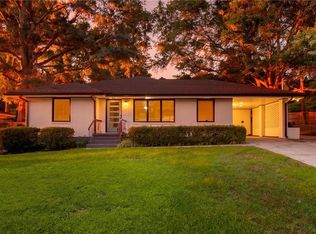
 MLS ID #7809018, Ann Finley, ERA Foster & Bond. FMLS GA
 - $514,9003 bd2 ba1.7k sqft2154 Plaster Rd NE, Atlanta, GA 30345Active
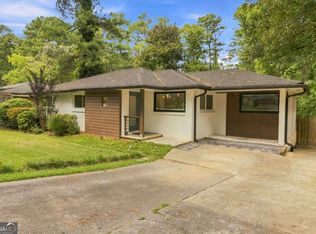 MLS ID #10843066, Robert Knowles, Keller Williams Realty PeachtreeRoad. GAMLS
 - $639,0003 bd2 ba2.2k sqft1468 Lavista Rd NE, Atlanta, GA 30324ActiveMLS ID #10867478, Megan Primrose, Compass. GAMLS
- $798,0004 bd3 ba2.6k sqft154 Cromwell Rd, Atlanta, GA 30328ActiveMLS ID #10844711, Christin Pulver Coffin, Engel & Völkers Atlanta. GAMLS
- $699,9004 bd4 ba2.6k sqft3344 N Embry Cir, Atlanta, GA 30341ActiveMLS ID #10843326, Eric Lansing, Compass. GAMLS
- $894,9004 bd3 ba2.5k sqft5094 Lake Fjord Pass, Marietta, GA 30068ActiveMLS ID #10808127, Kimberly Eslinger, Compass. GAMLS
- $699,0003 bd2 ba1.6k sqft1368 Scott Blvd, Decatur, GA 30030ActiveMLS ID #10831570, Sanih Jiwani, Chapman Hall Realtors. GAMLS
- $585,0004 bd3 ba2.5k sqft2238 Pinecliff Dr NE, Atlanta, GA 30345ActiveMLS ID #10873956, Shona McNaughton, Homesmart Realty Partners. GAMLS
- $610,0004 bd2 ba2.2k sqft2520 Overlook Way, Atlanta, GA 30345ActiveMLS ID #10781376, Lisa Cox, Real Estate Gurus Realty. GAMLS
- $625,0003 bd3 ba2.1k sqft3656 Eaglerock Dr, Atlanta, GA 30340ActiveMLS ID #10867695, Carla Lundy, Realty Professionals of Georgia. GAMLS
- $640,0004 bd3 ba2.4k sqft2272 Vistamont Dr, Decatur, GA 30033ActiveMLS ID #10791323, Andre Liscinsky, Coldwell Banker Realty. GAMLS
- $615,0004 bd3 ba2.6k sqft2437 Flair Knoll Dr, Atlanta, GA 30345ActiveMLS ID #10781329, Lisa Cox, Real Estate Gurus Realty. GAMLS
- $850,0003 bd3 ba2.3k sqft371 5th St NE, Atlanta, GA 30308ActiveMLS ID #10847571, Stephen Lytle, GPS Property Management LLC. GAMLS
- $849,0004 bd2 ba1.8k sqft190 Crestwood Ct, Alpharetta, GA 30009ActiveMLS ID #10847133, Amanda Tello, Keller Williams Community Partners. GAMLS
- $1,095,0003 bd2 ba1.9k sqft1058 Rosedale Rd NE, Atlanta, GA 30306Active Under ContractMLS ID #10846895, Cindi Blackwood, eXp Realty. GAMLS
- $555,0003 bd2 ba1.8k sqft3363 Briarcliff Rd NE, Atlanta, GA 30345ActiveMLS ID #10689127, Beverly Wellborn, SD - Sharon Dover & Associates. GAMLS
- $569,9004 bd4 ba2.7k sqft3309 Chase Rd, Chamblee, GA 30341ActiveMLS ID #10866710, Torrence Ford, Real Broker, LLC. GAMLS
