Must see, listed below appraised value! Step into a world of contemporary luxury at 2396 Sunset Drive, nestled in the prestigious heart of Briarcliff. This stunning 6-bedroom, 6.5-bathroom residence is a testament to modern elegance, boasting exquisite design and upscale finishes throughout.As you enter through the grand entrance, you are greeted by soaring 15 ft windows with smart film technology, instantly setting a sophisticated tone for the entire home. The innovative and desirable floor plan is meticulously designed to offer unparalleled luxury and comfort. Every room in this home features exquisite engineered hardwood flooring, adding a touch of timeless elegance. The gourmet kitchen is a chef's dream, equipped with sleek modern cabinetry, pristine quartz countertops, and state-of-the-art appliances that blend functionality with style. The main floor is thoughtfully designed with a well-appointed guest suite and two generously sized rooms, perfect for accommodating family and guests. The luxurious upper level is a sanctuary of comfort, featuring a primary suite that exudes opulence with its grand walk-in shower and separate his and her closets. Two additional spacious bedrooms on this level provide ample space for relaxation and privacy. The finished basement area is a versatile flex space, offering endless possibilities to adapt to your unique needs, whether it's a home theater, gym, or additional living area.Convenience and modern living are further enhanced with a two-car garage equipped with 220 voltage for EV charging, catering to your electric vehicle needs. Located just minutes away from Emory, CDC, Decatur, Midtown, and Downtown Atlanta, this home offers the perfect blend of luxury and accessibility.
Active
$990,000
2396 Sunset Dr NE, Atlanta, GA 30345
6beds
3,867sqft
Single Family Residence
Built in 1960
0.4 Acres Lot
$979,300 Zestimate®
$256/sqft
$-- HOA
What's special
Sleek modern cabinetryExquisite engineered hardwood flooringState-of-the-art appliancesGrand walk-in showerWell-appointed guest suitePristine quartz countertopsGrand entrance
- 1 day
- 124
- 8
Zillow last checked:
Listing updated:
Listed by:
Karensa Harris-Quamina 678-612-5521,
Atlanta Communities
Source: GAMLS,MLS#: 10872084
Facts & features
Interior
Bedrooms & bathrooms
- Bedrooms: 6
- Bathrooms: 7
- Full bathrooms: 6
- 1/2 bathrooms: 1
- Main level bathrooms: 2
- Main level bedrooms: 3
Rooms
- Room types: Laundry
Kitchen
- Features: Breakfast Bar, Pantry
Heating
- Central, Electric, Hot Water
Cooling
- Central Air
Appliances
- Included: Dishwasher, Disposal, Double Oven, Refrigerator
- Laundry: Upper Level
Features
- Walk-In Closet(s)
- Flooring: Hardwood, Tile
- Windows: Double Pane Windows
- Basement: Bath Finished,Exterior Entry
- Number of fireplaces: 1
- Fireplace features: Living Room
- Common walls with other units/homes: No Common Walls
Interior area
- Total structure area: 3,867
- Total interior livable area: 3,867 sqft
- Finished area above ground: 3,867
- Finished area below ground: 0
Property
Parking
- Total spaces: 2
- Parking features: Assigned, Garage, Garage Door Opener
- Has garage: Yes
Features
- Levels: Three Or More
- Stories: 3
- Patio & porch: Deck, Patio
- Fencing: Back Yard
- Body of water: None
Lot
- Size: 0.4 Acres
- Features: Other
Details
- Parcel number: 18 205 11 003
Construction
Type & style
- Home type: SingleFamily
- Architectural style: Brick 4 Side,Contemporary
- Property subtype: Single Family Residence
Materials
- Other
- Roof: Other
Condition
- New Construction
- New construction: Yes
- Year built: 1960
Utilities & green energy
- Sewer: Public Sewer
- Water: Public
- Utilities for property: None
Community & HOA
Community
- Features: None
- Security: Carbon Monoxide Detector(s), Smoke Detector(s)
- Subdivision: none
HOA
- Has HOA: No
- Services included: None
Location
- Region: Atlanta
Financial & listing details
- Price per square foot: $256/sqft
- Annual tax amount: $1,372
- Date on market: 10/13/2026
- Listing agreement: Exclusive Agency
- Listing terms: Conventional
Estimated market value
$979,300
$930,000 - $1.03M
$4,591/mo
Price history
| Date | Event | Price |
|---|---|---|
| 10/13/2026 | Listed for sale | $990,000-10%$256/sqft |
Source:  FMLS GA #7853563 Report a problem FMLS GA #7853563 Report a problem | ||
| 6/26/2026 | Listing removed | $1,100,000$284/sqft |
Source:  GAMLS #10718706 Report a problem GAMLS #10718706 Report a problem | ||
| 6/25/2026 | Price change | $1,100,000+10.1%$284/sqft |
Source: GAMLS #10718706 Report a problem | ||
| 6/8/2026 | Price change | $999,000-7.1%$258/sqft |
Source: GAMLS #10718706 Report a problem | ||
| 5/26/2026 | Listed for sale | $1,075,000$278/sqft |
Source: GAMLS #10718706 Report a problem | ||
| 5/1/2026 | Listing removed | $1,075,000$278/sqft |
Source: GAMLS #10718706 Report a problem | ||
| 4/22/2026 | Price change | $1,075,000-1.8%$278/sqft |
Source: GAMLS #10718706 Report a problem | ||
| 3/26/2026 | Listed for sale | $1,095,000+154.7%$283/sqft |
Source: FMLS GA #7741588 Report a problem | ||
| 8/18/2023 | Pending sale | $429,995$111/sqft |
Source: GAMLS #10193460 Report a problem | ||
| 8/18/2023 | Listed for sale | $429,995$111/sqft |
Source: GAMLS #10193460 Report a problem | ||
Public tax history
Tax history is unavailable.
Monthly payment
Est. payment
Payment breakdown
Explore the cost of this home by adjusting the details. Changes won't be saved.Climate risks
Neighborhood: 30345
Nearby schools
Schools provided by the listing agent
- Elementary: Hawthorne
- Middle: Henderson
- High: Lakeside
Source: GAMLS. This data may not be complete. We recommend contacting the local school district to confirm school assignments for this home.


Similar homes
- $899,9005 bd5 ba3.5k sqft1896 Fisher Trl NE, Atlanta, GA 30345Active

 MLS ID #10856473, Alison Sternfels, Compass. GAMLS
 - $549,0004 bd3 ba3.2k sqft2777 Briarlake Woods Way, Atlanta, GA 30345Active Under Contract
 MLS ID #10866711, Vanessa Reilly, DOMO Realty. GAMLS
 - $1,000,0005 bd3 ba4.2k sqft1498 Meadowcreek Ct, Atlanta, GA 30338Active
 MLS ID #10858154, Bryan Lipowsky, Chapman Hall Realtors. GAMLS
 - $1,075,0005 bd4 ba3.4k sqft3621 Wood Valley Ct NE, Atlanta, GA 30319Active
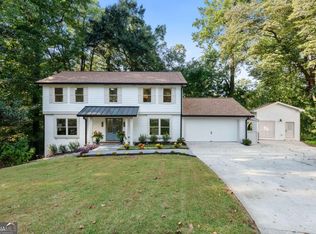 MLS ID #10858032, Natalie Blalock, The Rezerve. GAMLS
 - $975,0004 bd4 ba3.6k sqft2211 Hill Park Ct, Decatur, GA 30033ActiveMLS ID #10797777, Jon Effron, Compass. GAMLS
- $599,9005 bd3 ba2.8k sqft3154 Briarcliff Way, Atlanta, GA 30345ActiveMLS ID #10858355, Kristina Nguyen, Virtual Properties Realty.com. GAMLS
- $899,0004 bd4 ba4k sqft1040 Lindridge Dr NE, Atlanta, GA 30324ActiveMLS ID #10817060, Shelley Woody, Keller Williams Realty First Atlanta. GAMLS
- $890,0003 bd2 ba1.9k sqft2546 Skyland Trl NE, Atlanta, GA 30319ActiveMLS ID #10844519, Shauna Brown, Watch Realty Co Gwinnett. GAMLS
- $750,0005 bd5 ba3k sqft3233 Bolero Pass, Chamblee, GA 30341ActiveMLS ID #10801157, Lauren Kermani, Keller Williams Realty North Atlanta. GAMLS
- $750,0006 bd4 ba3.2k sqft2199 Collins Dr NW, Atlanta, GA 30318ActiveMLS ID #10871136, Olaniyi Adewole, eXp Realty. GAMLS
- $950,0005 bd4 ba4.8k sqft1890 Spalding Dr, Sandy Springs, GA 30350ActiveMLS ID #10821861, Riley Barnett, Keller Williams Realty North Atlanta. GAMLS
- $1,264,9006 bd5 ba4.9k sqft2356 Tilbury Dr, Atlanta, GA 30319ActiveMLS ID #10869939, Connie Carlson, Real Broker, LLC. GAMLS
- $799,0005 bd5 ba2.8k sqft3178 N Druid Hills Rd, Decatur, GA 30033ActiveMLS ID #10812701, Syed Firoz, Virtual Properties Realty.com. GAMLS
- $569,9004 bd4 ba2.7k sqft3309 Chase Rd, Chamblee, GA 30341ActiveMLS ID #10866710, Torrence Ford, Real Broker, LLC. GAMLS
- $800,0005 bd3 ba3.3k sqft859 East Ave, Scottdale, GA 30079ActiveMLS ID #10822076, Timothy Cox, Keller Williams Realty. GAMLS
- $849,9006 bd4 ba3k sqft1326 Willow Pl SE, Atlanta, GA 30316ActiveMLS ID #10855805, Timothy Cox, Keller Williams Realty. GAMLS
- $769,0003 bd2 ba2.5k sqft2651 Pangborn Rd, Decatur, GA 30033For Sale
 MLS ID #7809018, Ann Finley, ERA Foster & Bond. FMLS GA
 - $1,325,0006 bd6 ba5.7k sqft1066 McConnell Dr, Decatur, GA 30033ActiveMLS ID #10848012, Debbie A Leonard, Keller Williams Realty PeachtreeRoad. GAMLS
- $825,0006 bd5 ba3.7k sqft545 Longleaf Dr, Roswell, GA 30075ActiveMLS ID #10848167, Aida Friebe, Engel & Völkers Atlanta. GAMLS
- $925,0004 bd3 ba3.2k sqft278 Lindbergh Dr NE, Atlanta, GA 30305ActiveMLS ID #10812308, Starcia Scott, eXp Realty. GAMLS
