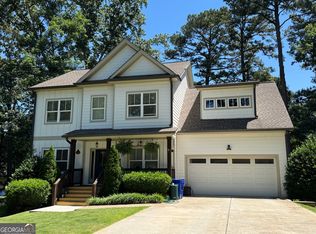
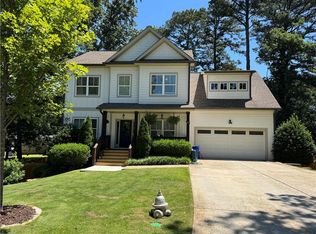
This is where happily ever after begins-with room for every person, hobby, animal, dance party, and whatever comes next. Built in 2019, this home offers the ease of newer construction with gleaming hardwood floors throughout the main level, a walk-in pantry, and a screened porch overlooking a professionally landscaped backyard. And then there's the basement. Already studded and ready for your vision, it offers incredible flexibility for future finished space. Create a guest suite, home gym, studio, movie room, game-day lounge, the full tiki bar of your dreams, or explore the potential for additional living or income-producing space, subject to applicable zoning and permitting. The location makes everyday life easy, too-just minutes from Downtown Decatur, Avondale Estates, Emory University, the CDC, and MARTA, with convenient access to Your DeKalb Farmers Market, the PATH trail system, Clarkston, I-285, Ponce de Leon Avenue, Lawrenceville Highway, and the future Lulah Hills development. There's plenty of room here to settle in, spread out, and make it completely your own.
Active
$800,000
859 East Ave, Scottdale, GA 30079
5beds
3,300sqft
Single Family Residence
Built in 2019
0.38 Acres Lot
$781,100 Zestimate®
$242/sqft
$-- HOA
What's special
Professionally landscaped backyardWalk-in pantry
- 30 days
- 581
- 49
Zillow last checked:
Listing updated:
Listed by:
Timothy Cox 404-931-7611,
Keller Williams Realty,
JoJo Gilbert-Ross 404-547-8542,
Keller Williams Realty
Source: GAMLS,MLS#: 10822076
Facts & features
Interior
Bedrooms & bathrooms
- Bedrooms: 5
- Bathrooms: 3
- Full bathrooms: 3
- Main level bathrooms: 1
- Main level bedrooms: 1
Rooms
- Room types: Bonus Room, Family Room, Foyer, Laundry
Dining room
- Features: Seats 12+
Kitchen
- Features: Kitchen Island, Solid Surface Counters, Walk-in Pantry
Heating
- Forced Air, Natural Gas
Cooling
- Ceiling Fan(s), Central Air
Appliances
- Included: Dishwasher, Disposal, Gas Water Heater, Microwave, Refrigerator
- Laundry: In Hall
Features
- Double Vanity, Master On Main Level, Rear Stairs, Walk-In Closet(s)
- Flooring: Carpet, Hardwood
- Windows: Double Pane Windows
- Basement: Bath/Stubbed,Daylight,Exterior Entry,Unfinished
- Attic: Pull Down Stairs
- Number of fireplaces: 1
- Fireplace features: Factory Built, Family Room
- Common walls with other units/homes: No Common Walls
Interior area
- Total structure area: 3,300
- Total interior livable area: 3,300 sqft
- Finished area above ground: 3,300
- Finished area below ground: 0
Video & virtual tour
Property
Parking
- Total spaces: 4
- Parking features: Garage, Garage Door Opener, Kitchen Level
- Has garage: Yes
Features
- Levels: Two
- Stories: 2
- Patio & porch: Deck, Screened
- Fencing: Back Yard,Fenced,Privacy,Wood
- Body of water: None
Lot
- Size: 0.38 Acres
- Features: Level, Private
Details
- Parcel number: 18 065 12 010
Construction
Type & style
- Home type: SingleFamily
- Architectural style: Traditional
- Property subtype: Single Family Residence
Materials
- Other
- Foundation: Slab
- Roof: Composition
Condition
- Resale
- New construction: No
- Year built: 2019
Utilities & green energy
- Sewer: Public Sewer
- Water: Public
- Utilities for property: Cable Available, Electricity Available, High Speed Internet, Natural Gas Available, Phone Available, Sewer Available, Underground Utilities, Water Available
Community & HOA
Community
- Features: None
- Security: Smoke Detector(s)
- Subdivision: None
HOA
- Has HOA: No
- Services included: None
Location
- Region: Scottdale
Financial & listing details
- Price per square foot: $242/sqft
- Tax assessed value: $735,700
- Annual tax amount: $8,638
- Date on market: 8/8/2026
- Cumulative days on market: 30 days
- Listing agreement: Exclusive Agency
- Electric utility on property: Yes
Estimated market value
$781,100
$742,000 - $820,000
$4,592/mo
Price history
| Date | Event | Price |
|---|---|---|
| 8/8/2026 | Listed for sale | $800,000+61.9%$242/sqft |
Source:  GAMLS #10822076 Report a problem GAMLS #10822076 Report a problem | ||
| 11/25/2019 | Sold | $494,000-1.2%$150/sqft |
Source:  GAMLS #8638743 Report a problem GAMLS #8638743 Report a problem | ||
| 11/13/2019 | Pending sale | $499,900$151/sqft |
Source: Keller Williams Rlty Atl. Part #8638743 Report a problem | ||
| 9/24/2019 | Price change | $499,900-2%$151/sqft |
Source: Keller Williams Rlty Atl. Part #8638743 Report a problem | ||
| 9/18/2019 | Pending sale | $509,900$155/sqft |
Source: Keller Williams Rlty Atl. Part #8638743 Report a problem | ||
| 8/9/2019 | Listed for sale | $509,900-7.3%$155/sqft |
Source: Keller Williams Realty ATL Part #6600173 Report a problem | ||
| 6/13/2019 | Listing removed | $549,900$167/sqft |
Source: Keller Williams Realty Atlanta Partners #8556237 Report a problem | ||
| 4/3/2019 | Listed for sale | $549,900+686.7%$167/sqft |
Source: Keller Williams Rlty Atl. Part #8556237 Report a problem | ||
| 10/17/2017 | Listing removed | $69,900$21/sqft |
Source: Keller Williams Rlty Atl. Part #8218891 Report a problem | ||
| 10/16/2017 | Listed for sale | $69,900$21/sqft |
Source: Atlanta - Perimeter East #8218891 Report a problem | ||
| 10/11/2017 | Pending sale | $69,900$21/sqft |
Source: Atlanta - Perimeter East #8218891 Report a problem | ||
| 7/5/2017 | Listed for sale | $69,900-68.1%$21/sqft |
Source: Keller Williams Rlty Atl. Part #8218891 Report a problem | ||
| 10/7/2015 | Sold | $219,000-4.7%$66/sqft |
Source: Agent Provided Report a problem | ||
| 7/10/2015 | Listed for sale | $229,900+129.9%$70/sqft |
Source: KELLER WILLIAMS REALTY ATL PART #5567222 Report a problem | ||
| 11/25/2014 | Listing removed | $100,000$30/sqft |
Source: ReMax Metro Atlanta #5318452 Report a problem | ||
| 11/25/2014 | Listed for sale | $100,000+17.6%$30/sqft |
Source: ReMax Metro Atlanta #5318452 Report a problem | ||
| 11/21/2014 | Sold | $85,000-5.6%$26/sqft |
Source:  FMLS GA #5313565 Report a problem FMLS GA #5313565 Report a problem | ||
| 11/13/2014 | Pending sale | $90,000$27/sqft |
Source: ReMax Metro Atlanta #5318452 Report a problem | ||
| 9/9/2014 | Price change | $90,000-10%$27/sqft |
Source: RE/MAX Metro Atlanta Cityside #7298185 Report a problem | ||
| 7/4/2014 | Listed for sale | $100,000$30/sqft |
Source: ReMax Metro Atlanta Cityside #5313565 Report a problem | ||
Public tax history
| Year | Property taxes | Tax assessment |
|---|---|---|
| 2025 | $8,638 -5.1% | $294,280 -2.1% |
| 2024 | $9,104 +10.9% | $300,440 +5.1% |
| 2023 | $8,207 +0.1% | $285,880 +10.3% |
| 2022 | $8,201 +10% | $259,200 +14.2% |
| 2021 | $7,455 +9.9% | $226,880 +14.8% |
| 2020 | $6,787 +348% | $197,600 +660% |
| 2019 | $1,515 -2.5% | $26,000 |
| 2018 | $1,554 +29% | $26,000 +47.7% |
| 2017 | $1,205 +12.8% | $17,600 +12% |
| 2016 | $1,068 | $15,720 -21.2% |
| 2014 | $1,068 | $19,960 |
| 2013 | -- | $19,960 |
| 2012 | -- | $19,960 +14.6% |
| 2011 | -- | $17,424 -74% |
| 2010 | $819 | $66,960 |
| 2009 | $819 +23.2% | $66,960 -3.7% |
| 2008 | $665 -4.4% | $69,520 +14.3% |
| 2007 | $695 | $60,800 |
| 2006 | $695 +10.1% | $60,800 +0.2% |
| 2005 | $631 +6.4% | $60,680 +3.1% |
| 2004 | $593 +27.4% | $58,840 +20% |
| 2003 | $466 +27.3% | $49,040 |
| 2002 | $366 +414.5% | $49,040 +45.3% |
| 2001 | $71 | $33,760 |
Find assessor info on the county website
Monthly payment
Est. payment
Payment breakdown
Explore the cost of this home by adjusting the details. Changes won't be saved.Climate risks
Neighborhood: 30079
Nearby schools
Schools provided by the listing agent
- Elementary: McLendon
- Middle: Druid Hills
- High: Druid Hills
Source: GAMLS. This data may not be complete. We recommend contacting the local school district to confirm school assignments for this home.
Similar homes
- $799,0005 bd5 ba2.8k sqft3178 N Druid Hills Rd, Decatur, GA 30033Active

 MLS ID #10812701, Syed Firoz, Virtual Properties Realty.com. GAMLS
 - $712,0004 bd4 ba2.7k sqft3241 Rockbridge Rd, Avondale Estates, GA 30002Active
 MLS ID #10827139, Austin Freeman, Compass. GAMLS
 - $839,0005 bd3 ba2.8k sqft1392 Rupert Rd, Decatur, GA 30030Active
 MLS ID #10816677, Sara Lee Parker, Keller Williams Realty. GAMLS
 - $795,0004 bd3 ba2.4k sqft5197 Riverhill Rd NE, Marietta, GA 30068Active
 MLS ID #10839289, Shelly Verner, Keller Williams Realty Atlanta North. GAMLS
 - $695,0004 bd3 ba1.9k sqft1303 Faraday Pl, Decatur, GA 30033ActiveMLS ID #10821674, Sara Lee Parker, Keller Williams Realty. GAMLS
- $975,0006 bd5 ba4.4k sqft1361 Warren Ave, Scottdale, GA 30079ActiveMLS ID #10807163, Irina Averyanov, Keller Williams Realty North Atlanta. GAMLS
- $699,0005 bd4 ba2.5k sqft2842 Briarcliff Rd NE, Atlanta, GA 30329ActiveMLS ID #10770030, Melanie Boyd, Coldwell Banker Realty. GAMLS
- $849,9005 bd4 ba3.2k sqft583 Flat Shoals Ave SE, Atlanta, GA 30316ActiveMLS ID #10773766, Mimi Byrd, Keller Williams West Atlanta. GAMLS
- $1,000,0004 bd4 ba3.6k sqft2211 Hill Park Ct, Decatur, GA 30033ActiveMLS ID #10797777, Jon Effron, Compass. GAMLS
- $769,0004 bd4 ba3.5k sqft960 Church St SE, Smyrna, GA 30080ActiveMLS ID #10821501, Brandon Nunley, Ansley RE | Christie's Int'l RE. GAMLS
- $775,0004 bd4 ba2.6k sqft1452 Sylvan Cir, Atlanta, GA 30319ActiveMLS ID #10778204, Kristen DiCarlo, Keller Williams Realty. GAMLS
- $605,0004 bd4 ba2.8k sqft1901 Weston Ln, Tucker, GA 30084ActiveMLS ID #10818436, Justin Anderson, Real Broker, LLC. GAMLS
- $850,0004 bd5 ba4k sqft1703 Brandywine Ct, Dunwoody, GA 30338Active Under ContractMLS ID #10826968, Shelly M Davis, 1 Look Real Estate. GAMLS
- $699,0004 bd4 ba4.3k sqft4870 Forestglade Ct, Stone Mountain, GA 30087ActiveMLS ID #10816755, Shawn Howard, HomeSmart. GAMLS
- $940,0005 bd4 ba4.1k sqft8325 Riverbirch Dr, Roswell, GA 30076ActiveMLS ID #10825478, Holly Gibbons, Keller Williams Realty PeachtreeRoad. GAMLS
- $875,0005 bd5 ba3.6k sqft940 Lake Charles Dr, Roswell, GA 30075ActiveMLS ID #10815195, Kelly Logan, Realty of America. GAMLS
- $775,0004 bd3 ba1.8k sqft65 Roseclair Dr SE, Atlanta, GA 30317ActiveMLS ID #10816073, Valerie Gonzalez, Keller Williams Realty. GAMLS
- $810,0003 bd3 ba2.3k sqft1018 Berne St SE, Atlanta, GA 30316ActiveMLS ID #10770348, Laura Mehl, BHHS Georgia Properties. GAMLS
- $700,0002 bd3 ba2k sqft1355 Amanda Cir, Decatur, GA 30033ActiveMLS ID #10789176, Lexi Benomar, Motto. GAMLS
- $800,0004 bd3 ba2k sqft189 Stovall St SE #B, Atlanta, GA 30316ActiveMLS ID #10821431, Sara Mosser, Keller Williams Realty. GAMLS
