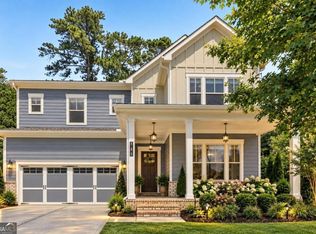
Beautifully maintained and thoughtfully upgraded, this 4-bedroom, 3.5-bath home offers stylish finishes, generous living spaces, and an excellent Avondale Estates location, all listed below appraised value! Step inside to a warm, inviting interior highlighted by exposed wood beams in the living room, custom paneled accent walls, and beautiful finishes throughout. The spacious floor plan provides plenty of room for everyday living, entertaining, working from home, and hosting guests. The large primary suite features an impressive primary bath and walk-in closet, while additional walk-in closets throughout the home provide exceptional storage. A two-car garage with an electric vehicle charger adds even more convenience for today's lifestyle. Thoughtful upgrades and meticulous care from the current owners make this home truly move-in ready. Tucked into a quiet community with a relaxed HOA, the neighborhood offers a welcoming residential feel while remaining convenient to everything Intown Atlanta has to offer. The home is just minutes from downtown Avondale Estates, Your DeKalb Farmers Market, shopping, dining, and major highway access for an easy commute throughout the metro area. Qualified borrowers may also be eligible for up to $10,000 in assistance through the preferred lender, Ameris Bank. Buyer eligibility and program terms apply; contact the preferred lender for additional details. With its combination of space, character, location, and value, 3241 Rockbridge Road is a standout opportunity.
Active
Price cut: $12K (9/30)
$699,999
3241 Rockbridge Rd, Avondale Estates, GA 30002
4beds
2,759sqft
Single Family Residence
Built in 2020
7,840 Square Feet Lot
$693,400 Zestimate®
$254/sqft
$342/mo HOA
What's special
Stylish finishesBeautifully maintainedGenerous living spacesCustom paneled accent wallsWarm inviting interiorWalk-in closetSpacious floor plan
- 35 days
- 615
- 43
Zillow last checked:
Listing updated:
Listed by:
Austin Freeman 706-436-5287,
Compass
Source: GAMLS,MLS#: 10827139
Facts & features
Interior
Bedrooms & bathrooms
- Bedrooms: 4
- Bathrooms: 4
- Full bathrooms: 3
- 1/2 bathrooms: 1
Rooms
- Room types: Family Room, Foyer, Laundry, Office
Dining room
- Features: Separate Room
Kitchen
- Features: Breakfast Bar, Kitchen Island, Pantry, Solid Surface Counters
Heating
- Central
Cooling
- Ceiling Fan(s), Central Air
Appliances
- Included: Dishwasher, Disposal, Gas Water Heater, Microwave
- Laundry: Upper Level
Features
- High Ceilings, Roommate Plan, Walk-In Closet(s)
- Flooring: Carpet, Hardwood, Tile
- Windows: Double Pane Windows
- Basement: None
- Number of fireplaces: 1
- Fireplace features: Family Room, Gas Starter
- Common walls with other units/homes: No Common Walls
Interior area
- Total structure area: 2,759
- Total interior livable area: 2,759 sqft
- Finished area above ground: 2,759
- Finished area below ground: 0
Property
Parking
- Total spaces: 2
- Parking features: Attached, Garage, Garage Door Opener, Kitchen Level, Side/Rear Entrance
- Has attached garage: Yes
Features
- Levels: Two
- Stories: 2
- Patio & porch: Patio
- Fencing: Back Yard
- Body of water: None
Lot
- Size: 7,840 Square Feet
- Features: Level, Private
Details
- Parcel number: 18 010 05 037
Construction
Type & style
- Home type: SingleFamily
- Architectural style: Brick Front,Traditional
- Property subtype: Single Family Residence
Materials
- Concrete
- Foundation: Slab
- Roof: Composition
Condition
- Resale
- New construction: No
- Year built: 2020
Utilities & green energy
- Sewer: Public Sewer
- Water: Public
- Utilities for property: Electricity Available, High Speed Internet, Natural Gas Available, Sewer Available, Underground Utilities, Water Available
Green energy
- Energy efficient items: Thermostat
Community & HOA
Community
- Features: Street Lights, Near Public Transport
- Security: Smoke Detector(s)
- Subdivision: Avondale East
HOA
- Has HOA: Yes
- Services included: Maintenance Grounds
- HOA fee: $4,104 annually
Location
- Region: Avondale Estates
Financial & listing details
- Price per square foot: $254/sqft
- Tax assessed value: $724,300
- Annual tax amount: $7,262
- Date on market: 9/1/2026
- Cumulative days on market: 35 days
- Listing agreement: Exclusive Right To Sell
- Electric utility on property: Yes
Estimated market value
$693,400
$659,000 - $728,000
$4,003/mo
Price history
| Date | Event | Price |
|---|---|---|
| 9/30/2026 | Price change | $699,999-1.7%$254/sqft |
Source:  FMLS GA #7820643 Report a problem FMLS GA #7820643 Report a problem | ||
| 9/1/2026 | Listed for sale | $712,000+5.5%$258/sqft |
Source:  GAMLS #10827139 Report a problem GAMLS #10827139 Report a problem | ||
| 8/13/2024 | Pending sale | $675,000$245/sqft |
Source: FMLS GA #7395895 Report a problem | ||
| 8/13/2024 | Listed for sale | $675,000$245/sqft |
Source: FMLS GA #7395895 Report a problem | ||
| 8/7/2024 | Sold | $675,000$245/sqft |
Source: GAMLS #10309975 Report a problem | ||
| 7/30/2024 | Pending sale | $675,000$245/sqft |
Source: FMLS GA #7395895 Report a problem | ||
| 7/26/2024 | Contingent | $675,000$245/sqft |
Source: GAMLS #10309975 Report a problem | ||
| 6/21/2024 | Price change | $675,000-3.6%$245/sqft |
Source: GAMLS #10309975 Report a problem | ||
| 6/5/2024 | Listed for sale | $700,000-2.1%$254/sqft |
Source: GAMLS #10309975 Report a problem | ||
| 11/6/2023 | Listing removed | $715,000$259/sqft |
Source: FMLS GA #7295082 Report a problem | ||
| 11/6/2023 | Price change | $715,000+5.9%$259/sqft |
Source: FMLS GA #7295082 Report a problem | ||
| 10/26/2023 | Listed for sale | $675,000-2.9%$245/sqft |
Source: GAMLS #10218346 Report a problem | ||
| 10/26/2023 | Listing removed | $695,000$252/sqft |
Source: FMLS GA #7274925 Report a problem | ||
| 10/4/2023 | Price change | $695,000-0.7%$252/sqft |
Source: GAMLS #10202582 Report a problem | ||
| 9/28/2023 | Price change | $700,000-2.1%$254/sqft |
Source: GAMLS #10202582 Report a problem | ||
| 9/13/2023 | Listed for sale | $715,000+28%$259/sqft |
Source: GAMLS #10202582 Report a problem | ||
| 3/2/2021 | Sold | $558,516$202/sqft |
Source: Public Record Report a problem | ||
Public tax history
| Year | Property taxes | Tax assessment |
|---|---|---|
| 2025 | $8,805 +10.3% | $289,720 +17.4% |
| 2024 | $7,983 +9.9% | $246,800 +3.2% |
| 2023 | $7,262 -3.8% | $239,160 +7.2% |
| 2022 | $7,546 -19.8% | $223,040 +7% |
| 2021 | $9,410 +168% | $208,360 +307% |
| 2020 | $3,511 | $51,200 |
Find assessor info on the county website
Monthly payment
Est. payment
Payment breakdown
Explore the cost of this home by adjusting the details. Changes won't be saved.Climate risks
Neighborhood: 30002
Nearby schools
Schools provided by the listing agent
- Elementary: Avondale
- Middle: Druid Hills
- High: Druid Hills
Source: GAMLS. This data may not be complete. We recommend contacting the local school district to confirm school assignments for this home.
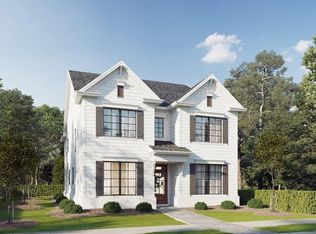
- $660,8004 bd4 ba2.5k sqft3241 Rockbridge Rd SW #26, Avondale Estates, GA 30002Off Market

- $555,0003 bd3 ba2.1k sqft3235 Rockbridge Rd, Avondale Estates, GA 30002Sold
- $555,0003 bd2 ba2.5k sqft3235 Rockbridge Rd, Avondale Estates, GA 30002Sold
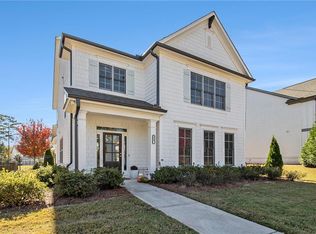
- $555,0003 bd3 ba2.5k sqft3235 Rockbridge Rd SW, Avondale Estates, GA 30002Sold
Similar homes
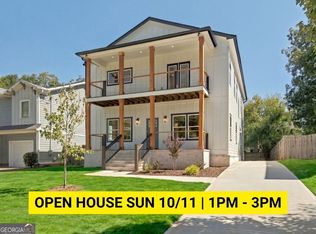
- $790,0004 bd4 ba3.1k sqft269 Ohm Ave, Avondale Estates, GA 30002Active
 MLS ID #10856603, Cesar Pacheco, eXp Realty. GAMLS
 - $695,0005 bd4 ba3.3k sqft580 Avondale Hills Dr, Decatur, GA 30032Active
 MLS ID #10840804, Marie Dunovant, Orchard Brokerage, LLC. GAMLS
 - $699,0005 bd3 ba2.8k sqft1392 Rupert Rd, Decatur, GA 30030Active
 MLS ID #10816677, Sara Lee Parker, Keller Williams Realty. GAMLS
 - $440,0003 bd4 ba2.2k sqft710 Emeril Dr, Avondale Estates, GA 30002Active
 MLS ID #10866482, Rebecca G Sideris, Bolst. GAMLS
 - $649,9004 bd4 ba2.9k sqft1134 Knott St SE, Atlanta, GA 30316ActiveMLS ID #10857617, Kathleen Sickeler, Coldwell Banker Realty. GAMLS
- $800,0005 bd3 ba3.3k sqft859 East Ave, Scottdale, GA 30079ActiveMLS ID #10822076, Timothy Cox, Keller Williams Realty. GAMLS
- $749,9994 bd4 ba2.7k sqft2876 Alexa Ave SE, Atlanta, GA 30317ActiveMLS ID #10847561, Devita Maxwell, Real Broker, LLC. GAMLS
- $649,9994 bd4 ba2.8k sqft2668 Memorial Dr SE, Atlanta, GA 30317ActiveMLS ID #10796094, Janeen Soler, First United Realty. GAMLS
- $605,0004 bd4 ba2.8k sqft1901 Weston Ln, Tucker, GA 30084Active Under ContractMLS ID #10818436, Justin Anderson, Real Broker, LLC. GAMLS
- $765,0005 bd3 ba3.5k sqft2665 Hawthorne Dr NE, Atlanta, GA 30345ActiveMLS ID #10839050, Sonia Hellen, SRA Signature Realty. GAMLS
- $799,0005 bd5 ba2.8k sqft3178 N Druid Hills Rd, Decatur, GA 30033ActiveMLS ID #10812701, Syed Firoz, Virtual Properties Realty.com. GAMLS
- $675,0003 bd4 ba2.8k sqft1874 Skyfall Cir NE, Brookhaven, GA 30319ActiveMLS ID #10857623, Home Group, Keller Williams Realty North Atlanta. GAMLS
- $749,0004 bd4 ba2.6k sqft1452 Sylvan Cir, Atlanta, GA 30319ActiveMLS ID #10778204, Kristen DiCarlo, Keller Williams Realty. GAMLS
- $599,9005 bd4 ba2.5k sqft2032 Stanfield Ave NW, Atlanta, GA 30318ActiveMLS ID #10856579, Robert Timmons, Keller Williams Realty PeachtreeRoad. GAMLS
- $540,0004 bd4 ba2k sqft2435 Crestview Ave, Decatur, GA 30032ActiveMLS ID #10843053, Brittany West, Knapp Realty. GAMLS
- $599,0004 bd4 ba3k sqft1578 Lincoln Ave SE, Atlanta, GA 30317ActiveMLS ID #10774045, Michelle Layne, Sure Realty. GAMLS
- $850,0003 bd3 ba2.3k sqft371 5th St NE, Atlanta, GA 30308ActiveMLS ID #10847571, Stephen Lytle, GPS Property Management LLC. GAMLS
- $715,0005 bd3 ba2.9k sqft5125 Hampton Bluff Ct, Roswell, GA 30075ActiveMLS ID #10843216, April Rener, Keller Williams Realty Atl. Partners. GAMLS
- $899,0004 bd4 ba4k sqft1040 Lindridge Dr NE, Atlanta, GA 30324ActiveMLS ID #10817060, Shelley Woody, Keller Williams Realty First Atlanta. GAMLS
- $650,0005 bd4 ba3.8k sqft2995 Georgian Manor Dr, Johns Creek, GA 30022Active Under ContractMLS ID #10842457, Michelle Ballard, HomeSmart. GAMLS
