Stunning Modern Craftsman with Full Basement Near Avondale Estates - Chef's Kitchen & Double Deck! This highly upgraded, maintained modern craftsman home on a quiet street near Avondale Estates is an absolute showstopper - delivering exceptional design, flexible living space across three finished levels! The chef's kitchen is a true masterpiece, featuring beautiful cabinetry, stainless steel appliances, a huge island, and a walk-in pantry - opening beautifully to the spacious living room with a fireplace and French doors leading to a double-sized deck overlooking the fenced backyard. Soaring 10-foot ceilings, a separate dining room, a main-level bedroom with full bath, and a half bathroom on the exceptional main floor. Upstairs, 9-foot ceilings and hardwood floors continue throughout. The primary suite is a luxurious retreat featuring a trey ceiling, double vanity, tile floors, soaking tub, seamless double-wide glass shower, and a walk-in closet. A loft space, three additional bedrooms sharing a hall bath with double sinks and a large laundry room complete the upper level. The basement is a bonus beyond compare - featuring hardwood floors, high ceilings, a recreational room, two flexible rooms ideal as offices or a 6th bedroom, stubbed for a full bath and 2nd Kitchen, and abundant storage space - finish it to your exact taste and vision. A 2-car garage, charming front porch, and a prime location close to Avondale Estates and downtown Decatur complete this extraordinary home. Upgraded, spacious, beautifully designed, and brimming with potential - this craftsman gem is truly one of a kind!
Active
Price cut: $30K (9/29)
$695,000
580 Avondale Hills Dr, Decatur, GA 30032
5beds
3,358sqft
Single Family Residence
Built in 2019
9,147 Square Feet Lot
$688,200 Zestimate®
$207/sqft
$70/mo HOA
What's special
Huge islandCharming front porchStainless steel appliancesSeparate dining roomWalk-in pantryBeautiful cabinetryQuiet street
- 25 days
- 499
- 48
Zillow last checked:
Listing updated:
Listed by:
Marie Dunovant 404-423-7167,
Orchard Brokerage, LLC
Source: GAMLS,MLS#: 10840804
Facts & features
Interior
Bedrooms & bathrooms
- Bedrooms: 5
- Bathrooms: 4
- Full bathrooms: 3
- 1/2 bathrooms: 1
- Main level bathrooms: 1
- Main level bedrooms: 1
Rooms
- Room types: Bonus Room, Great Room, Laundry, Loft
Kitchen
- Features: Breakfast Room, Solid Surface Counters
Heating
- Natural Gas
Cooling
- Ceiling Fan(s), Central Air
Appliances
- Included: Convection Oven, Dishwasher, Disposal, Double Oven, Dryer, Gas Water Heater, Microwave, Refrigerator, Trash Compactor
- Laundry: Upper Level
Features
- Bookcases, Walk-In Closet(s)
- Flooring: Carpet, Vinyl
- Windows: Double Pane Windows
- Basement: Bath/Stubbed
- Number of fireplaces: 1
- Fireplace features: Factory Built, Family Room, Gas Log, Gas Starter, Living Room
- Common walls with other units/homes: No Common Walls
Interior area
- Total structure area: 3,358
- Total interior livable area: 3,358 sqft
- Finished area above ground: 3,358
- Finished area below ground: 0
Property
Parking
- Total spaces: 2
- Parking features: Garage, Garage Door Opener
- Has garage: Yes
Features
- Levels: Three Or More
- Stories: 3
- Patio & porch: Deck, Patio
- Exterior features: Balcony
- Fencing: Back Yard
- Has view: Yes
- View description: Seasonal View
- Waterfront features: No Dock Or Boathouse
- Body of water: None
Lot
- Size: 9,147 Square Feet
- Features: None
Details
- Parcel number: 15 250 01 114
Construction
Type & style
- Home type: SingleFamily
- Architectural style: Contemporary
- Property subtype: Single Family Residence
Materials
- Stucco
- Roof: Other
Condition
- Resale
- New construction: No
- Year built: 2019
Details
- Warranty included: Yes
Utilities & green energy
- Sewer: Public Sewer
- Water: Public
- Utilities for property: Cable Available, Electricity Available, Natural Gas Available, Sewer Available, Underground Utilities
Green energy
- Energy efficient items: Appliances
Community & HOA
Community
- Features: None
- Security: Carbon Monoxide Detector(s), Smoke Detector(s)
- Subdivision: Avondale Hills
HOA
- Has HOA: Yes
- Services included: Other
- HOA fee: $845 annually
Location
- Region: Decatur
Financial & listing details
- Price per square foot: $207/sqft
- Tax assessed value: $630,900
- Annual tax amount: $7,273
- Date on market: 9/4/2026
- Cumulative days on market: 24 days
- Listing agreement: Exclusive Right To Sell
- Listing terms: Cash,Conventional,FHA,VA Loan
- Electric utility on property: Yes
Estimated market value
$688,200
$654,000 - $723,000
$3,681/mo
Price history
| Date | Event | Price |
|---|---|---|
| 9/29/2026 | Price change | $695,000-4.1%$207/sqft |
Source:  GAMLS #10840804 Report a problem GAMLS #10840804 Report a problem | ||
| 9/5/2026 | Listed for sale | $725,000+5.8%$216/sqft |
Source:  FMLS GA #7830585 Report a problem FMLS GA #7830585 Report a problem | ||
| 6/5/2025 | Listing removed | $3,750$1/sqft |
Source: FMLS GA #7557179 Report a problem | ||
| 5/3/2025 | Price change | $3,750-6.3%$1/sqft |
Source: FMLS GA #7557179 Report a problem | ||
| 4/10/2025 | Listed for rent | $4,000+21.2%$1/sqft |
Source: FMLS GA #7557179 Report a problem | ||
| 1/5/2024 | Listing removed | $685,000$204/sqft |
Source: GAMLS #10163537 Report a problem | ||
| 8/29/2023 | Listing removed | -- |
Source: FMLS GA #7247218 Report a problem | ||
| 8/17/2023 | Listing removed | -- |
Source: GAMLS #10163537 Report a problem | ||
| 8/4/2023 | Price change | $3,300-4.3%$1/sqft |
Source: FMLS GA #7247218 Report a problem | ||
| 7/21/2023 | Price change | $3,450-6.8%$1/sqft |
Source: FMLS GA #7247218 Report a problem | ||
| 7/17/2023 | Listed for rent | $3,700$1/sqft |
Source: FMLS GA #7247218 Report a problem | ||
| 7/14/2023 | Price change | $685,000-2.1%$204/sqft |
Source: FMLS GA #7218348 Report a problem | ||
| 5/29/2023 | Price change | $699,500-4.1%$208/sqft |
Source: FMLS GA #7218348 Report a problem | ||
| 5/18/2023 | Listed for sale | $729,500-2.1%$217/sqft |
Source: FMLS GA #7218348 Report a problem | ||
| 5/5/2023 | Listing removed | $744,900$222/sqft |
Source: GAMLS #10142362 Report a problem | ||
| 4/21/2023 | Price change | $744,900-0.7%$222/sqft |
Source: GAMLS #10142362 Report a problem | ||
| 3/23/2023 | Listed for sale | $749,900+56%$223/sqft |
Source: GAMLS #10142362 Report a problem | ||
| 8/28/2019 | Sold | $480,802$143/sqft |
Source:  FMLS GA #6586892 Report a problem FMLS GA #6586892 Report a problem | ||
Public tax history
| Year | Property taxes | Tax assessment |
|---|---|---|
| 2025 | $7,273 +4.9% | $252,360 +12.3% |
| 2024 | $6,932 +14.8% | $224,680 +6.7% |
| 2023 | $6,040 -8.2% | $210,600 +2.3% |
| 2022 | $6,576 +5.2% | $205,800 +7.3% |
| 2021 | $6,253 -20.2% | $191,800 +11.1% |
| 2020 | $7,840 | $172,600 |
| 2019 | -- | -- |
Find assessor info on the county website
Monthly payment
Est. payment
Payment breakdown
Explore the cost of this home by adjusting the details. Changes won't be saved.Climate risks
Neighborhood: 30032
Nearby schools
Schools provided by the listing agent
- Elementary: Avondale
- Middle: Druid Hills
- High: Druid Hills
Source: GAMLS. This data may not be complete. We recommend contacting the local school district to confirm school assignments for this home.
- $633,3005 bd4 ba3.3k sqft580 Avondale Hills Dr #13, Decatur, GA 30032Off Market
- $611,3005 bd4 ba2.8k sqft574 Avondale Hills Dr, Decatur, GA 30032Off Market
- $615,0004 bd4 ba3.3k sqft568 Avondale Hills Dr, Decatur, GA 30032Sold
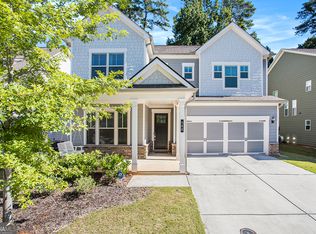
- $393,9003 bd2 ba1.3k sqft232 Forest Glen Cir, Avondale Estates, GA 30002Off Market
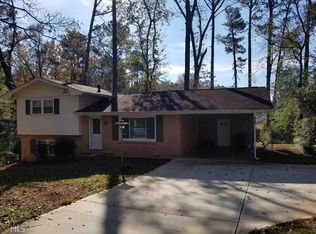
Similar homes
- $712,0004 bd4 ba2.7k sqft3241 Rockbridge Rd, Avondale Estates, GA 30002Active

 MLS ID #10827139, Austin Freeman, Compass. GAMLS
 - $699,0005 bd3 ba2.8k sqft1392 Rupert Rd, Decatur, GA 30030Active
 MLS ID #10816677, Sara Lee Parker, Keller Williams Realty. GAMLS
 - $800,0005 bd3 ba3.3k sqft859 East Ave, Scottdale, GA 30079Active
 MLS ID #10822076, Timothy Cox, Keller Williams Realty. GAMLS
 - $465,0003 bd4 ba2.7k sqft600 Alexander Hls, Decatur, GA 30032Active
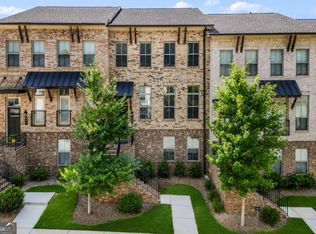 MLS ID #10804251, Hungyi Huang, Compass. GAMLS
 - $765,0005 bd3 ba3.5k sqft2665 Hawthorne Dr NE, Atlanta, GA 30345ActiveMLS ID #10839050, Sonia Hellen, SRA Signature Realty. GAMLS
- $750,0005 bd5 ba3k sqft3233 Bolero Pass, Chamblee, GA 30341ActiveMLS ID #10801157, Lauren Kermani, Keller Williams Realty North Atlanta. GAMLS
- $510,0005 bd4 ba2.9k sqft2126 Seavey Dr, Decatur, GA 30032Active Under ContractMLS ID #10823667, Nancy Thompson, Keller Williams Realty Atl. Partners. GAMLS
- $749,9994 bd4 ba2.7k sqft2876 Alexa Ave SE, Atlanta, GA 30317ActiveMLS ID #10847561, Devita Maxwell, Real Broker, LLC. GAMLS
- $605,0004 bd4 ba2.8k sqft1901 Weston Ln, Tucker, GA 30084Active Under ContractMLS ID #10818436, Justin Anderson, Real Broker, LLC. GAMLS
- $874,9994 bd4 ba2.8k sqft1719 Old Hickory St, Decatur, GA 30032ActiveMLS ID #10794014, Angie Brogdon, Atlanta Communities. GAMLS
- $650,0005 bd4 ba3.8k sqft2995 Georgian Manor Dr, Johns Creek, GA 30022Active Under ContractMLS ID #10842457, Michelle Ballard, HomeSmart. GAMLS
- $850,0005 bd4 ba4.1k sqft8325 Riverbirch Dr, Roswell, GA 30076ActiveMLS ID #10852678, Holly Gibbons, Keller Williams Realty PeachtreeRoad. GAMLS
- $350,0004 bd2 ba2k sqft2982 Valley Ridge Dr, Decatur, GA 30032ActiveMLS ID #10807704, Kay Bonner, HomeSmart. GAMLS
- $598,8503 bd4 ba2.6k sqft721 Boynton Ln, Decatur, GA 30030ActiveMLS ID #10818610, Ginny E Vanoostrom, Algin Realty, Inc.. GAMLS
- $715,0005 bd3 ba2.9k sqft5125 Hampton Bluff Ct, Roswell, GA 30075ActiveMLS ID #10843216, April Rener, Keller Williams Realty Atl. Partners. GAMLS
- $599,0004 bd4 ba3k sqft1578 Lincoln Ave SE, Atlanta, GA 30317ActiveMLS ID #10774045, Michelle Layne, Sure Realty. GAMLS
- $650,0005 bd4 ba4.5k sqft4453 Postwood Ln, Ellenwood, GA 30294ActiveMLS ID #10737053, Sharon Henry, eXp Realty. GAMLS
- $849,0005 bd4 ba3k sqft406 E Side Ave SE, Atlanta, GA 30316ActiveMLS ID #10811598, Olaniyi Adewole, eXp Realty. GAMLS
- $679,9904 bd3 ba2.8k sqft5008 Highland Oaks Ct SE, Smyrna, GA 30126ActiveMLS ID #10803830, Hanyang Chen, Virtual Properties Realty.com. GAMLS
- $729,0005 bd4 ba3.9k sqft440 Greenlaurel Dr, Sandy Springs, GA 30342ActiveMLS ID #10821732, Kristina Blass, Compass. GAMLS
