Open House - "Welcome to Patillo Manor!" Discover the stunning Northwyck Plan, an elegant 4-sides brick home featuring 5 bedrooms, 4 full baths, and a 3-car garage. Patillo Manor is an intimate new-home community offering just 19 spacious homesites surrounded by beautiful green space, providing the perfect blend of peaceful living, privacy, and convenience. Step inside and indulge in refined living with this sophisticated two-story residence thoughtfully designed to offer space, elegance, and modern luxury at every turn. The grand main level showcases an expansive, light-filled family room that seamlessly connects to a chef-inspired gourmet kitchen, appointed with granite countertops, sleek stainless-steel appliances, and an oversized center island-perfect for entertaining in style or enjoying everyday moments with family. A private guest suite with a full bath on the main level provides convenience and versatility for overnight guests, extended family, or a beautiful home office. Upstairs, escape to the luxurious Owner's Suite, featuring a spa-inspired bath with dual vanities, a deep soaking tub, separate walk-in shower, and an impressive walk-in closet. Three additional generously sized bedrooms, additional baths, and a spacious laundry room complete the upper level, providing plenty of room for everyone. With upscale finishes, energy-efficient features, thoughtfully designed living spaces, and timeless 4-sides brick construction, the Northwyck Plan at Patillo Manor delivers the space, sophistication, and quality today's buyers are looking for. Come experience the beauty of Patillo Manor-19 spacious homesites surrounded by green space, impressive homes, and room to truly enjoy where you live. Call for additional information, current availability, and available buyer incentives!
Active
Price increase: $175 (9/30)
$616,677
108 SE Patillo Mnr #2, Stockbridge, GA 30281
5beds
2,977sqft
Single Family Residence
Built in 2026
1.63 Acres Lot
$615,900 Zestimate®
$207/sqft
$67/mo HOA
What's special
Upscale finishesExpansive light-filled family roomOversized center islandSleek stainless-steel appliancesImpressive walk-in closetSeparate walk-in showerEnergy-efficient features
- 51 days
- 218
- 27
Zillow last checked:
Listing updated:
Listed by:
Donna Robinson 404-456-2868,
PBG Built Realty
Source: GAMLS,MLS#: 10825824
Facts & features
Interior
Bedrooms & bathrooms
- Bedrooms: 5
- Bathrooms: 4
- Full bathrooms: 4
- Main level bathrooms: 1
- Main level bedrooms: 1
Rooms
- Room types: Den, Family Room, Foyer, Laundry, Office, Other
Dining room
- Features: Seats 12+, Separate Room
Kitchen
- Features: Breakfast Area, Kitchen Island, Pantry, Solid Surface Counters, Walk-in Pantry
Heating
- Central, Dual, Electric, Zoned
Cooling
- Ceiling Fan(s), Central Air, Dual, Electric, Zoned
Appliances
- Included: Cooktop, Dishwasher, Double Oven, Electric Water Heater, Microwave, Oven, Stainless Steel Appliance(s)
- Laundry: Common Area, In Hall, Upper Level
Features
- Double Vanity, High Ceilings, Separate Shower, Soaking Tub, Tile Bath, Walk-In Closet(s)
- Flooring: Carpet, Other, Tile, Vinyl
- Windows: Window Treatments
- Basement: None
- Attic: Pull Down Stairs
- Number of fireplaces: 1
- Fireplace features: Factory Built, Family Room, Other
- Common walls with other units/homes: No Common Walls
Interior area
- Total structure area: 2,977
- Total interior livable area: 2,977 sqft
- Finished area above ground: 2,977
- Finished area below ground: 0
Video & virtual tour
Property
Parking
- Total spaces: 3
- Parking features: Attached, Garage, Guest, Kitchen Level, Side/Rear Entrance
- Has attached garage: Yes
Accessibility
- Accessibility features: Accessible Entrance, Accessible Kitchen, Other
Features
- Levels: Two
- Stories: 2
- Patio & porch: Patio, Porch
- Exterior features: Garden, Other
- Waterfront features: No Dock Or Boathouse
- Body of water: None
Lot
- Size: 1.63 Acres
- Features: Open Lot, Other, Private
- Residential vegetation: Cleared, Partially Wooded
Details
- Parcel number: 04503024000
Construction
Type & style
- Home type: SingleFamily
- Architectural style: Brick 4 Side,Contemporary,Other,Traditional
- Property subtype: Single Family Residence
Materials
- Brick, Concrete
- Foundation: Slab
- Roof: Composition
Condition
- New Construction
- New construction: Yes
- Year built: 2026
Details
- Warranty included: Yes
Utilities & green energy
- Electric: 220 Volts
- Sewer: Septic Tank
- Water: Public
- Utilities for property: Cable Available, Electricity Available, Other, Underground Utilities, Water Available
Green energy
- Energy efficient items: Appliances, Thermostat
Community & HOA
Community
- Features: Sidewalks
- Security: Smoke Detector(s)
- Subdivision: Patillo Manor
HOA
- Has HOA: Yes
- Services included: Maintenance Grounds, Management Fee, Other
- HOA fee: $800 annually
Location
- Region: Stockbridge
Financial & listing details
- Price per square foot: $207/sqft
- Date on market: 8/14/2026
- Cumulative days on market: 51 days
- Listing agreement: Exclusive Right To Sell
- Listing terms: Cash,Conventional,FHA,VA Loan
- Electric utility on property: Yes
Estimated market value
$615,900
$585,000 - $647,000
$3,043/mo
Price history
| Date | Event | Price |
|---|---|---|
| 9/30/2026 | Price change | $616,677+0%$207/sqft |
Source:  GAMLS #10825824 Report a problem GAMLS #10825824 Report a problem | ||
| 8/14/2026 | Listed for sale | $616,502$207/sqft |
Source: GAMLS #10825824 Report a problem | ||
Public tax history
Tax history is unavailable.
Monthly payment
Est. payment
Payment breakdown
Explore the cost of this home by adjusting the details. Changes won't be saved.Climate risks
Neighborhood: 30281
Nearby schools
Schools provided by the listing agent
- Elementary: Austin Road
- Middle: Austin Road
- High: Woodland
Source: GAMLS. This data may not be complete. We recommend contacting the local school district to confirm school assignments for this home.
- $601,8425 bd3 ba2.8k sqft112 Patillo Mnr #3, Stockbridge, GA 30281New Construction

- $610,5104 bd2 ba2.7k sqft124 Patillo Mnr #6, Stockbridge, GA 30281New Construction
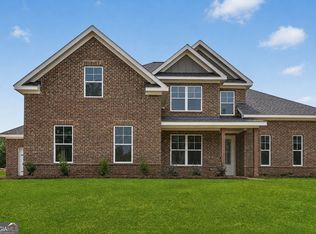
- $599,9055 bd3 ba2.8k sqft128 Patillo Mnr #7, Stockbridge, GA 30281New Construction

- $592,7585 bd3 ba2.6k sqft116 Patillo Mnr #4, Stockbridge, GA 30281New Construction

Similar homes
- $592,7585 bd3 ba2.6k sqft116 Patillo Mnr #4, Stockbridge, GA 30281Active
 MLS ID #10835684, Donna Robinson, PBG Built Realty. GAMLS
 - $487,9005 bd3 ba2.6k sqft4609 Rex Rd, Stockbridge, GA 30281Active
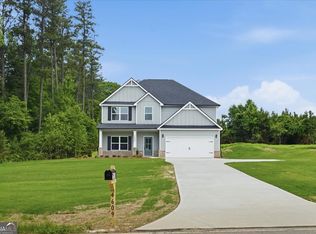 MLS ID #10797314, Amber Jones, Crye-Leike, Realtors. GAMLS
 - $550,0004 bd4 ba3.8k sqft842 Orwell Dr, Stockbridge, GA 30281Active
 MLS ID #10811558, Joanna Myles, HomeSmart. GAMLS
 - $499,9935 bd3 ba3k sqft164 Dalston Cv, Stockbridge, GA 30281Active
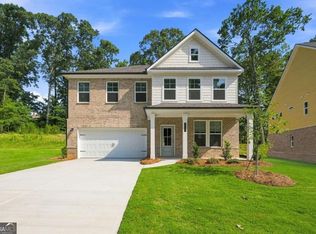 GAMLS
GAMLS - $539,9005 bd4 ba3.5k sqft113 Himalaya Way, McDonough, GA 30253ActiveMLS ID #10866476, Mike Price, eXp Realty. GAMLS
- $474,9934 bd4 ba2.7k sqft176 Dalston Cv, Stockbridge, GA 30281ActiveGAMLS
- $380,0004 bd3 ba2.6k sqft344 Mango Ct, McDonough, GA 30253ActiveMLS ID #10858115, Fritz Simeon, Coldwell Banker Realty. GAMLS
- $454,9934 bd3 ba2.5k sqft179 Dalston Cv, Stockbridge, GA 30281ActiveGAMLS
- $490,0005 bd4 ba3.4k sqft41 Woodland Rd, Covington, GA 30016ActiveMLS ID #10855627, Kenneth E Harper, Keller Williams Premier. GAMLS
- $695,0005 bd4 ba3.3k sqft580 Avondale Hills Dr, Decatur, GA 30032ActiveMLS ID #10840804, Marie Dunovant, Orchard Brokerage, LLC. GAMLS
- $459,9005 bd3 ba2.9k sqft2128 Turner Church Rd, McDonough, GA 30252ActiveMLS ID #10776140, Allison Richardson, GA Realty Experts. GAMLS
- $474,9005 bd4 ba4.1k sqft9001 Dawes Xing, McDonough, GA 30252ActiveMLS ID #10824664, Jessica Pedreira, Virtual Properties Realty.com. GAMLS
- $669,9935 bd5 ba3.8k sqft708 Ripple End, Hampton, GA 30228ActiveGAMLS
- $537,6755 bd4 ba3k sqft498 Beachview Rd, Hampton, GA 30228ActiveGAMLS
- $510,0005 bd4 ba2.9k sqft2126 Seavey Dr, Decatur, GA 30032Active Under ContractMLS ID #10823667, Nancy Thompson, Keller Williams Realty Atl. Partners. GAMLS
- $529,9745 bd4 ba3.6k sqft321 Wilton St, McDonough, GA 30252ActiveGAMLS
- $699,9994 bd4 ba2.7k sqft3241 Rockbridge Rd, Avondale Estates, GA 30002ActiveMLS ID #10827139, Austin Freeman, Compass. GAMLS
- $499,9935 bd3 ba3k sqft239 Arnewood Cir, McDonough, GA 30253ActiveGAMLS
- $501,7505 bd3 ba3k sqft648 Leafy Branch Way, McDonough, GA 30253ActiveGAMLS
- $470,0005 bd5 ba3.4k sqft4111 Spencer Trl, Lithonia, GA 30038ActiveMLS ID #10830105, Rashida Russell, Realty One Group Edge. GAMLS
