Welcome to Anderson Point Estates! This beautiful new construction home offers a thoughtfully designed layout with stylish upgrades throughout. The primary bathroom features a luxurious soaking tub, creating a spa-like retreat. Entertain in the elegant dining room or relax in the gathering room beside a cozy fireplace. The home includes plenty of space to fit your lifestyle with an open loft and additional flex room. Situated on a large, private lot with a side-entry garage, this home offers both privacy and curb appeal-perfect for comfortable everyday living and entertaining alike. Conveniently situated just minutes from Downtown McDonough Square, Anderson Point offers easy access to premier recreational destinations such as the Georgia National Country Club and Golf Course, Tanger Outlets, Jackson Lake, Heritage Park, and more. Photos are representative of a similar, professionally staged floor plan.
Pending
$524,448
317 Wilton St, McDonough, GA 30252
5beds
3,657sqft
Single Family Residence
Built in 2026
0.41 Acres Lot
$524,200 Zestimate®
$143/sqft
$75/mo HOA
What's special
Side-entry garageOpen loftAdditional flex roomStylish upgrades throughoutSpa-like retreatLarge private lotThoughtfully designed layout
- 84 days
- 32
- 0
Zillow last checked:
Listing updated:
Listed by:
Jaymie Dimbath 404-777-0267,
Pulte Realty of Georgia, Inc
Source: GAMLS,MLS#: 10825435
Facts & features
Interior
Bedrooms & bathrooms
- Bedrooms: 5
- Bathrooms: 4
- Full bathrooms: 4
- Main level bathrooms: 1
- Main level bedrooms: 1
Rooms
- Room types: Bonus Room, Foyer, Laundry, Library, Loft, Office
Dining room
- Features: Seats 12+, Separate Room
Kitchen
- Features: Breakfast Area, Kitchen Island, Solid Surface Counters, Walk-in Pantry
Heating
- Central, Electric, Zoned
Cooling
- Central Air, Zoned
Appliances
- Included: Cooktop, Dishwasher, Disposal, Gas Water Heater, Microwave, Other, Oven, Stainless Steel Appliance(s)
- Laundry: In Hall, Upper Level
Features
- Double Vanity, High Ceilings, Other, Separate Shower, Soaking Tub, Tray Ceiling(s), Walk-In Closet(s)
- Flooring: Carpet, Sustainable, Tile
- Windows: Double Pane Windows
- Basement: None
- Number of fireplaces: 1
- Fireplace features: Factory Built, Family Room, Living Room
- Common walls with other units/homes: No Common Walls
Interior area
- Total structure area: 3,657
- Total interior livable area: 3,657 sqft
- Finished area above ground: 3,657
- Finished area below ground: 0
Video & virtual tour
Property
Parking
- Total spaces: 2
- Parking features: Attached, Garage, Garage Door Opener, Side/Rear Entrance
- Has attached garage: Yes
Features
- Levels: Two
- Stories: 2
- Patio & porch: Patio
- Exterior features: Other
- Body of water: None
Lot
- Size: 0.41 Acres
- Features: Level, Other, Private
- Residential vegetation: Cleared, Grassed
Details
- Parcel number: 122E01110000
Construction
Type & style
- Home type: SingleFamily
- Architectural style: Brick Front,Other,Traditional
- Property subtype: Single Family Residence
Materials
- Brick, Concrete, Other
- Foundation: Slab
- Roof: Composition,Other
Condition
- Under Construction
- New construction: Yes
- Year built: 2026
Details
- Warranty included: Yes
Utilities & green energy
- Electric: 220 Volts
- Sewer: Public Sewer
- Water: Public
- Utilities for property: Cable Available, Electricity Available, Natural Gas Available, Phone Available, Sewer Available, Underground Utilities, Water Available
Green energy
- Energy efficient items: Appliances, Insulation, Thermostat, Water Heater
Community & HOA
Community
- Features: Playground, Pool, Sidewalks, Street Lights
- Security: Carbon Monoxide Detector(s), Smoke Detector(s)
- Subdivision: Anderson Point Estates
HOA
- Has HOA: Yes
- Services included: Maintenance Grounds, Reserve Fund, Swimming
- HOA fee: $900 annually
Location
- Region: Mcdonough
Financial & listing details
- Price per square foot: $143/sqft
- Tax assessed value: $75,000
- Annual tax amount: $1,186
- Date on market: 8/13/2026
- Cumulative days on market: 85 days
- Listing agreement: Exclusive Right To Sell
- Listing terms: Cash,Conventional,FHA,VA Loan
- Electric utility on property: Yes
Estimated market value
$524,200
$498,000 - $550,000
$3,537/mo
Price history
| Date | Event | Price |
|---|---|---|
| 10/14/2026 | Pending sale | $524,448$143/sqft |
Source:  GAMLS #10825435 Report a problem | ||
| 7/17/2026 | Price change | $524,448+6.1%$143/sqft |
Source:  FMLS GA #7767059 Report a problem | ||
| 5/9/2026 | Price change | $494,448+8.9%$135/sqft |
Source:  Pulte Report a problem | ||
| 5/4/2026 | Price change | $453,990+0.4%$124/sqft |
Source: Pulte Report a problem | ||
| 1/13/2026 | Price change | $451,990+0.2%$124/sqft |
Source: Pulte Report a problem | ||
| 12/6/2025 | Listed for sale | $450,990$123/sqft |
Source: Pulte Report a problem | ||
Public tax history
| Year | Property taxes | Tax assessment |
|---|---|---|
| 2025 | $1,186 | $30,000 |
Find assessor info on the county website
Monthly payment
Est. payment
Payment breakdown
Explore the cost of this home by adjusting the details. Changes won't be saved.Climate risks
Neighborhood: 30252
Nearby schools
Schools provided by the listing agent
- Elementary: Walnut Creek
- Middle: McDonough
- High: McDonough
Source: GAMLS. This data may not be complete. We recommend contacting the local school district to confirm school assignments for this home.
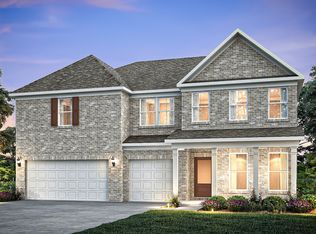
Similar homes
- $529,9745 bd4 ba3.6k sqft321 Wilton St, McDonough, GA 30252Active
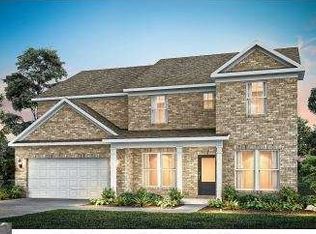
 GAMLS
- $464,7215 bd4 ba3.1k sqft312 Wilton Way, McDonough, GA 30252Active
 MLS ID #10871300, Jaymie Dimbath, Pulte Realty of Georgia, Inc. GAMLS
- $441,9904 bd4 ba3.1k sqft245 Kindness Cir, McDonough, GA 30252Active
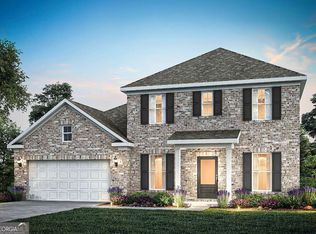 GAMLS
- $464,7215 bd4 ba3.1k sqft312 Wilton St, McDonough, GA 30252New Construction
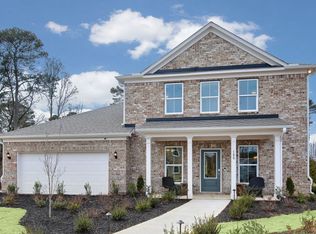 Pulte
- $524,9005 bd4 ba3.5k sqft113 Himalaya Way, McDonough, GA 30253ActiveMLS ID #10866476, Mike Price, eXp Realty. GAMLS
- $649,9005 bd4 ba4.7k sqft1538 E Lake Rd, McDonough, GA 30252ActiveMLS ID #10847660, Rob Opitz, Coldwell Banker Realty. GAMLS
- $540,0004 bd4 ba3.8k sqft842 Orwell Dr, Stockbridge, GA 30281ActiveMLS ID #10877005, Joanna Myles, HomeSmart. GAMLS
- $503,8505 bd4 ba2.7k sqft112 Silver Birch Rd, McDonough, GA 30253ActiveGAMLS
