Welcome to elevated living in the Braddock by Pulte Homes, a beautifully designed home that blends timeless elegance with everyday comfort. The luxurious main-level owner's suite is complemented by a conveniently located laundry room, while an additional main-level guest bedroom and full bath provide exceptional flexibility for visitors or a private home office. Set on expansive homesites, this stunning home offers refined finishes, spacious living, and the room to enjoy both indoor and outdoor entertaining. Experience the perfect blend of luxury and convenience in one of McDonough's most desirable locations. Enjoy effortless access to premier shopping, dining, parks, golf, and entertainment, with historic downtown McDonough and I-75 just minutes away for an easy commute throughout Metro Atlanta. From everyday essentials to weekend destinations, this exceptional location offers the lifestyle today's homebuyers are looking for. Photos are for illustrative purposes only and may be of a similar home; actual home features, finishes, colors, and staging (if shown) may vary.
Active
$484,950
312 Wilton Way, McDonough, GA 30252
5beds
3,128sqft
Single Family Residence
Built in 2026
0.4 Acres Lot
$484,800 Zestimate®
$155/sqft
$75/mo HOA
What's special
Refined finishesExpansive homesitesSpacious livingConveniently located laundry room
- 4 days
- 261
- 10
Zillow last checked:
Listing updated:
Listed by:
Jaymie Dimbath 404-777-0267,
Pulte Realty of Georgia, Inc
Source: GAMLS,MLS#: 10871300
Facts & features
Interior
Bedrooms & bathrooms
- Bedrooms: 5
- Bathrooms: 4
- Full bathrooms: 4
- Main level bathrooms: 2
- Main level bedrooms: 2
Rooms
- Room types: Bonus Room, Foyer, Laundry, Loft, Office
Dining room
- Features: Dining Rm/Living Rm Combo
Kitchen
- Features: Breakfast Area, Breakfast Bar, Kitchen Island, Walk-in Pantry
Heating
- Central, Electric, Zoned
Cooling
- Central Air, Zoned
Appliances
- Included: Cooktop, Dishwasher, Disposal, Gas Water Heater, Microwave, Other, Oven, Stainless Steel Appliance(s)
- Laundry: In Hall, Other
Features
- Double Vanity, High Ceilings, Master On Main Level, Separate Shower, Soaking Tub, Tray Ceiling(s), Walk-In Closet(s)
- Flooring: Carpet, Other, Tile
- Windows: Double Pane Windows
- Basement: None
- Number of fireplaces: 1
- Fireplace features: Factory Built, Family Room
- Common walls with other units/homes: No Common Walls
Interior area
- Total structure area: 3,128
- Total interior livable area: 3,128 sqft
- Finished area above ground: 3,128
- Finished area below ground: 0
Property
Parking
- Total spaces: 2
- Parking features: Attached, Garage, Garage Door Opener, Kitchen Level, Side/Rear Entrance
- Has attached garage: Yes
Features
- Levels: Two
- Stories: 2
- Patio & porch: Patio
- Exterior features: Other
- Body of water: None
Lot
- Size: 0.4 Acres
- Features: Corner Lot, Other, Private
- Residential vegetation: Cleared, Grassed
Details
- Parcel number: 122E01095000
Construction
Type & style
- Home type: SingleFamily
- Architectural style: Brick Front,Other,Traditional
- Property subtype: Single Family Residence
Materials
- Concrete, Other
- Foundation: Slab
- Roof: Composition,Other
Condition
- Under Construction
- New construction: Yes
- Year built: 2026
Details
- Warranty included: Yes
Utilities & green energy
- Electric: 220 Volts
- Sewer: Public Sewer
- Water: Public
- Utilities for property: Cable Available, Electricity Available, Natural Gas Available, Other, Phone Available, Sewer Available, Underground Utilities, Water Available
Green energy
- Energy efficient items: Appliances, Insulation, Thermostat, Water Heater
Community & HOA
Community
- Features: Playground, Pool, Sidewalks, Street Lights
- Security: Carbon Monoxide Detector(s), Smoke Detector(s)
- Subdivision: Anderson Point Estates
HOA
- Has HOA: Yes
- Services included: Maintenance Grounds, Reserve Fund, Swimming
- HOA fee: $900 annually
Location
- Region: Mcdonough
Financial & listing details
- Price per square foot: $155/sqft
- Date on market: 10/12/2026
- Listing agreement: Exclusive Right To Sell
- Listing terms: Cash,Conventional,FHA,VA Loan
- Electric utility on property: Yes
Estimated market value
$484,800
$461,000 - $509,000
$3,290/mo
Price history
| Date | Event | Price |
|---|---|---|
| 10/12/2026 | Listed for sale | $484,950-3%$155/sqft |
Source:  FMLS GA #7852783 Report a problem FMLS GA #7852783 Report a problem | ||
| 10/9/2026 | Listing removed | $499,950$160/sqft |
Source:  GAMLS #10801061 Report a problem GAMLS #10801061 Report a problem | ||
| 7/17/2026 | Price change | $499,950+3.1%$160/sqft |
Source: FMLS GA #7799540 Report a problem | ||
| 7/8/2026 | Listed for sale | $484,950$155/sqft |
Source: FMLS GA #7799540 Report a problem | ||
Public tax history
Tax history is unavailable.
Monthly payment
Est. payment
Payment breakdown
Explore the cost of this home by adjusting the details. Changes won't be saved.Climate risks
Neighborhood: 30252
Nearby schools
Schools provided by the listing agent
- Elementary: Walnut Creek
- Middle: McDonough
- High: McDonough
Source: GAMLS. This data may not be complete. We recommend contacting the local school district to confirm school assignments for this home.

Similar homes
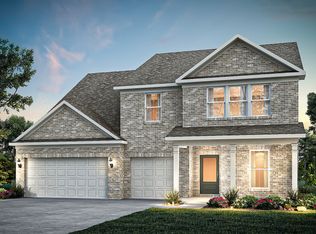
- $529,9745 bd4 ba3.6k sqft321 Wilton St, McDonough, GA 30252Active
 GAMLS
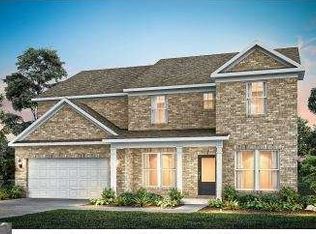
GAMLS - $484,9505 bd4 ba3.1k sqft312 Wilton St, McDonough, GA 30252New Construction
 Pulte
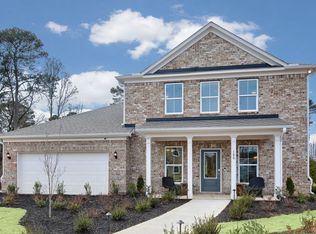
Pulte - $441,9904 bd4 ba3.1k sqft245 Kindness Cir, McDonough, GA 30252Active
 GAMLS
GAMLS - from $453,9904 bd4 ba3.1k sqftListon Plan, Anderson Point Estates, McDonough, GA 30252New Construction
 Pulte
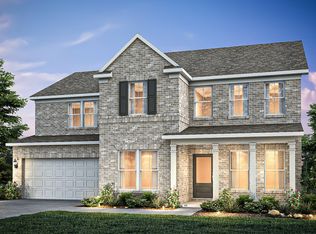
Pulte - $449,9005 bd3 ba2.9k sqft2128 Turner Church Rd, McDonough, GA 30252ActiveMLS ID #10776140, Allison Richardson, GA Realty Experts. GAMLS
- $539,9005 bd4 ba3.5k sqft113 Himalaya Way, McDonough, GA 30253ActiveMLS ID #10866476, Mike Price, eXp Realty. GAMLS
- $503,8505 bd4 ba2.7k sqft112 Silver Birch Rd, McDonough, GA 30253ActiveGAMLS
- $459,9005 bd3 ba2.6k sqft1752 Emerald Dr Lot 8, Jonesboro, GA 30236ActiveMLS ID #10868411, Stephanie Williams, NewHomes NewHomes LLC. GAMLS
- $429,8595 bd3 ba2.6k sqft804 Oleander Ct, McDonough, GA 30253ActiveGAMLS
- $429,9934 bd3 ba2.4k sqft636 Leafy Branch Way, McDonough, GA 30253ActiveGAMLS
