Sun Rise Brothers proudly presents the Oaklan Plan in Spivey Estates! This stunning 5BR/3BA home offers an open-concept layout perfect for modern living, featuring a gourmet kitchen with granite countertops, stainless steel appliances, and a spacious dining area that flows seamlessly into the family room with a cozy fireplace. Luxury vinyl plank flooring enhances the main living areas. Enjoy the convenience of a bedroom and full bath on the main level. Upstairs, you'll find a spacious owner's suite and generously sized secondary bedrooms. The unfinished basement provides endless possibilities for future expansion. A perfect blend of space, style, and value-schedule your showing today!
Active
$459,900
1752 Emerald Dr Lot 8, Jonesboro, GA 30236
5beds
2,644sqft
:
Get pre-qualified$3,108/mo
Single Family Residence
Built in 2026
1.17 Acres Lot
$459,500 Zestimate®
$174/sqft
$-- HOA
What's special
Open-concept layoutStainless steel appliancesSpacious dining areaGenerously sized secondary bedroomsLuxury vinyl plank flooring
- 97 days |
- 104 |
- 2 |
Zillow last checked:
Listing updated:
Listed by:
Stephanie Williams 404-713-4489,
NewHomes NewHomes LLC
Source: GAMLS,MLS#: 10742891
Facts & features
Interior
Bedrooms & bathrooms
- Bedrooms: 5
- Bathrooms: 3
- Full bathrooms: 3
- Main level bathrooms: 1
- Main level bedrooms: 1
Rooms
- Room types: Family Room
Dining room
- Features: Separate Room
Kitchen
- Features: Breakfast Area, Pantry, Solid Surface Counters
Heating
- Central, Dual, Electric, Hot Water, Other, Zoned
Cooling
- Ceiling Fan(s), Dual, Electric, Other, Zoned
Appliances
- Included: Dishwasher, Electric Water Heater, Ice Maker, Microwave, Oven/Range (Combo), Stainless Steel Appliance(s)
- Laundry: In Hall, Upper Level
Features
- Double Vanity, Separate Shower, Soaking Tub, Walk-In Closet(s)
- Flooring: Carpet, Laminate
- Windows: Window Treatments
- Basement: Unfinished
- Attic: Pull Down Stairs
- Number of fireplaces: 1
- Fireplace features: Factory Built, Family Room, Masonry, Other
- Common walls with other units/homes: No Common Walls
Interior area
- Total structure area: 2,644
- Total interior livable area: 2,644 sqft
- Finished area above ground: 2,644
- Finished area below ground: 0
Property
Parking
- Total spaces: 2
- Parking features: Attached, Garage, Kitchen Level
- Has attached garage: Yes
Accessibility
- Accessibility features: Accessible Entrance, Accessible Kitchen, Garage Van Access, Other
Features
- Levels: Three Or More
- Stories: 3
- Patio & porch: Deck, Porch
Lot
- Size: 1.17 Acres
- Features: Level
- Residential vegetation: Grassed
Details
- Parcel number: 12014C A009
Construction
Type & style
- Home type: SingleFamily
- Architectural style: Brick 3 Side,Stone Frame,Traditional
- Property subtype: Single Family Residence
Materials
- Stone
- Foundation: Slab
- Roof: Slate
Condition
- Under Construction
- New construction: Yes
- Year built: 2026
Details
- Warranty included: Yes
Utilities & green energy
- Sewer: Public Sewer
- Water: Public
- Utilities for property: Cable Available, Electricity Available, Other, Sewer Connected, Underground Utilities, Water Available
Green energy
- Energy efficient items: Insulation, Thermostat
Community & HOA
Community
- Features: None
- Security: Smoke Detector(s)
- Subdivision: Spivey Estate
HOA
- Has HOA: No
- Services included: None
Location
- Region: Jonesboro
Financial & listing details
- Price per square foot: $174/sqft
- Date on market: 4/28/2026
- Cumulative days on market: 98 days
- Listing agreement: Exclusive Right To Sell
- Listing terms: Cash,Conventional,FHA,VA Loan
- Electric utility on property: Yes
Estimated market value
$459,500
$437,000 - $482,000
$2,586/mo
Price history
| Date | Event | Price |
|---|---|---|
| 4/28/2026 | Listed for sale | $459,900$174/sqft |
Source:  GAMLS #10742891 Report a problem GAMLS #10742891 Report a problem | ||
Public tax history
Tax history is unavailable.
Monthly payment
Est. payment
Payment breakdown
Explore the cost of this home by adjusting the details. Changes won't be saved.Climate risks
Neighborhood: 30236
Nearby schools
GreatSchools rating
- 4/10Suder Elementary SchoolGrades: PK-5Distance: 0.8 mi
- 5/10M. D. Roberts Middle SchoolGrades: 6-8Distance: 0.2 mi
- 3/10Jonesboro High SchoolGrades: 9-12Distance: 1.7 mi
Schools provided by the listing agent
- Elementary: Suder
- Middle: Roberts
- High: Jonesboro
Source: GAMLS. This data may not be complete. We recommend contacting the local school district to confirm school assignments for this home.
- $32,000-- bd-- ba-- sqft1752 Emerald Dr, Jonesboro, GA 30236Off Market
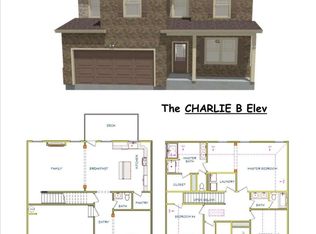
- $429,9004 bd3 ba2.2k sqft1760 Emerald Dr LOT 9, Jonesboro, GA 30236New Construction
- $32,000-- bd-- ba-- sqft1760 Emerald Dr, Jonesboro, GA 30236Off Market
- $32,000-- bd-- ba-- sqft1746 Emerald Dr, Jonesboro, GA 30236Off Market
- $444,9004 bd3 ba2.5k sqft1768 Emerald Dr LOT 10, Jonesboro, GA 30236New Construction
- $32,000-- bd-- ba-- sqft1768 Emerald Dr, Jonesboro, GA 30236Off Market
- $281,2004 bd3 ba2k sqft1742 Emerald Dr, Jonesboro, GA 30236Off Market
- $32,000-- bd-- ba-- sqft1776 Emerald Dr, Jonesboro, GA 30236Off Market
A local agent can set up tours, give advice and negotiate with sellers.
Similar homes
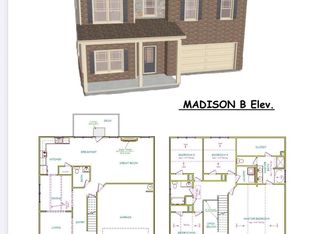
- $444,9004 bd3 ba2.5k sqft1768 Emerald Dr Lot 10, Jonesboro, GA 30236Active
 MLS ID #10742881, Stephanie Williams, NewHomes NewHomes LLC. GAMLS
 - $429,9004 bd3 ba2.2k sqft1760 Emerald Dr Lot 9, Jonesboro, GA 30236ActiveMLS ID #10742889, Stephanie Williams, NewHomes NewHomes LLC. GAMLS
- $474,9004 bd3 ba2.8k sqft8929 Blackhall Rd Lot 10, Jonesboro, GA 30236Active
 MLS ID #10765041, Christy Mehring, Southern Classic Realtors. GAMLS
 - $--5 bd4 ba3.5k sqft109 Gingers Way, McDonough, GA 30252Auction
 Auction.com 2
 - $--5 bd4 ba3.7k sqft1060 Redhead Ct, Stockbridge, GA 30281AuctionAuction.com 2
- $500,0005 bd5 ba3.1k sqft106 Meadowlark Ln, Jonesboro, GA 30236ActiveMLS ID #10789514, Karen Graiser, Keller Williams Realty Atl. Partners. GAMLS
- $435,0004 bd3 ba2.2k sqft254 Crumbley Rd, McDonough, GA 30252ActiveMLS ID #10817104, Amy Scott, The Legacy Real Estate Group. GAMLS
- $--4 bd3 ba2.7k sqft3759 Sycamore Bnd, Decatur, GA 30034AuctionAuction.com 2
- $595,0004 bd4 ba3.1k sqft7954 Spivey Rd, Jonesboro, GA 30236ActiveMLS ID #10800834, Rometa Dorsey, Rometa Dorsey. GAMLS
- $--3 bd2 ba2k sqft20 Alley Cir, Covington, GA 30016AuctionAuction.com 2
- $--5 bd3 ba2.6k sqft185 Expedition Dr, Ellenwood, GA 30294AuctionAuction.com 2
- $--4 bd3 ba2.3k sqft281 Janney Cir, McDonough, GA 30253AuctionAuction.com 2
- $329,9993 bd2 ba1.8k sqft2189 Nelson Ridge Dr, Jonesboro, GA 30236ActiveMLS ID #10798634, Jonathan Minerick, Homecoin.com. GAMLS
- $425,0005 bd3 ba3.1k sqft12180 Centerra Dr, Hampton, GA 30228ActiveMLS ID #10811964, Calvin Gleaton, eXp Realty. GAMLS
- $460,0005 bd3 ba3.2k sqft6838 Sandy Creek Dr, Riverdale, GA 30274ActiveMLS ID #10714669, Mayra Osorio, Keller Williams Realty Atl. Partners. GAMLS
- $--4 bd3 ba1.9k sqft4003 Garden Ln, College Park, GA 30337AuctionAuction.com 2
- $440,0004 bd3 ba2.7k sqft1433 Cotton Trl SW, Conyers, GA 30094ActiveMLS ID #10715216, Alex L Stubbs, Universal Realty & Associates. GAMLS
- $453,4105 bd4 ba3.1k sqft199 Crabapple Rd, McDonough, GA 30253New ConstructionDream Finders Homes
- $437,0005 bd3 ba3.7k sqft1049 Homer Ln, Stockbridge, GA 30281ActiveMLS ID #10813055, Connie D Watson, AusDanBrook Properties, Inc.. GAMLS
- from $452,9904 bd3 ba2.6k sqftPelham Plan, Burchwood, Stockbridge, GA 30281New ConstructionDRB Homes
