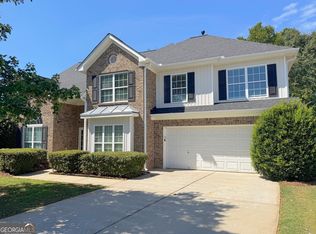
Welcome home to this spacious 4-bedroom, 2.5-bath residence, offering a comfortable layout with plenty of room to spread out. The main living area is bright and inviting, while the kitchen features granite countertops, stainless steel appliances, and a large island that works perfectly for casual meals, entertaining, or gathering with family and friends. Upstairs, the oversized primary suite provides a relaxing retreat with a private en-suite bath, while three additional bedrooms offer flexibility for family, guests, a home office, or hobbies. Outside, the generously sized backyard provides plenty of space for entertaining, play, gardening, or simply enjoying some time outdoors. With spacious living areas, a functional floor plan, and room both inside and out, this home is ready for its next owner. SHORT SALE - SUBJECT TO LENDER APPROVAL. Sale and terms are subject to approval by Seller's mortgage lender/lienholder. Approval of the purchase price, closing costs, and other terms may be required. Short-sale approval process may result in an extended closing timeline.
Active
$305,000
281 Janney Cir, McDonough, GA 30253
4beds
2,376sqft
Single Family Residence
Built in 2020
6,838 Square Feet Lot
$304,000 Zestimate®
$128/sqft
$42/mo HOA
What's special
Stainless steel appliancesPrivate en-suite bathFunctional floor planKitchen features granite countertops
- 10 days
- 757
- 110
Zillow last checked:
Listing updated:
Listed by:
Ari Newman 404-383-0115,
Atlanta Communities
Source: GAMLS,MLS#: 10847034
Facts & features
Interior
Bedrooms & bathrooms
- Bedrooms: 4
- Bathrooms: 3
- Full bathrooms: 2
- 1/2 bathrooms: 1
Rooms
- Room types: Laundry
Heating
- Forced Air
Cooling
- Central Air
Appliances
- Included: Dishwasher, Refrigerator
- Laundry: Upper Level
Features
- Double Vanity
- Flooring: Carpet
- Basement: None
- Number of fireplaces: 1
- Fireplace features: Living Room
- Common walls with other units/homes: No Common Walls
Interior area
- Total structure area: 2,376
- Total interior livable area: 2,376 sqft
- Finished area above ground: 2,376
- Finished area below ground: 0
Property
Parking
- Total spaces: 2
- Parking features: Garage
- Has garage: Yes
Features
- Levels: Two
- Stories: 2
- Patio & porch: Deck
- Body of water: None
Lot
- Size: 6,838 Square Feet
- Features: Other, Private
Details
- Parcel number: 053F01045000
- Special conditions: Short Sale
Construction
Type & style
- Home type: SingleFamily
- Architectural style: Traditional
- Property subtype: Single Family Residence
Materials
- Brick
- Foundation: Slab
- Roof: Composition
Condition
- Resale
- New construction: No
- Year built: 2020
Utilities & green energy
- Sewer: Public Sewer
- Water: Public
- Utilities for property: Electricity Available, Natural Gas Available, Sewer Available
Community & HOA
Community
- Features: None
- Security: Smoke Detector(s)
- Subdivision: MADISON SQUARE
HOA
- Has HOA: Yes
- Services included: Other
- HOA fee: $504 annually
Location
- Region: Mcdonough
Financial & listing details
- Price per square foot: $128/sqft
- Tax assessed value: $358,000
- Annual tax amount: $5,729
- Date on market: 9/15/2026
- Cumulative days on market: 10 days
- Listing agreement: Exclusive Right To Sell
- Listing terms: Other
- Electric utility on property: Yes
Estimated market value
$304,000
$289,000 - $319,000
$2,648/mo
Price history
| Date | Event | Price |
|---|---|---|
| 9/16/2026 | Listed for sale | $305,000-8.5%$128/sqft |
Source:  FMLS GA #7838762 Report a problem FMLS GA #7838762 Report a problem | ||
| 4/4/2025 | Sold | $333,400-0.5%$140/sqft |
Source:  GAMLS #10440050 Report a problem GAMLS #10440050 Report a problem | ||
| 3/14/2025 | Pending sale | $335,000$141/sqft |
Source: FMLS GA #7508950 Report a problem | ||
| 2/27/2025 | Price change | $335,000-1.2%$141/sqft |
Source: FMLS GA #7508950 Report a problem | ||
| 2/7/2025 | Price change | $339,000-0.3%$143/sqft |
Source: FMLS GA #7508950 Report a problem | ||
| 1/14/2025 | Listed for sale | $339,900$143/sqft |
Source: GAMLS #10440050 Report a problem | ||
| 1/14/2025 | Listing removed | $339,900$143/sqft |
Source: FMLS GA #7470944 Report a problem | ||
| 12/6/2024 | Price change | $339,900-1.5%$143/sqft |
Source: GAMLS #10395005 Report a problem | ||
| 11/8/2024 | Price change | $345,000-1.4%$145/sqft |
Source: GAMLS #10395005 Report a problem | ||
| 10/13/2024 | Listed for sale | $349,900+16.6%$147/sqft |
Source: FMLS GA #7470944 Report a problem | ||
| 10/1/2024 | Sold | $300,000-14.3%$126/sqft |
Source: Public Record Report a problem | ||
| 9/1/2024 | Price change | $350,000-4.1%$147/sqft |
Source: GAMLS #10360871 Report a problem | ||
| 8/19/2024 | Listed for sale | $365,000-3.9%$154/sqft |
Source: GAMLS #10360871 Report a problem | ||
| 8/13/2024 | Listing removed | $380,000$160/sqft |
Source: FMLS GA #7432959 Report a problem | ||
| 8/9/2024 | Listed for sale | $380,000+46.2%$160/sqft |
Source: FMLS GA #7432959 Report a problem | ||
| 8/21/2020 | Sold | $259,900$109/sqft |
Source: Public Record Report a problem | ||
| 6/3/2020 | Price change | $259,900-4.4%$109/sqft |
Source: Knight Homes Report a problem | ||
| 4/13/2020 | Listed for sale | $271,900+1113.8%$114/sqft |
Source: Knight Homes Report a problem | ||
| 1/13/2015 | Listing removed | $22,400$9/sqft |
Source: Better Homes and Gardens Real Estate Metro Brokers #7196463 Report a problem | ||
| 12/5/2014 | Listed for sale | $22,400$9/sqft |
Source: SPRINGER & ASSOCIATES REAL ES #07196463 Report a problem | ||
Public tax history
| Year | Property taxes | Tax assessment |
|---|---|---|
| 2025 | $5,729 +25.3% | $143,200 +5.4% |
| 2024 | $4,573 -1.2% | $135,840 -16.7% |
| 2023 | $4,630 +16.1% | $163,160 +42.4% |
| 2022 | $3,987 -0.1% | $114,600 +10.9% |
| 2021 | $3,992 +986.6% | $103,320 +1068.8% |
| 2020 | $367 | $8,840 |
| 2019 | $367 +9.1% | $8,840 +10% |
| 2018 | $337 +22.3% | $8,040 +24.8% |
| 2016 | $275 | $6,440 -26.8% |
| 2015 | $275 -26.8% | $8,800 +528.6% |
| 2014 | $376 | $1,400 |
| 2013 | -- | -- |
| 2012 | -- | -- |
| 2011 | -- | -- |
| 2010 | -- | -- |
| 2009 | -- | -- |
| 2008 | $883 -1.9% | -- |
| 2007 | $900 | $24,000 |
Find assessor info on the county website
Monthly payment
Est. payment
Payment breakdown
Explore the cost of this home by adjusting the details. Changes won't be saved.Climate risks
Neighborhood: 30253
Nearby schools
Schools provided by the listing agent
- Elementary: Flippen
- Middle: Eagles Landing
- High: Eagles Landing
Source: GAMLS. This data may not be complete. We recommend contacting the local school district to confirm school assignments for this home.
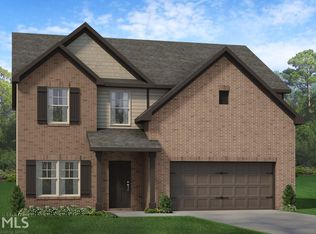

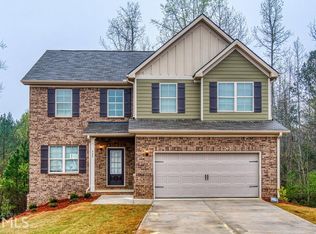
Similar homes
- $313,5004 bd3 ba2.9k sqft223 Bella Vista Ter, McDonough, GA 30253Active
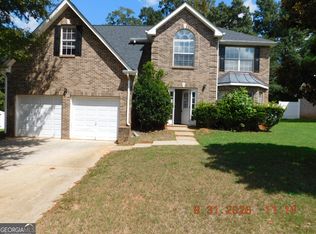
 MLS ID #10841666, Tim Cherry, Team One Real Estate Professionals. GAMLS
 - $--3 bd2 ba2.2k sqft204 Monica Ct, McDonough, GA 30253Auction
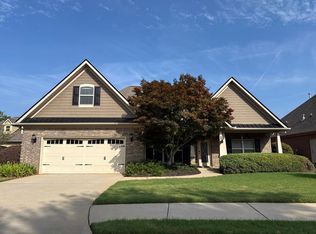 Auction.com 2
 - $329,9004 bd3 ba2.3k sqft2757 Marisol Way, McDonough, GA 30253Active
 MLS ID #10843828, Katrina Wynn, eXp Realty. GAMLS
 - $--4 bd3 ba2.7k sqft959 Teabiscuit Way, McDonough, GA 30253Auction
 Xome
Xome - $449,9003 bd2 ba1.9k sqft1200 Mount Carmel Rd, McDonough, GA 30253ActiveMLS ID #10853596, Jacob Naviaux, Skystone Acquisitions. GAMLS
- $299,9004 bd3 ba2.1k sqft1457 Shelnut Ct, Hampton, GA 30228ActiveMLS ID #10842935, Ricardo Cervantes, Atlantic Real Estate Brokers. GAMLS
- $289,9003 bd3 ba2k sqft5014 Pioneer Pkwy, McDonough, GA 30253ActiveMLS ID #10808016, Mary Askew, Trelora Realty, Inc.. GAMLS
- $300,0004 bd3 ba1.8k sqft530 Kaitlin Cir, Griffin, GA 30223ActiveMLS ID #10849613, Stefan Swanson, Virtual Properties Realty.com. GAMLS
- $272,9004 bd3 ba2.8k sqft4284 Bucknell Dr, Decatur, GA 30034For Sale
 MLS ID #7841770, Jennifer Paquin Murphy, JP Murphy Realty. FMLS GA
 - $416,0004 bd3 ba3.4k sqft229 Begonia Way, McDonough, GA 30253ActiveMLS ID #10828073, Andrea A Butcher, RealHome Services & Solutions. GAMLS
- $278,0003 bd2 ba2.1k sqft4160 Lindbergh Way, Rex, GA 30273ActiveMLS ID #10851203, Grace Love, eXp Realty. GAMLS
