Welcome home to this spacious 4-bedroom, 2.5-bath offering 2,268 square feet of comfortable living, tucked away on a quiet cul-de-sac. From the moment you arrive, the inviting curb appeal set the tone for easy, everyday living. Inside, the home features an open and functional layout ideal for both entertaining and daily life. The dining area is highlighted by a bold accent wall and modern lighting, creating a stylish space for gatherings and meals. The living room offers a cozy fireplace and ample room to relax, with natural light flowing throughout the main level. Beautiful open kitchen with eat-in island bar, granite countertops, dark stained cabinets perfect for entertaining or just hanging out with family! Upstairs, generously sized bedrooms provide flexibility for guests, home office space, or a growing household, while the primary suite offers privacy and comfort with an en-suite bath. Step outside to enjoy a flat, walk-out backyard, perfect for outdoor entertaining, play, or future customization Located on This home offers added privacy with minimal traffic, making it ideal for peaceful living.
Pending
Price cut: $4K (10/2)
$289,900
1435 Beckett Dr, Hampton, GA 30228
4beds
2,268sqft
Single Family Residence
Built in 2020
0.8 Acres Lot
$289,800 Zestimate®
$128/sqft
$-- HOA
What's special
Flat walk-out backyardQuiet cul-de-sacGranite countertopsDark stained cabinetsInviting curb appealOpen and functional layoutGenerously sized bedrooms
- 241 days
- 1,300
- 161
Zillow last checked:
Listing updated:
Listed by:
Robin Blass 404-403-6561,
Harry Norman Realtors,
Lauren Blass 770-789-4464,
Harry Norman Realtors
Source: GAMLS,MLS#: 10683224
Facts & features
Interior
Bedrooms & bathrooms
- Bedrooms: 4
- Bathrooms: 3
- Full bathrooms: 2
- 1/2 bathrooms: 1
Rooms
- Room types: Laundry
Dining room
- Features: Separate Room
Kitchen
- Features: Kitchen Island
Heating
- Forced Air
Cooling
- Central Air, Ceiling Fan(s)
Appliances
- Included: Dishwasher, Microwave
- Laundry: Upper Level
Features
- Double Vanity, Walk-In Closet(s)
- Flooring: Carpet
- Windows: Double Pane Windows
- Basement: None
- Number of fireplaces: 1
- Fireplace features: Gas Log
- Common walls with other units/homes: No Common Walls
Interior area
- Total structure area: 2,268
- Total interior livable area: 2,268 sqft
- Finished area above ground: 2,268
- Finished area below ground: 0
Property
Parking
- Total spaces: 4
- Parking features: Garage, Attached
- Has attached garage: Yes
Features
- Levels: Two
- Stories: 2
- Patio & porch: Patio
Lot
- Size: 0.8 Acres
- Features: Cul-De-Sac, Level
Details
- Parcel number: 020D01201000
- Special conditions: No Disclosure,As Is
Construction
Type & style
- Home type: SingleFamily
- Architectural style: Craftsman
- Property subtype: Single Family Residence
Materials
- Wood Siding
- Foundation: Slab
- Roof: Composition
Condition
- Resale
- New construction: No
- Year built: 2020
Utilities & green energy
- Sewer: Public Sewer
- Water: Public
- Utilities for property: Electricity Available, Natural Gas Available, Sewer Available, Water Available
Community & HOA
Community
- Features: None
- Subdivision: FEARS MILL
HOA
- Has HOA: No
- Services included: None
Location
- Region: Hampton
Financial & listing details
- Price per square foot: $128/sqft
- Tax assessed value: $396,800
- Annual tax amount: $6,345
- Date on market: 2/10/2026
- Cumulative days on market: 241 days
- Listing agreement: Exclusive Right To Sell
- Listing terms: Cash,Conventional
- Electric utility on property: Yes
Estimated market value
$289,800
$275,000 - $304,000
$2,334/mo
Price history
| Date | Event | Price |
|---|---|---|
| 10/8/2026 | Pending sale | $289,900$128/sqft |
Source:  GAMLS #10683224 Report a problem GAMLS #10683224 Report a problem | ||
| 10/2/2026 | Price change | $289,900-1.4%$128/sqft |
Source:  FMLS GA #7712789 Report a problem FMLS GA #7712789 Report a problem | ||
| 7/24/2026 | Price change | $293,900-2%$130/sqft |
Source: GAMLS #10683224 Report a problem | ||
| 6/16/2026 | Price change | $299,900-7.7%$132/sqft |
Source: GAMLS #10683224 Report a problem | ||
| 2/9/2026 | Listed for sale | $325,000$143/sqft |
Source: FMLS GA #7712789 Report a problem | ||
Public tax history
| Year | Property taxes | Tax assessment |
|---|---|---|
| 2025 | $6,345 +8.4% | $158,720 +9.1% |
| 2024 | $5,853 +7.6% | $145,520 +4% |
| 2023 | $5,438 +25.2% | $139,920 +25.6% |
| 2022 | $4,344 +20.7% | $111,400 +21.1% |
| 2021 | $3,600 | $92,000 |
Find assessor info on the county website
Monthly payment
Est. payment
Payment breakdown
Explore the cost of this home by adjusting the details. Changes won't be saved.Climate risks
Neighborhood: 30228
Nearby schools
Schools provided by the listing agent
- Elementary: Mount Carmel
- Middle: Hampton
- High: Hampton
Source: GAMLS. This data may not be complete. We recommend contacting the local school district to confirm school assignments for this home.

Similar homes
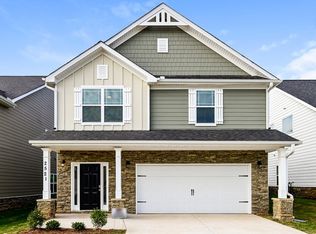
- $320,0004 bd3 ba2.3k sqft316 Trae Ct, Hampton, GA 30228Active
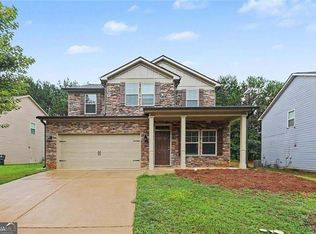
 MLS ID #10824540, Robert E Salmons Jr., Entera Realty. GAMLS
 - $294,9004 bd3 ba2.4k sqft11852 Lovejoy Crossing Blvd, Hampton, GA 30228Active
 MLS ID #10785541, Will Fassinger, 1 Percent Lists Peach State. GAMLS
 - $299,9003 bd3 ba1.9k sqft1307 Heritage Ct, Hampton, GA 30228Active
 MLS ID #10840604, Lauren Owens, HomeSmart. GAMLS
 - $259,9003 bd3 ba1.8k sqft11616 Kades Trl, Hampton, GA 30228Active Under Contract
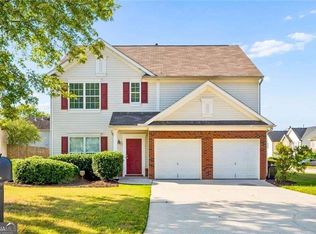 MLS ID #10848162, Rachel Smith, Hester Group, REALTORS. GAMLS
 - $259,0003 bd3 ba1.8k sqft11945 Lovejoy Crossing Way, Hampton, GA 30228ActiveMLS ID #10802723, Melody Clay, Watch Realty Co. GAMLS
- $329,9004 bd3 ba2.4k sqft2002 Bridgewater Pass, Hampton, GA 30228ActiveMLS ID #10829845, Tammi K Sewall, Southern Classic Realtors. GAMLS
- $330,0004 bd3 ba2.2k sqft133 Cranapple Ln, McDonough, GA 30253ActiveMLS ID #10855643, Bernita McCord, Maximum One Realty Partners. GAMLS
- $299,4994 bd3 ba2.3k sqft281 Janney Cir, McDonough, GA 30253ActiveMLS ID #10847034, Ari Newman, Atlanta Communities. GAMLS
- $315,0005 bd3 ba2.9k sqft11645 Kades Trl, Hampton, GA 30228ActiveMLS ID #10737894, Dionne Small, Small & Co. Realty Group. GAMLS
- $398,0004 bd4 ba2.8k sqft116 Cabin Way, Hampton, GA 30228ActiveMLS ID #10830392, Charlene Thompson, Coldwell Banker Realty. GAMLS
- $325,0004 bd3 ba2.6k sqft2611 Providence Ct, Fairburn, GA 30213ActiveMLS ID #10869303, Amanda Klimek, JetSet Realty. GAMLS
- $279,0003 bd3 ba2k sqft2294 Joplin St, Jonesboro, GA 30236For Sale
 MLS ID #7789722, BECKY GODBEE, Atlanta Fine Homes Sotheby's International. FMLS GA
 - $342,0005 bd3 ba2.3k sqft11999 Aukerman Way, Hampton, GA 30228ActiveMLS ID #10787235, Valerie Thompson, D.R. Horton Realty of Georgia, Inc.. GAMLS
- $274,5003 bd2 ba1.3k sqft2587 Kelleytown Rd, McDonough, GA 30252ActiveMLS ID #10845251, Angela J Moss, BHGRE Metro Brokers. GAMLS
- $255,0004 bd3 ba1.9k sqft255 Hummingbird Way, Riverdale, GA 30274ActiveMLS ID #10856255, Aline Saenz, Maximum One Realty Greater Atlanta. GAMLS
- $246,0004 bd3 ba1.9k sqft70 Caroline Ave, Stockbridge, GA 30281ActiveMLS ID #10844294, Joseph F Chapman, Chapman Group Realty, Inc.. GAMLS
- $289,9933 bd3 ba1.8k sqft509 Darlington Ct, McDonough, GA 30253ActiveGAMLS
- $255,0003 bd2 ba1.2k sqft208 Coldsprings Ct, McDonough, GA 30253ActiveMLS ID #10866635, Chanel James, Watch Realty Co. GAMLS
- $337,0003 bd4 ba2.5k sqft322 Fernhill Ct, Jonesboro, GA 30236ActiveMLS ID #10841664, Truong Vo, Simply Homes ATL. GAMLS
