PRISTINE, WELL CARED FOR & NEARLY NEW - Gorgeous 2019 home in gated community. BRAND NEW HVAC unit on the Main level! This is your chance to own a gorgeous, move-in-ready home without the burden of today's high rates. Step inside to a soaring two-story foyer and brand-new laminate flooring that flows throughout the expansive, open-concept main level. The huge family room, anchored by a cozy fireplace, is perfect for entertaining and connects seamlessly to a chef's kitchen featuring granite countertops, a massive island, stainless steel appliances, and a walk-in pantry. A formal dining room offers space for any gathering. The large Living room has vaulted ceilings, recessed lighting and an electric corner fireplace that opens to the kitchen and a great space for entertaining. Upstairs, the oversized primary suite is a private retreat with a vaulted ceiling, TWO closets (including a large walk-in), and an en-suite bath with a double granite vanity and a large soaking tub. The three additional bedrooms are impressively spacious-two with their own vaulted ceilings and walk-in closets-offering unparalleled comfort and storage. This all-electric home is incredibly efficient and in a prime location with quick access to I-75 and Atlanta. The secondary bedrooms are spacious and even have large walk-in closets. Schedule your private showing today before it's gone! *PLUS, A RARE OPPORTUNITY TO LOCK IN A 2.89% FHA TRANSFERABLE INTEREST RATE! *with lender approval! This is a game-changing financial advantage AND WILL CHANGE YOUR PAYMENTS IN AN AMAZING WAY! With lender approval, you can assume the seller's **TRANSFERABLE 2.89% FHA MORTGAGE**, making this property DRAMATICALLY MORE AFFORDABLE than any other on the market.
Active
$329,900
2002 Bridgewater Pass, Hampton, GA 30228
4beds
2,480sqft
Single Family Residence
Built in 2019
4,486 Square Feet Lot
$329,000 Zestimate®
$133/sqft
$33/mo HOA
What's special
Cozy fireplaceElectric corner fireplaceMassive islandStainless steel appliancesWalk-in pantrySoaring two-story foyerEn-suite bath
- 37 days
- 272
- 26
Zillow last checked:
Listing updated:
Listed by:
Tammi K Sewall tammi.foreverhome@gmail.com,
Southern Classic Realtors
Source: GAMLS,MLS#: 10829845
Facts & features
Interior
Bedrooms & bathrooms
- Bedrooms: 4
- Bathrooms: 3
- Full bathrooms: 2
- 1/2 bathrooms: 1
Rooms
- Room types: Laundry
Dining room
- Features: Seats 12+
Kitchen
- Features: Breakfast Bar, Kitchen Island, Pantry
Heating
- Forced Air
Cooling
- Central Air
Appliances
- Included: Dishwasher, Disposal, Refrigerator
- Laundry: Upper Level
Features
- Double Vanity, Vaulted Ceiling(s), Walk-In Closet(s)
- Flooring: Carpet, Laminate
- Windows: Double Pane Windows
- Basement: None
- Number of fireplaces: 1
- Common walls with other units/homes: No Common Walls
Interior area
- Total structure area: 2,480
- Total interior livable area: 2,480 sqft
- Finished area above ground: 2,480
- Finished area below ground: 0
Video & virtual tour
Property
Parking
- Total spaces: 2
- Parking features: Garage
- Has garage: Yes
Features
- Levels: Two
- Stories: 2
- Patio & porch: Patio
- Has view: Yes
- View description: City
Lot
- Size: 4,486 Square Feet
- Features: Level
Details
- Parcel number: 06132C H056
Construction
Type & style
- Home type: SingleFamily
- Architectural style: Traditional
- Property subtype: Single Family Residence
Materials
- Brick
- Foundation: Slab
- Roof: Composition
Condition
- Resale
- New construction: No
- Year built: 2019
Utilities & green energy
- Electric: 220 Volts
- Sewer: Public Sewer
- Water: Public
- Utilities for property: Phone Available, Cable Available
Green energy
- Energy efficient items: Water Heater
Community & HOA
Community
- Features: Playground
- Security: Gated Community
- Subdivision: THE GATES @ HASTINGS BR
HOA
- Has HOA: Yes
- Services included: Other
- HOA fee: $400 annually
Location
- Region: Hampton
Financial & listing details
- Price per square foot: $133/sqft
- Tax assessed value: $312,000
- Annual tax amount: $4,397
- Date on market: 8/20/2026
- Cumulative days on market: 37 days
- Listing agreement: Exclusive Agency
- Listing terms: VA Loan,FHA,Conventional,Cash
Estimated market value
$329,000
$313,000 - $345,000
$2,429/mo
Price history
| Date | Event | Price |
|---|---|---|
| 8/20/2026 | Listed for sale | $329,900$133/sqft |
Source:  GAMLS #10829845 Report a problem GAMLS #10829845 Report a problem | ||
| 8/20/2026 | Listing removed | $329,900$133/sqft |
Source: GAMLS #10702894 Report a problem | ||
| 7/13/2026 | Price change | $329,900-1.5%$133/sqft |
Source: GAMLS #10702894 Report a problem | ||
| 5/8/2026 | Price change | $334,900-1.2%$135/sqft |
Source: GAMLS #10702894 Report a problem | ||
| 4/9/2026 | Price change | $339,000-1.7%$137/sqft |
Source: GAMLS #10702894 Report a problem | ||
| 4/1/2026 | Price change | $344,900-1.5%$139/sqft |
Source: GAMLS #10702894 Report a problem | ||
| 3/4/2026 | Listed for sale | $350,000$141/sqft |
Source: GAMLS #10702894 Report a problem | ||
Public tax history
| Year | Property taxes | Tax assessment |
|---|---|---|
| 2025 | $4,397 -13.7% | $124,800 -11.2% |
| 2024 | $5,093 +26.1% | $140,560 +0.5% |
| 2023 | $4,040 +24.2% | $139,880 +50.7% |
| 2022 | $3,251 +0.3% | $92,840 +0.8% |
| 2021 | $3,242 -10.5% | $92,080 -8.5% |
| 2020 | $3,624 | $100,608 |
Find assessor info on the county website
Monthly payment
Est. payment
Payment breakdown
Explore the cost of this home by adjusting the details. Changes won't be saved.Climate risks
Neighborhood: Lovejoy
Nearby schools
Schools provided by the listing agent
- Elementary: Michelle Obama
- Middle: Eddie White
- High: Lovejoy
Source: GAMLS. This data may not be complete. We recommend contacting the local school district to confirm school assignments for this home.
- $288,4004 bd3 ba2.1k sqft2008 Bridgewater Pass, Hampton, GA 30228Off Market
- $265,2003 bd1 ba1.6k sqft1998 Bridgewater Pass, Hampton, GA 30228Off Market
- $--3 bd3 ba1.6k sqft1998 Bridgewater Pass #1998, Hampton, GA 30228Off Market
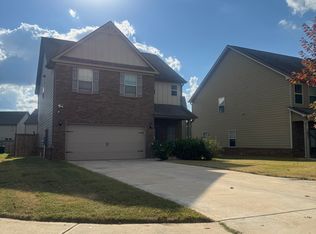
- $---- bd-- ba-- sqft1998 Bridgewater Pass #122, Hampton, GA 30228Off Market
Similar homes
- $319,9004 bd3 ba2k sqft2288 Elise Way, Hampton, GA 30228For Sale
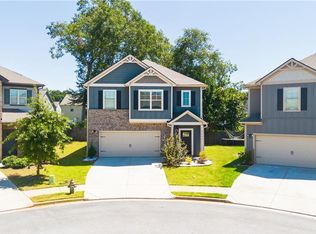
 MLS ID #7844879, Diane Wise, Twelve Stone Realty Group. FMLS GA
 - $300,0005 bd3 ba2.4k sqft1965 Osprey Dr, Hampton, GA 30228Active
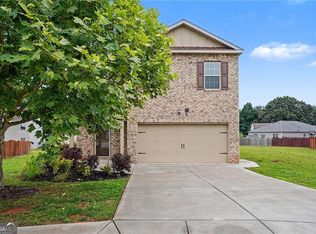
 MLS ID #10785208, Mark Spain, Mark Spain Real Estate. GAMLS
 - $293,9004 bd3 ba2.2k sqft1435 Beckett Dr, Hampton, GA 30228Active
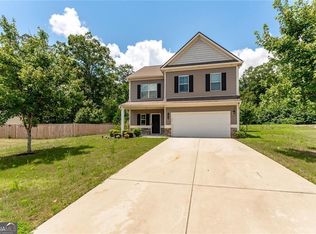 MLS ID #10683224, Robin Blass, Harry Norman Realtors. GAMLS
 - $375,0004 bd3 ba2.7k sqft69 Championship Ct, Fayetteville, GA 30215For Sale
 MLS ID #7842493, Joshua Robinson, Compass. FMLS GA
 - $335,0004 bd3 ba2.7k sqft212 Hightower Trl, Riverdale, GA 30274ActiveMLS ID #10850578, Angela G Williams, Keller Williams Atlanta Classic. GAMLS
- $259,0003 bd3 ba1.8k sqft11945 Lovejoy Crossing Way, Hampton, GA 30228ActiveMLS ID #10802723, Melody Clay, Watch Realty Co. GAMLS
- $305,0004 bd3 ba2.3k sqft281 Janney Cir, McDonough, GA 30253ActiveMLS ID #10847034, Ari Newman, Atlanta Communities. GAMLS
- $330,0005 bd3 ba2.7k sqft751 Mesa Rd, McDonough, GA 30253ActiveMLS ID #10852010, Johnnie Howard, eXp Realty. GAMLS
- $325,0004 bd3 ba2.6k sqft969 Parkside Place Ave, McDonough, GA 30253Active Under ContractMLS ID #10835113, Victoria Jones, Zach Taylor Real Estate. GAMLS
- $360,0005 bd3 ba3k sqft9814 Braxley Way, Jonesboro, GA 30238ActiveMLS ID #10800133, Ellen Miller, Maximum One Platinum Realtors. GAMLS
- $334,9005 bd3 ba2.9k sqft626 Yazzie Pl, Atlanta, GA 30349ActiveMLS ID #10850385, Ellen Carmack, Ansley RE|Christie's Int'l RE. GAMLS
- $275,0003 bd3 ba2k sqft1753 Deer Crossing Cir, Jonesboro, GA 30236For SaleMLS ID #7812240, Phyllis Cameron, Century 21 Connect Realty. FMLS GA
- $320,0004 bd3 ba2.2k sqft1420 Worcester Trl, McDonough, GA 30253ActiveMLS ID #10779106, Wanda R Langley, Seed Faith Realty. GAMLS
- $354,9003 bd2 ba2.8k sqft116 Fairbrook Ln, Stockbridge, GA 30281ActiveMLS ID #10841208, Kay Boyce, Zach Taylor Real Estate. GAMLS
- $310,0004 bd3 ba2.7k sqft600 Armitage Way, Stockbridge, GA 30281For SaleMLS ID #7780020, Nhu Lam, BHGRE Metro Brokers. FMLS GA
- $359,9905 bd3 ba2.5k sqft545 Baynes Ct, McDonough, GA 30253ActiveGAMLS
- $337,0003 bd3 ba1.9k sqft4086 Rex Rd, Rex, GA 30273For SaleMLS ID #7761687, Tonieh Roberts, Mayar Inc.Global Realtors. FMLS GA
- $389,9004 bd3 ba3.3k sqft108 Escalade Dr, McDonough, GA 30253For SaleMLS ID #7808078, NA LE, Good Investments Realty, Inc.. FMLS GA
