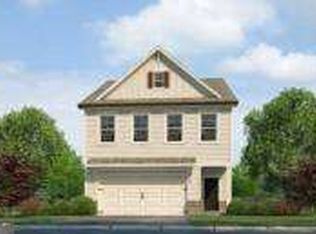
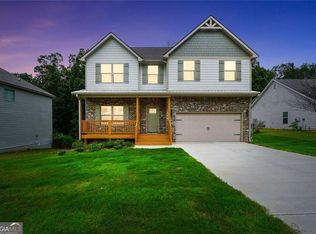
3-STORY HOME - THE BEAUTIFUL WAVERLY "D" 3 - SPACIOUS FLOORS OF LIVING - THIS IS A MUST SE!!! Experience Affordable Luxury with the Stunning Waverly "D" Floorplan by Rockhaven Homes! Welcome to two levels of beautifully designed living! The Waverly floorplan offers the perfect blend of comfort, style, and functionality in a thoughtfully crafted open-concept layout. This impressive townhome features 4-Spacious Bedrooms and 3.5 Bathrooms, all adorned with upscale finishes and modern touches throughout. The owner's suite is your personal retreat, offering a large walk-in closet and a spa-inspired bathroom with a separate soaking tub and shower--ideal for relaxing after a long day. THE 3RD-FLOOR OPEN CONCEPT - WITH IT'S OWN QUARTERS - LIVINGROOM, BEDRROM, LINEN CLOSET AND FULL BATH - At the heart of the home, the gourmet kitchen will inspire your inner chef, complete with 42" cabinets topped with crown molding, granite countertops, and a full suite of stainless steel appliances including a range, microwave, and dishwasher. Located in The Retreat at Walden Park, residents enjoy resort-style amenities, including a swimming pool, cabana, playground, and dog park--perfect for both relaxation and recreation. Plus, with easy access to I-75, I-285, shopping, and dining, this vibrant community offers both luxury and convenience. Don't miss the chance to make this exceptional home yours! ***Stock Photos Used. Actual Home May Vary. HOME IS UNDER CONSTRUCTION - MAKE THIS YOU "HOME FOR THE HOLIDAYS"
Pending
$372,990
1272 Riverstone Rd, Jonesboro, GA 30238
4beds
2,506sqft
Single Family Residence
Built in 2026
4,791 Square Feet Lot
$372,700 Zestimate®
$149/sqft
$31/mo HOA
What's special
Swimming poolModern touches throughoutUpscale finishesDog parkLarge walk-in closetGranite countertopsGourmet kitchen
- 26 days
- 74
- 10
Zillow last checked:
Listing updated:
Listed by:
Juanetta Brown 678-886-8640,
Rockhaven Realty
Source: GAMLS,MLS#: 10878955
Facts & features
Interior
Bedrooms & bathrooms
- Bedrooms: 4
- Bathrooms: 4
- Full bathrooms: 3
- 1/2 bathrooms: 1
Rooms
- Room types: Bonus Room, Foyer, Game Room, Laundry, Other
Dining room
- Features: Seats 12+
Kitchen
- Features: Breakfast Area, Kitchen Island, Pantry, Solid Surface Counters
Heating
- Electric, Heat Pump, Zoned
Cooling
- Ceiling Fan(s), Central Air, Electric, Heat Pump, Zoned
Appliances
- Included: Dishwasher, Disposal, Electric Water Heater, Microwave
- Laundry: Upper Level
Features
- Double Vanity, High Ceilings, Other, Split Bedroom Plan, Vaulted Ceiling(s), Walk-In Closet(s)
- Flooring: Carpet, Vinyl
- Windows: Double Pane Windows
- Basement: None
- Has fireplace: No
- Common walls with other units/homes: No Common Walls
Interior area
- Total structure area: 2,506
- Total interior livable area: 2,506 sqft
- Finished area above ground: 2,506
- Finished area below ground: 0
Property
Parking
- Total spaces: 2
- Parking features: Attached, Garage, Garage Door Opener
- Has attached garage: Yes
Features
- Levels: Three Or More
- Stories: 3
- Patio & porch: Patio
- Waterfront features: No Dock Or Boathouse
- Body of water: None
Lot
- Size: 4,791 Square Feet
- Features: Level
Details
- Parcel number: 06033C A024
Construction
Type & style
- Home type: SingleFamily
- Architectural style: Contemporary
- Property subtype: Single Family Residence
Materials
- Concrete
- Foundation: Slab
- Roof: Composition
Condition
- Under Construction
- New construction: Yes
- Year built: 2026
Details
- Warranty included: Yes
Utilities & green energy
- Electric: 220 Volts
- Sewer: Public Sewer
- Water: Public
- Utilities for property: Cable Available, Electricity Available, Phone Available, Underground Utilities
Community & HOA
Community
- Features: Clubhouse, Lake, Playground, Pool, Sidewalks, Street Lights, Near Public Transport, Near Shopping
- Security: Smoke Detector(s)
- Subdivision: Walden Park The Retreat
HOA
- Has HOA: Yes
- Services included: Maintenance Grounds, Swimming
- HOA fee: $375 annually
Location
- Region: Jonesboro
Financial & listing details
- Price per square foot: $149/sqft
- Tax assessed value: $26,000
- Annual tax amount: $1
- Date on market: 10/20/2026
- Cumulative days on market: 25 days
- Listing agreement: Exclusive Agency
- Listing terms: 1031 Exchange,Cash,Conventional,FHA,VA Loan
- Electric utility on property: Yes
Estimated market value
$372,700
$354,000 - $391,000
$2,802/mo
Price history
| Date | Event | Price |
|---|---|---|
| 11/11/2026 | Pending sale | $372,990$149/sqft |
Source:  FMLS GA #7856722 Report a problem | ||
| 10/20/2026 | Listed for sale | $372,990$149/sqft |
Source: FMLS GA #7856722 Report a problem | ||
Public tax history
| Year | Property taxes | Tax assessment |
|---|---|---|
| 2025 | $398 | $10,400 |
Find assessor info on the county website
Monthly payment
Est. payment
Payment breakdown
Explore the cost of this home by adjusting the details. Changes won't be saved.Climate risks
Neighborhood: 30238
Nearby schools
Schools provided by the listing agent
- Elementary: Brown
- Middle: Mundys Mill
- High: Mundys Mill
Source: GAMLS. This data may not be complete. We recommend contacting the local school district to confirm school assignments for this home.
- $372,9904 bd4 ba2.5k sqft1268 Riverstone Rd, Jonesboro, GA 30238Sold
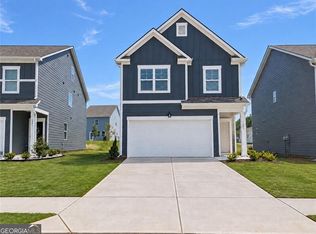
- $319,9903 bd3 ba1.6k sqft1266 Riverstone Rd, Jonesboro, GA 30238Pending
- $339,9903 bd3 ba1.8k sqft1264 Riverstone Rd, Jonesboro, GA 30238New Construction
- $319,9903 bd3 ba1.6k sqft1283 Meadowbrook Dr, Jonesboro, GA 30238New Construction
Similar homes
- $339,2903 bd3 ba1.8k sqft1306 Harmony Ridge Ct, Jonesboro, GA 30238Active

 MLS ID #10878957, Juanetta Brown, Rockhaven Realty. GAMLS
- $314,9004 bd3 ba2k sqft2288 Elise Way, Hampton, GA 30228For Sale
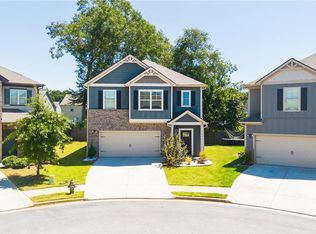
 MLS ID #7844879, Diane Wise, Twelve Stone Realty Group. FMLS GA
- $324,9004 bd3 ba2.4k sqft2002 Bridgewater Pass, Hampton, GA 30228Active
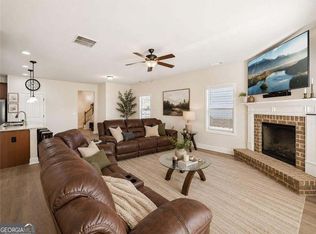 MLS ID #10829845, Tammi K Sewall, Southern Classic Realtors. GAMLS
- $389,0004 bd3 ba2.2k sqft273 Summit View Dr, McDonough, GA 30253Active
 MLS ID #10882719, Brandy Mowery, The Legacy Real Estate Group. GAMLS
- $366,0004 bd3 ba1.8k sqft3971 Veracruz Dr, Decatur, GA 30034For SaleMLS ID #7860321, Anitra Kirby, Century 21 Connect Realty. FMLS GA
- $359,9905 bd3 ba2.5k sqft540 Baynes Ct, McDonough, GA 30253ActiveGAMLS
- $399,9004 bd4 ba3k sqft1666 Connally Dr, Atlanta, GA 30344ActiveMLS ID #10883254, Josh Robinson, Compass. GAMLS
- $454,9974 bd3 ba3k sqft516 Dahlia St, McDonough, GA 30253New ConstructionFMLS GA
- $359,9904 bd3 ba2.6k sqft401 Satilla Ct, Locust Grove, GA 30248New ConstructionFMLS GA
- $359,9904 bd3 ba2.6k sqft409 Satilla Ct, Locust Grove, GA 30248New ConstructionFMLS GA
- $379,9003 bd2 ba2.1k sqft1173 Burlington Ct, McDonough, GA 30253ActiveMLS ID #10831301, Mysti Knox, BHGRE Metro Brokers. GAMLS
- $429,8975 bd3 ba2.6k sqft464 Dahlia St, McDonough, GA 30253New ConstructionFMLS GA
- $349,0005 bd4 ba2.6k sqft5396 Pennington Ct, Atlanta, GA 30349ActiveMLS ID #10800681, Jazmeen Hameed, FASS Real Estate Services GA. GAMLS
- $375,0003 bd4 ba1.6k sqft25 Stillman St SE, Atlanta, GA 30315ActiveMLS ID #10877673, Valerie Gonzalez, Keller Williams Realty. GAMLS
- $395,9004 bd3 ba2k sqft5364 Heron Bay Blvd, Locust Grove, GA 30248ActiveGAMLS
- $366,9004 bd3 ba2.1k sqft107 Vickers Point Dr, Fairburn, GA 30213New ConstructionFMLS GA
- $433,6905 bd3 ba2.5k sqft548 Baynes Ct, McDonough, GA 30253ActiveGAMLS
- $395,0004 bd4 ba2.3k sqft5400 Andrew Ln, Lithonia, GA 30038ActiveMLS ID #10828701, Jacqueline Pantoja, Engel & Völkers Atlanta. GAMLS
- $425,0003 bd3 ba1.8k sqft(Undisclosed Address), Atlanta, GA 30315For SaleMLS ID #7864849, Collington Scott, EXP Realty, LLC.. FMLS GA
