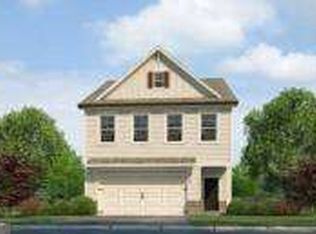
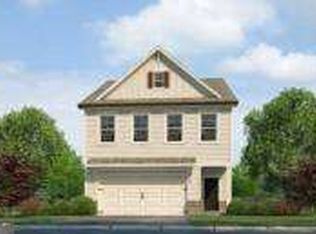
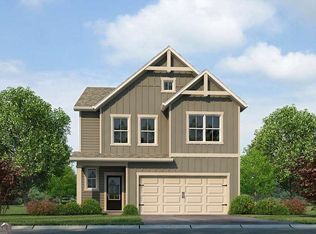
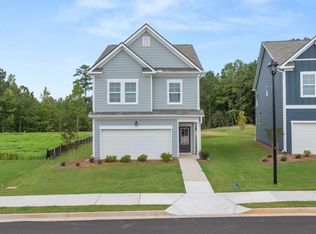
Discover the Charleston at The Retreat at Walden Park in Jonesboro! This two-story single-family home features 3 bedrooms and 2.5 baths, with a layout that brings everyday living together while keeping your bedroom spaces private. The main level offers an inviting setting for gathering, entertaining and relaxing, with a convenient half bath for guests. Upstairs, the primary suite includes its own bathroom, while two additional bedrooms offer space for family, guests or a home office. Make the most of life beyond your front door with community amenities including two pools with cabanas, playgrounds, a lake and a one-mile walking trail. Ask about up to $25,000 in flex cash with a participating lender, subject to applicable terms and buyer qualification. Schedule your tour and discover your next chapter at Walden Park!
Pending
$319,990
1266 Riverstone Rd, Jonesboro, GA 30238
3beds
1,695sqft
Single Family Residence
Built in 2026
4,791 Square Feet Lot
$319,800 Zestimate®
$189/sqft
$31/mo HOA
What's special
One-mile walking trail
- 20 days
- 24
- 1
Zillow last checked:
Listing updated:
Listed by:
Damara Remikie 404-824-4356,
Rockhaven Realty
Source: GAMLS,MLS#: 10886402
Facts & features
Interior
Bedrooms & bathrooms
- Bedrooms: 3
- Bathrooms: 3
- Full bathrooms: 2
- 1/2 bathrooms: 1
Rooms
- Room types: Foyer, Laundry
Kitchen
- Features: Breakfast Area, Breakfast Bar, Kitchen Island, Pantry, Solid Surface Counters
Heating
- Electric, Heat Pump, Zoned
Cooling
- Ceiling Fan(s), Electric, Zoned
Appliances
- Included: Dishwasher, Disposal, Double Oven, Electric Water Heater, Microwave
- Laundry: Upper Level
Features
- Double Vanity, High Ceilings, Walk-In Closet(s)
- Flooring: Carpet
- Windows: Double Pane Windows
- Basement: None
- Attic: Pull Down Stairs
- Has fireplace: No
- Common walls with other units/homes: No Common Walls
Interior area
- Total structure area: 1,695
- Total interior livable area: 1,695 sqft
- Finished area above ground: 1,695
- Finished area below ground: 0
Property
Parking
- Total spaces: 2
- Parking features: Attached, Garage, Garage Door Opener
- Has attached garage: Yes
Features
- Levels: Two
- Stories: 2
- Patio & porch: Patio
- Fencing: Privacy
- Waterfront features: No Dock Or Boathouse
- Body of water: None
Lot
- Size: 4,791 Square Feet
- Features: Level
Details
- Parcel number: 06033C A027
Construction
Type & style
- Home type: SingleFamily
- Architectural style: Contemporary
- Property subtype: Single Family Residence
Materials
- Concrete
- Foundation: Slab
- Roof: Composition,Other
Condition
- New Construction
- New construction: Yes
- Year built: 2026
Details
- Warranty included: Yes
Utilities & green energy
- Sewer: Public Sewer
- Water: Public
- Utilities for property: Cable Available, Electricity Available, High Speed Internet, Water Available
Green energy
- Water conservation: Low-Flow Fixtures
Community & HOA
Community
- Features: Lake, Playground, Pool, Sidewalks, Near Public Transport, Walk To Schools, Near Shopping
- Security: Carbon Monoxide Detector(s), Smoke Detector(s)
- Subdivision: Walden Park The Retreat
HOA
- Has HOA: Yes
- Services included: Maintenance Grounds, Swimming
- HOA fee: $375 annually
Location
- Region: Jonesboro
Financial & listing details
- Price per square foot: $189/sqft
- Tax assessed value: $26,000
- Annual tax amount: $398
- Date on market: 10/26/2026
- Cumulative days on market: 20 days
- Listing agreement: Exclusive Right To Sell
- Listing terms: 1031 Exchange,Cash,Conventional,FHA,VA Loan
- Electric utility on property: Yes
Estimated market value
$319,800
$304,000 - $336,000
$2,821/mo
Price history
| Date | Event | Price |
|---|---|---|
| 11/10/2026 | Pending sale | $319,990$189/sqft |
Source:  FMLS GA #7862980 Report a problem | ||
| 11/3/2026 | Listed for sale | $319,990$189/sqft |
Source: FMLS GA #7862980 Report a problem | ||
Public tax history
| Year | Property taxes | Tax assessment |
|---|---|---|
| 2025 | $398 | $10,400 |
Find assessor info on the county website
Monthly payment
Est. payment
Payment breakdown
Explore the cost of this home by adjusting the details. Changes won't be saved.Climate risks
Neighborhood: 30238
Nearby schools
Schools provided by the listing agent
- Elementary: Brown
- Middle: Mundys Mill
- High: Mundys Mill
Source: GAMLS. This data may not be complete. We recommend contacting the local school district to confirm school assignments for this home.
Similar homes
- $319,9903 bd3 ba1.6k sqft1283 Meadowbrook Dr, Jonesboro, GA 30238Active
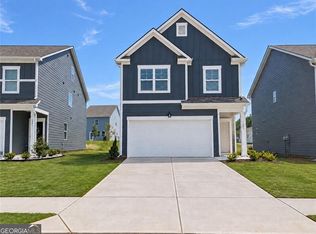
 MLS ID #10889503, Damara Remikie, Rockhaven Realty. GAMLS
- $339,9903 bd3 ba1.8k sqft1264 Riverstone Rd, Jonesboro, GA 30238ActiveMLS ID #10889495, Damara Remikie, Rockhaven Realty. GAMLS
- $325,9904 bd3 ba1.6k sqft1282 Riverstone Rd, Jonesboro, GA 30238Active
 MLS ID #10843514, Juanetta Brown, Rockhaven Realty. GAMLS
- $359,9904 bd4 ba2.3k sqft1288 Harmony Ridge Ct, Jonesboro, GA 30238Active
 MLS ID #10889506, Damara Remikie, Rockhaven Realty. GAMLS
- $295,0004 bd2 ba1.8k sqft9531 Winding Way Ln, Jonesboro, GA 30238ActiveMLS ID #10645513, Ana L Munoz, Keller Williams Lanier Partners. GAMLS
- $250,0003 bd2 ba1.8k sqft24 Old Post Rd, Jonesboro, GA 30238ActiveMLS ID #10885553, Bobbie A Andrews, BHGRE Metro Brokers. GAMLS
- $300,0004 bd3 ba2k sqft9435 Windy Ct, Jonesboro, GA 30238ActiveMLS ID #10867024, Caoma SantaDeFernandez, Virtual Properties Realty.com. GAMLS
- $252,0003 bd3 ba1.6k sqft9587 Winding Way Ln, Jonesboro, GA 30238ActiveMLS ID #10857186, M.V. Northington, Team Realty. GAMLS
- $339,2903 bd3 ba1.8k sqft1306 Harmony Ridge Ct, Jonesboro, GA 30238ActiveMLS ID #10878957, Juanetta Brown, Rockhaven Realty. GAMLS
- $294,4005 bd3 ba2.3k sqft10044 Point View Dr, Jonesboro, GA 30238ActiveMLS ID #10885210, Kimberly K Gude, Coldwell Banker Realty. GAMLS
- $299,9004 bd3 ba1.9k sqft8664 Spivey Village Trl, Jonesboro, GA 30236ActiveMLS ID #10884572, Tim T Watson, Timothy Watson Realty. GAMLS
- $260,0003 bd2 ba1.5k sqft1253 Todiway Ct, Jonesboro, GA 30238ActiveMLS ID #10869969, Jubliana Ponce Gutierrez, Virtual Properties Realty.com. GAMLS
- $279,9003 bd2 ba1.6k sqft506 Fieldgreen Dr, Jonesboro, GA 30238ActiveMLS ID #10851201, Jacqueline F Herbert, Dalton Wade, Inc.. GAMLS
- $298,9903 bd3 ba1.6k sqft9432 Maple Grove Ln Lot 54, Jonesboro, GA 30238ActiveMLS ID #10845366, Juanetta Brown, Rockhaven Realty. GAMLS
- $298,9903 bd3 ba1.6k sqft9408 Maple Grove Ln Lot 43, Jonesboro, GA 30238ActiveMLS ID #10845123, Damara Remikie, Rockhaven Realty. GAMLS
- $291,9903 bd3 ba1.6k sqft9426 Maple Grove Ln Lot 51, Jonesboro, GA 30238ActiveMLS ID #10855016, Juanetta Brown, Rockhaven Realty. GAMLS
- $291,9903 bd3 ba1.6k sqft9412 Maple Grove Ln Lot 45, Jonesboro, GA 30238ActiveMLS ID #10837463, Damara Remikie, Rockhaven Realty. GAMLS
- $300,0004 bd2 ba2.3k sqft2143 Fairridge Ct, Jonesboro, GA 30236ActiveMLS ID #10883570, Adam C Cunningham, Tall Timbers Realty & Financial Serv. GAMLS
- $215,0003 bd2 ba1.5k sqft966 Maple Leaf Rdg, Jonesboro, GA 30238ActiveMLS ID #10890626, Eva Hockenberry, Mainstay Brokerage. GAMLS
