Welcome to the stunning Brixton floorplan: Owner's Suite on the Main with Walk Out to Patio! Don't Miss this incredible Opportunity, with Loft & 2- Bedrooms Up. This beautifully designed home boasts a modern, open-concept layout featuring high-end finishes and thoughtful upgrades throughout. The owner's suite is conveniently located on the main level, offering easy access and complete first floor living. This private retreat includes a walk-in closet and a spa-like bathroom with a luxurious shower. From the owner's suite, enjoy seamless indoor-outdoor living with direct access to a patio, perfect for relaxing or entertaining. The main level also includes a laundry room for added convenience. With 3 bedrooms and 2.5 bathrooms, this spacious home offers a comfortable and functional living space. The gourmet kitchen is a chef's dream, featuring 42" cabinets with crown molding, granite countertops, and stainless-steel appliances, including a range, microwave, and dishwasher. Enjoy large windows throughout the home, flooding the space with natural sunlight and creating a warm and inviting atmosphere. A unique lookout window on the front door enhances the home's charm while offering added functionality. Located in The Retreat at Walden Park, residents can enjoy resort-style amenities including a swimming pool, cabana, playground, and dog park. The community is ideally located near shopping, dining, and major highways (I-75 & I-285), making commuting a breeze. Plus, Hartsfield-Jackson Atlanta International Airport is just minutes away. Refined renderings do not fully reflect the final product.
Active
Price increase: $9K (8/29)
$348,990
1260 Riverstone Rd, Jonesboro, GA 30238
3beds
--sqft
Single Family Residence
Built in 2025
-- sqft lot
$347,700 Zestimate®
$--/sqft
$31/mo HOA
What's special
High-end finishesWalk out to patioModern open-concept layoutThoughtful upgrades throughoutStainless-steel appliancesWalk-in closetGranite countertops
- 279 days
- 24
- 2
Zillow last checked:
Listing updated:
Listed by:
Juanetta Brown 678-886-8640,
Rockhaven Realty
Source: GAMLS,MLS#: 10661921
Facts & features
Interior
Bedrooms & bathrooms
- Bedrooms: 3
- Bathrooms: 3
- Full bathrooms: 2
- 1/2 bathrooms: 1
- Main level bathrooms: 1
- Main level bedrooms: 1
Rooms
- Room types: Laundry, Loft
Kitchen
- Features: Breakfast Area, Kitchen Island, Pantry
Heating
- Electric
Cooling
- Ceiling Fan(s), Electric
Appliances
- Included: Dishwasher, Microwave
- Laundry: Mud Room
Features
- Double Vanity, High Ceilings, Vaulted Ceiling(s)
- Flooring: Carpet
- Basement: None
- Has fireplace: No
- Common walls with other units/homes: No Common Walls
Interior area
- Total structure area: 0
- Finished area above ground: 0
- Finished area below ground: 0
Property
Parking
- Total spaces: 2
- Parking features: Garage
- Has garage: Yes
Features
- Levels: Two
- Stories: 2
- Patio & porch: Patio
- Fencing: Privacy
- Body of water: None
Lot
- Features: Level
Details
- Parcel number: 06033C A030
Construction
Type & style
- Home type: SingleFamily
- Architectural style: Contemporary
- Property subtype: Single Family Residence
Materials
- Concrete, Other
- Foundation: Slab
- Roof: Concrete,Other
Condition
- New Construction
- New construction: Yes
- Year built: 2025
Details
- Warranty included: Yes
Utilities & green energy
- Sewer: Public Sewer
- Water: Public
- Utilities for property: Cable Available, Electricity Available, Phone Available, Sewer Available, Underground Utilities, Water Available
Community & HOA
Community
- Features: Lake, Park, Playground, Pool, Sidewalks, Near Public Transport, Walk To Schools, Near Shopping
- Security: Smoke Detector(s)
- Subdivision: Walden Park The Retreat
HOA
- Has HOA: Yes
- Services included: Maintenance Grounds
- HOA fee: $375 annually
Location
- Region: Jonesboro
Financial & listing details
- Tax assessed value: $26,000
- Annual tax amount: $398
- Date on market: 12/26/2025
- Cumulative days on market: 190 days
- Listing agreement: Exclusive Agency
- Listing terms: 1031 Exchange,Cash,Conventional,FHA,VA Loan
- Electric utility on property: Yes
Estimated market value
$347,700
$330,000 - $365,000
$2,627/mo
Price history
| Date | Event | Price |
|---|---|---|
| 8/29/2026 | Price change | $348,990+2.6% |
Source:  GAMLS #10661921 Report a problem GAMLS #10661921 Report a problem | ||
| 6/26/2026 | Listed for sale | $339,990-2.6% |
Source: GAMLS #10661921 Report a problem | ||
| 12/27/2025 | Listed for sale | $348,990 |
Source:  FMLS GA #7695965 Report a problem FMLS GA #7695965 Report a problem | ||
Public tax history
| Year | Property taxes | Tax assessment |
|---|---|---|
| 2025 | $398 | $10,400 |
Find assessor info on the county website
Monthly payment
Est. payment
Payment breakdown
Explore the cost of this home by adjusting the details. Changes won't be saved.Climate risks
Neighborhood: 30238
Nearby schools
Schools provided by the listing agent
- Elementary: Brown
- Middle: Mundys Mill
- High: Mundys Mill
Source: GAMLS. This data may not be complete. We recommend contacting the local school district to confirm school assignments for this home.
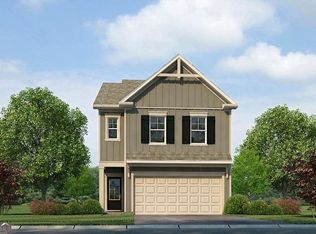

Similar homes
- $291,9903 bd3 ba1.6k sqft9426 Maple Grove Ln Lot 51, Jonesboro, GA 30238Active
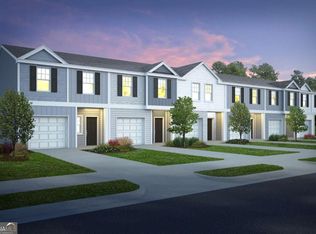
 MLS ID #10855016, Juanetta Brown, Rockhaven Realty. GAMLS
 - $360,0004 bd3 ba2.3k sqft1320 Grove Park Ln, Jonesboro, GA 30236Active
 MLS ID #10848166, Arthur Chung, EveryState. GAMLS
 - $268,9903 bd3 ba1.4k sqft1376 Riverstone Rd Lot 94, Jonesboro, GA 30238Active
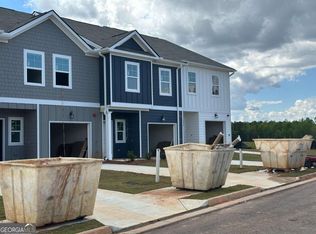 MLS ID #10845365, Juanetta Brown, Rockhaven Realty. GAMLS
 - $268,9903 bd3 ba1.4k sqft1380 Riverstone Rd Lot 92, Jonesboro, GA 30238Active
 MLS ID #10836923, Juanetta Brown, Rockhaven Realty. GAMLS
 - $266,9903 bd3 ba1.4k sqft9474 Maple Grove Ln Lot 70, Jonesboro, GA 30238ActiveMLS ID #10836922, Juanetta Brown, Rockhaven Realty. GAMLS
- $342,9904 bd3 ba2.1k sqft11201 Cornerstone Way, Hampton, GA 30228ActiveMLS ID #10663688, Kelly Hand, Lokation Real Estate LLC. GAMLS
- $335,0004 bd4 ba2.8k sqft1367 Midnight Ride Ct, Hampton, GA 30228ActiveMLS ID #10817478, Kelley Kesterson, Pathfinder Realty. GAMLS
- $362,5004 bd3 ba3.6k sqft2812 Feldspar Way, Riverdale, GA 30296ActiveMLS ID #10787327, Blake Keathley, EveryState. GAMLS
- $310,9153 bd2 ba1.5k sqft1400 Trellis Ct Lot 18, Hampton, GA 30228ActiveGAMLS
- $359,9005 bd3 ba2.4k sqft280 Grover Turner Way, McDonough, GA 30253ActiveMLS ID #10813137, John W Johnson Jr., Emptor Primus LLC. GAMLS
- $299,0004 bd3 ba2.3k sqft11140 Cornerstone Ln, Hampton, GA 30228ActiveMLS ID #10679930, Mark Spain, Mark Spain Real Estate. GAMLS
- $329,5004 bd3 ba2.6k sqft4387 Savannah Dr, Atlanta, GA 30349ActiveMLS ID #10840791, Maria Covaci-Druhora, eXp Realty. GAMLS
- $289,0004 bd3 ba2k sqft10855 Wheeler Trce, Hampton, GA 30228ActiveMLS ID #10804247, Diana Wahl, Maximum One Realtor Partners. GAMLS
- $297,0004 bd3 ba2.3k sqft2277 Church St, Hampton, GA 30228ActiveMLS ID #10833650, Michael Tally, Tally Real Estate Group LLC. GAMLS
- $393,0003 bd3 ba1.9k sqft7425 Faith St, Union City, GA 30213ActiveMLS ID #10728080, Gabe Mould, Keller Williams West Atlanta. GAMLS
