Charm and curb appeal abound for this Riverdale home! Step inside into the inviting foyer and into the well-appointed living room, positioned at the front of the home. Through the dining room you'll find the kitchen, which boast stainless steel appliances, hard surface countertops, and ample storage. The oversized family room rounds out the main level. On the second story you'll find the primary suite and three secondary bedrooms. Come and see for yourself the possibilities that this home has to offer!
Active
Price cut: $5.5K (10/12)
$357,000
2812 Feldspar Way, Riverdale, GA 30296
4beds
3,690sqft
Single Family Residence
Built in 2015
8,015 Square Feet Lot
$356,200 Zestimate®
$97/sqft
$42/mo HOA
What's special
- 122 days
- 210
- 19
Zillow last checked:
Listing updated:
Listed by:
Blake Keathley 661-900-9145,
EveryState
Source: GAMLS,MLS#: 10787327
Facts & features
Interior
Bedrooms & bathrooms
- Bedrooms: 4
- Bathrooms: 3
- Full bathrooms: 2
- 1/2 bathrooms: 1
Rooms
- Room types: Other
Heating
- Forced Air
Cooling
- Other
Appliances
- Included: Dishwasher, Microwave, Oven/Range (Combo), Refrigerator, Stainless Steel Appliance(s)
- Laundry: Other
Features
- Other
- Flooring: Other
- Basement: None
- Has fireplace: No
Interior area
- Total structure area: 3,690
- Total interior livable area: 3,690 sqft
- Finished area above ground: 3,690
- Finished area below ground: 0
Property
Parking
- Total spaces: 2
- Parking features: Attached, Garage
- Has attached garage: Yes
Features
- Levels: Two
- Stories: 2
Lot
- Size: 8,015 Square Feet
- Features: Other
Details
- Parcel number: 13 0189 LL2011
Construction
Type & style
- Home type: SingleFamily
- Architectural style: Other
- Property subtype: Single Family Residence
Materials
- Other
- Roof: Composition
Condition
- Resale
- New construction: No
- Year built: 2015
Utilities & green energy
- Sewer: Public Sewer
- Water: Public
- Utilities for property: Electricity Available
Community & HOA
Community
- Features: None
- Subdivision: None
HOA
- Has HOA: Yes
- Services included: Other
- HOA fee: $500 annually
Location
- Region: Riverdale
Financial & listing details
- Price per square foot: $97/sqft
- Tax assessed value: $385,000
- Annual tax amount: $5,931
- Date on market: 6/17/2026
- Cumulative days on market: 122 days
- Listing agreement: Exclusive Right To Sell
- Electric utility on property: Yes
Estimated market value
$356,200
$338,000 - $374,000
$2,856/mo
Price history
| Date | Event | Price |
|---|---|---|
| 10/12/2026 | Price change | $357,000-1.5%$97/sqft |
Source:  GAMLS #10787327 Report a problem GAMLS #10787327 Report a problem | ||
| 9/25/2026 | Price change | $362,500-2.9%$98/sqft |
Source: GAMLS #10787327 Report a problem | ||
| 7/16/2026 | Price change | $373,500-1.5%$101/sqft |
Source: GAMLS #10787327 Report a problem | ||
| 7/1/2026 | Price change | $379,300-1.5%$103/sqft |
Source: GAMLS #10787327 Report a problem | ||
| 6/17/2026 | Listed for sale | $385,000+19.9%$104/sqft |
Source: GAMLS #10787327 Report a problem | ||
| 10/4/2024 | Listing removed | $2,295$1/sqft |
Source: Zillow Rentals Report a problem | ||
| 10/1/2024 | Price change | $2,295-10%$1/sqft |
Source: Zillow Rentals Report a problem | ||
| 9/27/2024 | Listed for rent | $2,550+2.2%$1/sqft |
Source: Zillow Rentals Report a problem | ||
| 1/8/2024 | Listing removed | -- |
Source: Zillow Rentals Report a problem | ||
| 11/30/2023 | Listed for rent | $2,495$1/sqft |
Source: Zillow Rentals Report a problem | ||
| 12/14/2021 | Sold | $321,036+61.6%$87/sqft |
Source: Public Record Report a problem | ||
| 11/6/2015 | Sold | $198,670-1.4%$54/sqft |
Source:  FMLS GA #5519970 Report a problem FMLS GA #5519970 Report a problem | ||
| 6/12/2015 | Pending sale | $201,420$55/sqft |
Source: D.R.HORTON-CROWN REALTY PROF. #07431315 Report a problem | ||
| 4/7/2015 | Listed for sale | $201,420$55/sqft |
Source: D. R. HORTON-CROWN REALTY PROFESSIONALS INC #5519970 Report a problem | ||
Public tax history
| Year | Property taxes | Tax assessment |
|---|---|---|
| 2025 | $5,932 0% | $154,000 |
| 2024 | $5,932 -6.8% | $154,000 -6.7% |
| 2023 | $6,367 +28.1% | $165,000 +30.1% |
| 2022 | $4,972 +84.1% | $126,800 +18.7% |
| 2021 | $2,700 -25.4% | $106,800 -16.7% |
| 2020 | $3,619 +73.8% | $128,200 +41.4% |
| 2019 | $2,082 | $90,640 +2.3% |
| 2018 | $2,082 | $88,560 +11.5% |
| 2017 | $2,082 -4.9% | $79,440 |
| 2016 | $2,188 +4361.3% | $79,440 +6520% |
| 2015 | $49 | $1,200 |
| 2014 | $49 -1.7% | $1,200 |
| 2013 | $50 -66.7% | $1,200 -73% |
| 2012 | $150 +6272.3% | $4,440 -18.4% |
| 2011 | $2 -99% | $5,440 -13.9% |
| 2010 | $235 -23.3% | $6,320 -36.5% |
| 2009 | $307 | $9,960 |
| 2008 | -- | $9,960 -22.9% |
| 2007 | $443 | $12,920 |
Find assessor info on the county website
Monthly payment
Est. payment
Payment breakdown
Explore the cost of this home by adjusting the details. Changes won't be saved.Climate risks
Neighborhood: 30296
Nearby schools
Schools provided by the listing agent
- Elementary: Nolan
- Middle: Mcnair
- High: Banneker
Source: GAMLS. This data may not be complete. We recommend contacting the local school district to confirm school assignments for this home.
Similar homes
- $330,0005 bd3 ba2.5k sqft2896 S Hls, Riverdale, GA 30296Active
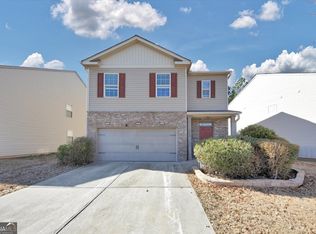
 MLS ID #10688769, Chanel James, Watch Realty Co. GAMLS
 - $386,1005 bd3 ba4.4k sqft7634 Pine Gables Dr, Riverdale, GA 30296Active
 MLS ID #10738624, Arthur Chung, EveryState. GAMLS
 - $364,9005 bd3 ba3k sqft7728 Old Thyme Rd, Union City, GA 30291Active
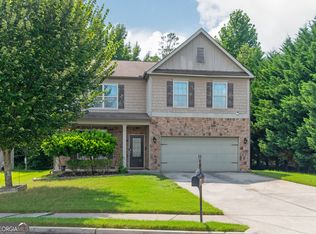 MLS ID #10817111, Amanda E Terry, Maximum One Realtor Partners. GAMLS
 - $265,0003 bd3 ba1.9k sqft7103 Tanger Blvd, Riverdale, GA 30296Active
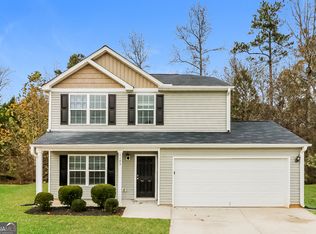 MLS ID #10729180, Eric Baham, Sovereign Real Estate Group. GAMLS
 - $334,7004 bd3 ba3.1k sqft7650 Bowhead Ct, Fairburn, GA 30213ActiveMLS ID #10838768, Arthur Chung, EveryState. GAMLS
- $259,9003 bd3 ba2.1k sqft2859 S Hls, Riverdale, GA 30296Active Under ContractMLS ID #10842997, Dione D Preston, First United Realty, Inc.. GAMLS
- $309,0004 bd3 ba2.9k sqft7174 Flagstone Pl, Union City, GA 30291ActiveMLS ID #10841064, KiKi Jackson, Keller Williams Realty First Atlanta. GAMLS
- $305,0004 bd3 ba2.4k sqft6518 Splitpine Ct, Atlanta, GA 30349ActiveMLS ID #10867243, Diane Perry, HomeSmart. GAMLS
- $360,0004 bd3 ba2.7k sqft672 Mill Creek Trl, Jonesboro, GA 30238ActiveMLS ID #10867558, Tanya Pickens, Opendoor Brokerage. GAMLS
- $295,0004 bd3 ba2.8k sqft7307 Toccoa Cir, Union City, GA 30291ActiveMLS ID #10833369, Eva Hockenberry, Mainstay Brokerage. GAMLS
- $343,0004 bd3 ba2.5k sqft85 Pulaski Pl, Jonesboro, GA 30238ActiveMLS ID #10805496, Tanya Pickens, Opendoor Brokerage. GAMLS
- $340,0005 bd3 ba2.9k sqft9770 Ivey Ridge Cir, Jonesboro, GA 30238ActiveMLS ID #10867845, Mark Spain, Mark Spain Real Estate. GAMLS
- $346,9004 bd3 ba3.3k sqft8183 Silver Oaks Ct, Jonesboro, GA 30236ActiveMLS ID #10821351, Blake Keathley, EveryState. GAMLS
- $325,0004 bd3 ba2.1k sqft5097 Rapahoe Trl, Atlanta, GA 30349ActiveMLS ID #10867134, Eric Baham, Sovereign Real Estate Group. GAMLS
- $345,0004 bd3 ba2.3k sqft611 Dodson Lake Ct, Fairburn, GA 30213ActiveMLS ID #10821892, Tanya Pickens, Opendoor Brokerage. GAMLS
- $355,0004 bd3 ba2.7k sqft3707 Fremont Dr, Ellenwood, GA 30294ActiveMLS ID #10782850, Ervin Polite, Dwelli. GAMLS
- $358,0004 bd3 ba2.9k sqft7895 Waterwheel Way, Jonesboro, GA 30238ActiveMLS ID #10779836, Arthur Chung, EveryState. GAMLS
- $393,0003 bd3 ba1.9k sqft7425 Faith St, Union City, GA 30213ActiveMLS ID #10728080, Gabe Mould, Keller Williams West Atlanta. GAMLS
- $360,0004 bd3 ba2.2k sqft9883 Byrne Dr, Jonesboro, GA 30236ActiveMLS ID #10817001, Mark Spain, Mark Spain Real Estate. GAMLS
- $375,0004 bd4 ba3k sqft6891 Dresden Dr, Rex, GA 30273For Sale
 MLS ID #7651535, Ciara Mcafee, Watch Realty Co Gwinnett. FMLS GA
