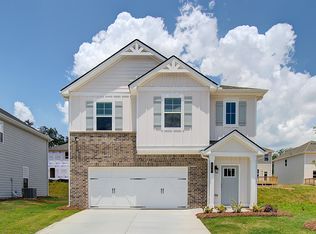
The one you've been waiting for! Bright, modern, and perfectly placed at the end of a quiet cul-de-sac. Step into effortless elegance with this beautifully updated 3-bedroom, 2.5-bath home offering 2,000 square feet of thoughtfully designed living space. Bathed in natural light, every room feels warm, open, and inviting perfect for both everyday living and stylish entertaining. Nestled on the largest fenced lot in a cul-de-sac, this property offers rare privacy and space to enjoy the outdoors, whether you're hosting, relaxing, or simply unwinding in your own retreat. Inside, you'll find modern updates throughout, including fresh interior paint and stunning new light fixtures that elevate each space. The primary suite is a true standout, featuring a custom-designed closet that brings both luxury and function together seamlessly. This home delivers the perfect balance of comfort, style, and location, an opportunity that truly stands out. Don't miss your chance to call it yours!
Active
$393,000
7425 Faith St, Union City, GA 30213
3beds
1,910sqft
Single Family Residence
Built in 2021
0.26 Acres Lot
$391,400 Zestimate®
$206/sqft
$-- HOA
What's special
Bright modernBathed in natural lightCustom-designed closetPrimary suiteFresh interior paintStunning new light fixtures
- 179 days
- 28
- 7
Zillow last checked:
Listing updated:
Listed by:
Gabe Mould 404-673-5776,
Keller Williams West Atlanta
Source: GAMLS,MLS#: 10728080
Facts & features
Interior
Bedrooms & bathrooms
- Bedrooms: 3
- Bathrooms: 3
- Full bathrooms: 2
- 1/2 bathrooms: 1
Rooms
- Room types: Family Room, Foyer, Game Room, Laundry, Other
Kitchen
- Features: Kitchen Island, Solid Surface Counters, Walk-in Pantry
Heating
- Central
Cooling
- Ceiling Fan(s), Central Air
Appliances
- Included: Dishwasher, Disposal, Electric Water Heater, Microwave
- Laundry: Upper Level
Features
- Double Vanity, Separate Shower, Soaking Tub, Entrance Foyer, Walk-In Closet(s)
- Flooring: Carpet, Vinyl
- Basement: None
- Attic: Pull Down Stairs
- Has fireplace: Yes
- Fireplace features: Family Room
- Common walls with other units/homes: No Common Walls
Interior area
- Total structure area: 1,910
- Total interior livable area: 1,910 sqft
- Finished area above ground: 1,910
- Finished area below ground: 0
Property
Parking
- Parking features: Attached
- Has attached garage: Yes
Features
- Levels: Two
- Stories: 2
- Patio & porch: Patio, Porch
Lot
- Size: 0.26 Acres
- Features: Cul-De-Sac
Details
- Parcel number: 09F040000381658
Construction
Type & style
- Home type: SingleFamily
- Architectural style: A-Frame
- Property subtype: Single Family Residence
Materials
- Other
- Foundation: Slab
- Roof: Composition
Condition
- Resale
- New construction: Yes
- Year built: 2021
Details
- Warranty included: Yes
Utilities & green energy
- Sewer: Public Sewer
- Water: Public
- Utilities for property: Cable Available, Electricity Available, High Speed Internet, Phone Available, Water Available
Community & HOA
Community
- Features: None
- Subdivision: Cornerstone
HOA
- Has HOA: Yes
- Services included: None
Location
- Region: Union City
Financial & listing details
- Price per square foot: $206/sqft
- Tax assessed value: $331,500
- Annual tax amount: $4,993
- Date on market: 4/11/2026
- Cumulative days on market: 179 days
- Listing agreement: Exclusive Right To Sell
- Listing terms: Cash,Conventional,FHA,VA Loan
- Electric utility on property: Yes
Estimated market value
$391,400
$372,000 - $411,000
$2,372/mo
Price history
| Date | Event | Price |
|---|---|---|
| 6/2/2026 | Price change | $393,000-1.8%$206/sqft |
Source:  FMLS GA #7749561 Report a problem FMLS GA #7749561 Report a problem | ||
| 4/11/2026 | Listed for sale | $400,000+24.6%$209/sqft |
Source:  GAMLS #10728080 Report a problem GAMLS #10728080 Report a problem | ||
| 10/1/2023 | Listing removed | -- |
Source: FMLS GA #6916456 Report a problem | ||
| 9/30/2021 | Sold | $321,000+1.9%$168/sqft |
Source: Public Record Report a problem | ||
| 7/17/2021 | Pending sale | $314,990$165/sqft |
Source: FMLS GA #6916456 Report a problem | ||
| 7/16/2021 | Listed for sale | $314,990$165/sqft |
Source: FMLS GA #6916456 Report a problem | ||
Public tax history
| Year | Property taxes | Tax assessment |
|---|---|---|
| 2025 | $4,142 +60.9% | $132,600 +1.5% |
| 2024 | $2,574 +26.8% | $130,600 |
| 2023 | $2,030 -16.3% | $130,600 +26.1% |
| 2022 | $2,425 +583.4% | $103,600 +692% |
| 2021 | $355 +0.1% | $13,080 +4.1% |
| 2020 | $355 -1.3% | $12,560 +20.8% |
| 2019 | $359 | $10,400 +73.3% |
| 2018 | $359 | $6,000 -27.9% |
| 2017 | $359 -5.3% | $8,320 |
| 2016 | $379 +1.3% | $8,320 |
| 2015 | $374 +259.2% | $8,320 +144.7% |
| 2014 | $104 -49.4% | $3,400 -59.1% |
| 2013 | $206 -15.4% | $8,320 |
| 2012 | $243 -13.3% | $8,320 -1% |
| 2011 | $281 -2.2% | $8,400 -15% |
| 2010 | $287 +3.6% | $9,880 |
| 2009 | $277 -13% | $9,880 |
| 2008 | $319 +12.6% | $9,880 |
| 2007 | $283 | $9,880 |
Find assessor info on the county website
Monthly payment
Est. payment
Payment breakdown
Explore the cost of this home by adjusting the details. Changes won't be saved.Climate risks
Neighborhood: 30213
Nearby schools
Schools provided by the listing agent
- Middle: Bear Creek
- High: Creekside
Source: GAMLS. This data may not be complete. We recommend contacting the local school district to confirm school assignments for this home.
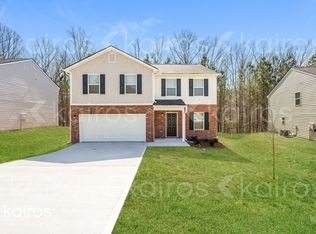
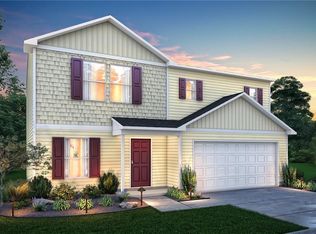
Similar homes
- $380,0004 bd3 ba2.8k sqft6740 Oak Hill Pl, Fairburn, GA 30213Active
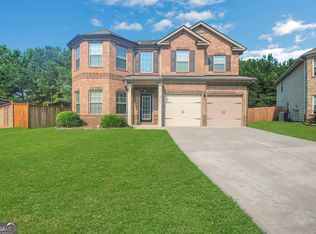
 MLS ID #10818975, Jeff Peargin, HomeSmart. GAMLS
 - $375,0003 bd3 ba2.2k sqft930 Sly Fox Run, Fairburn, GA 30213Active
 MLS ID #10798478, Latoya Lyonel, High Style Realty Team. GAMLS
 - $359,9003 bd3 ba1.9k sqft7707 Baron Rd, Fairburn, GA 30213Active
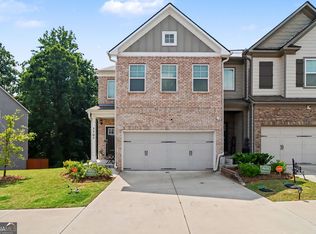 MLS ID #10835418, Mark Spain, Mark Spain Real Estate. GAMLS
 - from $382,9904 bd3 ba2k sqftLayla II Plan, Enclave at Evergreen, Fairburn, GA 30213New Construction
 DRB Homes
 - $400,0004 bd4 ba2.8k sqft4950 Zoya Ct SW, Atlanta, GA 30331ActiveMLS ID #10852277, Nicholas Dixon, Atlanta Communities. GAMLS
- $319,9004 bd3 ba2.2k sqft439 Lake Ridge Ln, Fairburn, GA 30213ActiveMLS ID #10788707, Michelle Hayes, Hester Group, REALTORS. GAMLS
- $398,9004 bd3 ba2.6k sqft38 Remington Way, Newnan, GA 30263ActiveMLS ID #10866986, Erin Looney, BHHS Georgia Properties. GAMLS
- $389,9004 bd3 ba2k sqft137 Thomaston St, Newnan, GA 30263ActiveMLS ID #10866854, Sissie Carter Horne, Southern Real Estate Properties. GAMLS
- $369,9003 bd3 ba2k sqft458 Burgundy Ter, Atlanta, GA 30354ActiveMLS ID #10855369, Tommy Williams, Bailey Heritage Homes. GAMLS
- $325,0003 bd3 ba1.9k sqft5563 Radford Loop, Fairburn, GA 30213ActiveMLS ID #10795641, Allyson Harris, HomeSmart. GAMLS
- $309,0003 bd3 ba2k sqft7666 Squire Ct, Fairburn, GA 30213ActiveMLS ID #10836515, Alex Velasco, BHGRE Metro Brokers. GAMLS
- $363,0003 bd3 ba1.9k sqft2820 Aralynn Way, College Park, GA 30337ActiveMLS ID #10731527, Yvonne Blake Ervin, Keller Williams Realty Atl. Partners. GAMLS
- $374,0004 bd4 ba2.4k sqft538 Princeton Cir, Palmetto, GA 30268ActiveMLS ID #10799110, Scott Cosby, BHGRE Metro Brokers. GAMLS
- $451,3004 bd3 ba2.7k sqft355 Jarrett St, Fairburn, GA 30213ActiveGAMLS
- $259,9003 bd3 ba2.1k sqft2859 S Hls, Riverdale, GA 30296Active Under ContractMLS ID #10842997, Dione D Preston, First United Realty, Inc.. GAMLS
- $299,0003 bd3 ba2k sqft7643 Bucknell Ter, Fairburn, GA 30213ActiveMLS ID #10799220, Rayshell Scott, BHGRE Metro Brokers. GAMLS
