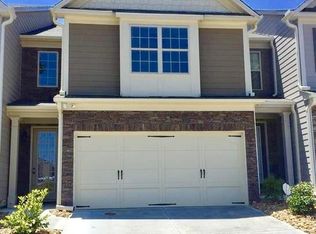
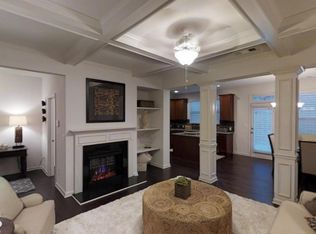
Welcome to 5563 Radford Loop in Fairburn, where low maintenance living meets comfort, style, and convenience. If you've been searching for a move-in ready 3-bedroom townhouse with a private backyard and modern finishes near Atlanta, this home checks all the boxes. Built in 2018 and offering nearly 2,000 square feet of thoughtfully designed living space, this turnkey property combines spacious rooms, functional living areas, and desirable community amenities. Step inside to discover durable luxury vinyl plank flooring throughout the home, creating a seamless and contemporary feel. The inviting family room serves as the heart of the home, featuring an electric fireplace, custom built-ins, and elegant coffered ceilings that add character and warmth. Just beyond, the eat-in kitchen is designed for both everyday living and entertaining, complete with quartz countertops, stainless steel appliances, abundant cabinet space, and a generous walk-in pantry. The main level also offers a convenient mud space and easy access to the attached two-car garage, making daily routines effortless. Upstairs, you'll find an oversized primary suite designed as a private retreat. Relax in the spacious bedroom and enjoy a luxurious ensuite bath featuring double vanities, a soaking tub, separate shower, and a large walk-in closet. Two additional bedrooms provide flexibility for family, guests, a home office, or hobby space. A versatile loft area adds even more living space and can easily function as a media room, playroom, study area, or second family room. The large upstairs laundry room provides added convenience and extra storage options. Outside, enjoy one of the home's standout features: a private fenced backyard complete with a gazebo, offering the perfect setting for morning coffee, outdoor dining, entertaining, or simply unwinding after a long day. Residents enjoy access to desirable swim and tennis amenities, creating opportunities for recreation and community engagement without the upkeep of maintaining them yourself. The location is equally impressive, situated just minutes from Interstate access for an easy commute and approximately 15 minutes from Hartsfield-Jackson Atlanta International Airport. Shopping, dining, entertainment, and everyday conveniences are all within easy reach. Combining modern finishes, flexible living spaces, a private outdoor retreat, and an unbeatable location, 5563 Radford Loop offers the perfect blend of comfort, convenience, and value. Move right in and start enjoying everything this exceptional Fairburn townhouse has to offer.
Active
$325,000
5563 Radford Loop, Fairburn, GA 30213
3beds
1,968sqft
Townhouse
Built in 2018
1,001 Square Feet Lot
$321,900 Zestimate®
$165/sqft
$-- HOA
What's special
Modern finishesElectric fireplacePrivate fenced backyardAttached two-car garageCustom built-insPrivate backyardVersatile loft area
- 86 days
- 59
- 4
Zillow last checked:
Listing updated:
Listed by:
Allyson Harris 678-447-8013,
HomeSmart
Source: GAMLS,MLS#: 10795641
Facts & features
Interior
Bedrooms & bathrooms
- Bedrooms: 3
- Bathrooms: 3
- Full bathrooms: 2
- 1/2 bathrooms: 1
Rooms
- Room types: Foyer, Laundry, Loft
Heating
- Central
Cooling
- Central Air
Appliances
- Included: Dishwasher, Disposal, Dryer, Microwave, Oven/Range (Combo), Refrigerator, Stainless Steel Appliance(s), Washer
- Laundry: Upper Level
Features
- Bookcases, Double Vanity, Separate Shower, Soaking Tub, Walk-In Closet(s)
- Flooring: Vinyl
- Basement: None
- Number of fireplaces: 1
Interior area
- Total structure area: 1,968
- Total interior livable area: 1,968 sqft
- Finished area above ground: 1,968
- Finished area below ground: 0
Video & virtual tour
Property
Parking
- Parking features: Attached, Garage
- Has attached garage: Yes
Features
- Levels: Two
- Stories: 2
Lot
- Size: 1,001 Square Feet
- Features: Private
Details
- Parcel number: 09F070000338614
Construction
Type & style
- Home type: Townhouse
- Architectural style: Traditional
- Property subtype: Townhouse
Materials
- Brick, Vinyl Siding
- Roof: Composition
Condition
- Resale
- New construction: No
- Year built: 2018
Utilities & green energy
- Sewer: Public Sewer
- Water: Public
- Utilities for property: Cable Available, Electricity Available, High Speed Internet, Sewer Connected, Water Available
Community & HOA
Community
- Features: Clubhouse, Pool, Sidewalks, Tennis Court(s)
- Subdivision: Renaissance
HOA
- Has HOA: Yes
- Services included: Maintenance Grounds, Security, Swimming, Tennis, Trash
Location
- Region: Fairburn
Financial & listing details
- Price per square foot: $165/sqft
- Tax assessed value: $369,800
- Annual tax amount: $4,885
- Date on market: 7/3/2026
- Cumulative days on market: 86 days
- Listing agreement: Exclusive Right To Sell
- Listing terms: Cash,Conventional,FHA,VA Loan
- Electric utility on property: Yes
Estimated market value
$321,900
$306,000 - $338,000
$2,438/mo
Price history
| Date | Event | Price |
|---|---|---|
| 7/3/2026 | Listed for sale | $325,000+7.4%$165/sqft |
Source:  GAMLS #10795641 Report a problem GAMLS #10795641 Report a problem | ||
| 4/14/2022 | Sold | $302,500$154/sqft |
Source: Public Record Report a problem | ||
| 4/1/2022 | Pending sale | $302,500$154/sqft |
Source: GAMLS #20022683 Report a problem | ||
| 3/7/2022 | Contingent | $302,500+2.5%$154/sqft |
Source: GAMLS #20022683 Report a problem | ||
| 3/2/2022 | Listed for sale | $295,000+67.8%$150/sqft |
Source: GAMLS #20022683 Report a problem | ||
| 3/19/2018 | Sold | $175,755$89/sqft |
Source: Public Record Report a problem | ||
Public tax history
| Year | Property taxes | Tax assessment |
|---|---|---|
| 2025 | $4,128 +3.5% | $147,920 +16.6% |
| 2024 | $3,990 -14.6% | $126,840 +4.8% |
| 2023 | $4,669 +15.4% | $121,000 +17.2% |
| 2022 | $4,046 +21.6% | $103,200 +24.2% |
| 2021 | $3,327 +55.7% | $83,120 +9.8% |
| 2020 | $2,137 +651.2% | $75,720 -46.1% |
| 2019 | $285 | $140,560 +1294.4% |
| 2018 | $285 | $10,080 +236% |
| 2017 | $285 +182.2% | $3,000 |
| 2016 | $101 -17.8% | $3,000 |
| 2015 | $123 +11.5% | $3,000 |
| 2014 | $110 +3.7% | $3,000 |
| 2013 | $106 -54.9% | $3,000 -49.3% |
| 2012 | $235 +7.1% | $5,920 |
| 2011 | $219 -13.2% | $5,920 -12.9% |
| 2010 | $253 +2.8% | $6,800 |
| 2009 | $246 -20.6% | $6,800 -26.1% |
| 2008 | $310 | $9,200 |
Find assessor info on the county website
Monthly payment
Est. payment
Payment breakdown
Explore the cost of this home by adjusting the details. Changes won't be saved.Climate risks
Neighborhood: 30213
Nearby schools
Schools provided by the listing agent
- Middle: Bear Creek
- High: Creekside
Source: GAMLS. This data may not be complete. We recommend contacting the local school district to confirm school assignments for this home.
Similar homes
- $299,0003 bd3 ba2k sqft7643 Bucknell Ter, Fairburn, GA 30213Active

 MLS ID #10799220, Rayshell Scott, BHGRE Metro Brokers. GAMLS
 - $299,9003 bd3 ba1.9k sqft5357 Radford Loop, Fairburn, GA 30213Active
 MLS ID #10829837, Justin Landis, Bolst. GAMLS
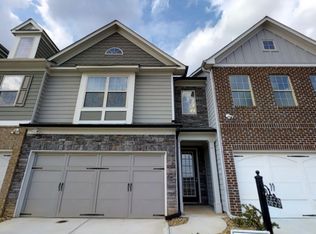
 - $359,9003 bd3 ba1.9k sqft7707 Baron Rd, Fairburn, GA 30213Active
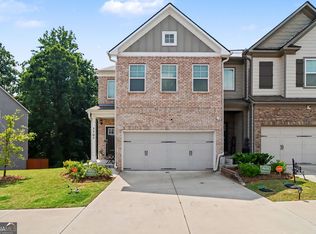 MLS ID #10835418, Mark Spain, Mark Spain Real Estate. GAMLS
 - $274,5003 bd3 ba1.7k sqft7556 Rutgers Cir, Fairburn, GA 30213Active
 MLS ID #10785708, Elrier B Railey II, iBuyiSell Realty. GAMLS
 - $319,9004 bd3 ba2.2k sqft439 Lake Ridge Ln, Fairburn, GA 30213ActiveMLS ID #10788707, Michelle Hayes, Hester Group, REALTORS. GAMLS
- $360,0005 bd3 ba2.4k sqft850 Bentley Dr, Fairburn, GA 30213ActiveMLS ID #10772001, Indya Curtis, Compass. GAMLS
- $393,0003 bd3 ba1.9k sqft7425 Faith St, Union City, GA 30213ActiveMLS ID #10728080, Gabe Mould, Keller Williams West Atlanta. GAMLS
- $375,0003 bd3 ba2.2k sqft930 Sly Fox Run, Fairburn, GA 30213ActiveMLS ID #10798478, Latoya Lyonel, High Style Realty Team. GAMLS
- $254,9003 bd3 ba1.5k sqft5705 Union Pointe Dr, Union City, GA 30291ActiveMLS ID #10781826, Carina Figueroa, Keller Williams Realty Atl. Partners. GAMLS
- $265,0003 bd3 ba1.6k sqft1703 Creel Ln, Atlanta, GA 30296ActiveMLS ID #10798854, Mark Spain, Mark Spain Real Estate. GAMLS
- $400,0003 bd3 ba2.4k sqft4402 Alysheba Dr, Fairburn, GA 30213ActiveMLS ID #10815816, Mark Spain, Mark Spain Real Estate. GAMLS
- $299,9003 bd3 ba1.7k sqft5556 Cascade Run SW, Atlanta, GA 30336ActiveMLS ID #10836963, Oneida Holloman, Homes By Holloman LLC. GAMLS
- $320,0004 bd4 ba1.9k sqft575 Ira St SW, Atlanta, GA 30312ActiveMLS ID #10835594, Nikhil Sharma, TOP Brokerage. GAMLS
- $339,0003 bd3 ba1.6k sqft5617 Cobblestone Creek Ave, Mableton, GA 30126ActiveMLS ID #10819718, Cheri O'Connor, Keller Williams Realty. GAMLS
- $315,0003 bd2 ba1.3k sqft13 Lassetter Rd, Sharpsburg, GA 30277ActiveMLS ID #10844098, Amee Davison, Southern Classic Realtors. GAMLS
- $265,9003 bd3 ba1.9k sqft2862 Ridgeview Dr SW, Atlanta, GA 30331ActiveMLS ID #10829127, Juanita O Nicks-Batts, HomeOwnership.com. GAMLS
- $354,9993 bd3 ba1.8k sqft6605 Brooklyn Ct SE, Mableton, GA 30126ActiveMLS ID #10813664, Angel Nowlin, Coldwell Banker Realty. GAMLS
- $328,9003 bd3 ba1.7k sqft107 Covington Ter, Newnan, GA 30263ActiveMLS ID #10840917, Minka Fulton, Coldwell Banker Bullard Realty. GAMLS
- $275,0003 bd3 ba1.6k sqft143 Granite Way, Newnan, GA 30265ActiveMLS ID #10850064, Zoe Strawn, Evergreen Turnkey Solutions. GAMLS
- $344,5003 bd3 ba2.1k sqft145 Paxton Pl, Newnan, GA 30263ActiveMLS ID #10844063, Twana Samuels, BHHS Georgia Properties. GAMLS
