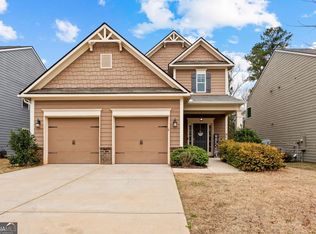
Welcome to this spacious and beautifully maintained 4 bedroom, 2.5 bath home offering 2,270 square feet of comfortable living space in one of Fairburn's most convenient locations. From the moment you step inside, you'll be impressed by the dramatic two-story foyer that fills the home with natural light and creates a grand first impression. The main level features durable luxury vinyl plank flooring, a large family room with a cozy fireplace, and an open layout ideal for both everyday living and entertaining. The spacious kitchen flows seamlessly into the living areas, making it easy to gather with family and friends. Upstairs, retreat to the oversized owner's suite featuring elegant tray ceilings, abundant natural light, and bathroom complete with dual vanities, a soaking tub, separate shower, and generous walk-in closet. Three additional bedrooms offer flexibility for guests, a home office, media room, or growing household. Enjoy 3 spacious secondary bedrooms on the upper level. Situated on a desirable lot in an established community, this home offers easy access to I-85, Hartsfield-Jackson International Airport, shopping, dining, parks, and all that South Fulton has to offer. With its impressive room sizes, soaring ceilings, and functional floor plan, this move-in ready home delivers exceptional value and space. Schedule your private showing today.
Active
$319,900
439 Lake Ridge Ln, Fairburn, GA 30213
4beds
2,270sqft
Single Family Residence
Built in 2007
7,405 Square Feet Lot
$-- Zestimate®
$141/sqft
$28/mo HOA
What's special
Soaring ceilingsImpressive room sizesGenerous walk-in closetSeparate showerFunctional floor planSoaking tub
- 89 days
- 475
- 35
Zillow last checked:
Listing updated:
Listed by:
Michelle Hayes 347-742-4838,
Hester Group, REALTORS
Source: GAMLS,MLS#: 10788707
Facts & features
Interior
Bedrooms & bathrooms
- Bedrooms: 4
- Bathrooms: 3
- Full bathrooms: 2
- 1/2 bathrooms: 1
Rooms
- Room types: Family Room
Dining room
- Features: Seats 12+
Kitchen
- Features: Pantry, Kitchen Island
Heating
- Forced Air
Cooling
- Central Air
Appliances
- Included: Dishwasher, Gas Water Heater
- Laundry: Upper Level
Features
- Tray Ceiling(s), Double Vanity
- Flooring: Carpet
- Basement: None
- Number of fireplaces: 1
- Fireplace features: Gas Log
- Common walls with other units/homes: No Common Walls
Interior area
- Total structure area: 2,270
- Total interior livable area: 2,270 sqft
- Finished area above ground: 2,270
- Finished area below ground: 0
Property
Parking
- Total spaces: 2
- Parking features: Off Street, Garage
- Has garage: Yes
Features
- Levels: Two
- Stories: 2
- Patio & porch: Porch
- Exterior features: Other
- Fencing: Back Yard
Lot
- Size: 7,405 Square Feet
- Features: Level
Details
- Parcel number: 09F200000961178
Construction
Type & style
- Home type: SingleFamily
- Architectural style: Colonial
- Property subtype: Single Family Residence
Materials
- Concrete, Brick
- Foundation: Slab
- Roof: Composition
Condition
- Resale
- New construction: No
- Year built: 2007
Utilities & green energy
- Electric: 220 Volts
- Sewer: Public Sewer
- Water: Private
- Utilities for property: Cable Available, Electricity Available, Natural Gas Available, Phone Available, Sewer Available
Community & HOA
Community
- Features: Playground
- Security: Smoke Detector(s)
- Subdivision: DODSON LAKE
HOA
- Has HOA: Yes
- Services included: Maintenance Grounds
- HOA fee: $330 annually
Location
- Region: Fairburn
Financial & listing details
- Price per square foot: $141/sqft
- Tax assessed value: $331,400
- Annual tax amount: $2,834
- Date on market: 6/18/2026
- Cumulative days on market: 59 days
- Listing agreement: Exclusive Right To Sell
- Listing terms: Cash,Conventional,FHA,VA Loan
- Electric utility on property: Yes
Estimated market value
Not available
Estimated sales range
Not available
$2,612/mo
Price history
| Date | Event | Price |
|---|---|---|
| 9/3/2026 | Listed for sale | $319,900$141/sqft |
Source:  GAMLS #10788707 Report a problem GAMLS #10788707 Report a problem | ||
| 8/4/2026 | Listing removed | $319,900$141/sqft |
Source: GAMLS #10788707 Report a problem | ||
| 6/18/2026 | Listed for sale | $319,900+48.8%$141/sqft |
Source: GAMLS #10788707 Report a problem | ||
| 11/30/2018 | Sold | $215,000-0.4%$95/sqft |
Source: Public Record Report a problem | ||
| 11/15/2018 | Pending sale | $215,900$95/sqft |
Source: First United Realty, Inc. #8448241 Report a problem | ||
| 10/19/2018 | Price change | $215,900-4%$95/sqft |
Source: First United Realty, Inc. #8448241 Report a problem | ||
| 9/6/2018 | Listed for sale | $224,900+77.1%$99/sqft |
Source: First United Realty, Inc. #8448241 Report a problem | ||
| 5/25/2018 | Sold | $127,000-4.5%$56/sqft |
Source: Public Record Report a problem | ||
| 7/2/2009 | Sold | $133,000$59/sqft |
Source: Public Record Report a problem | ||
Public tax history
| Year | Property taxes | Tax assessment |
|---|---|---|
| 2025 | $2,834 +95.8% | $132,560 +13.6% |
| 2024 | $1,447 +55.5% | $116,720 -5.5% |
| 2023 | $930 -31.5% | $123,560 +23.1% |
| 2022 | $1,358 -0.7% | $100,400 +42.2% |
| 2021 | $1,367 -23.4% | $70,600 +11.7% |
| 2020 | $1,784 -32.6% | $63,200 -47.8% |
| 2019 | $2,648 | $121,040 +97.4% |
| 2018 | $2,648 | $61,320 +10.2% |
| 2017 | $2,648 +4.4% | $55,640 |
| 2016 | $2,537 +1.3% | $55,640 |
| 2015 | $2,503 +46.8% | $55,640 |
| 2014 | $1,706 | $55,640 |
| 2013 | -- | $55,640 |
| 2012 | $1,628 | $55,640 |
| 2011 | -- | $55,640 |
| 2010 | $1,615 +1% | $55,640 -2.5% |
| 2009 | $1,600 -13.4% | $57,080 -0.4% |
| 2008 | $1,848 | $57,320 |
Find assessor info on the county website
Monthly payment
Est. payment
Payment breakdown
Explore the cost of this home by adjusting the details. Changes won't be saved.Climate risks
Neighborhood: 30213
Nearby schools
Schools provided by the listing agent
- Elementary: Liberty Point
- Middle: Renaissance
- High: Langston Hughes
Source: GAMLS. This data may not be complete. We recommend contacting the local school district to confirm school assignments for this home.

Similar homes

- $310,0003 bd3 ba2.1k sqft465 Cherry Branch Ln, Fairburn, GA 30213Active
 MLS ID #10835310, Kevin Smith, Atlanta Communities. GAMLS
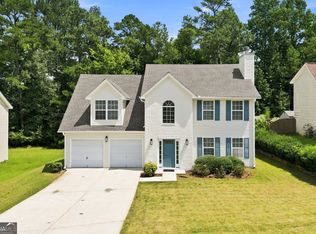
 - $315,0004 bd3 ba2.9k sqft7174 Flagstone Pl, Union City, GA 30291Active
 MLS ID #10841064, KiKi Jackson, Keller Williams Realty First Atlanta. GAMLS
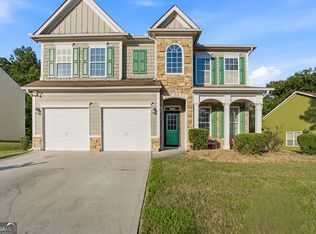
 - $360,0005 bd3 ba2.4k sqft850 Bentley Dr, Fairburn, GA 30213Active
 MLS ID #10772001, Indya Curtis, Compass. GAMLS
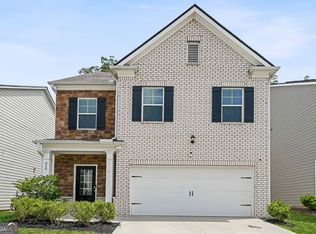
 - $379,9004 bd3 ba3.2k sqft1053 Shadow Glen Dr, Fairburn, GA 30213Active
 MLS ID #10753220, Seth Yarbrough, Keller Williams Realty Atl. Partners. GAMLS
 - $325,0004 bd3 ba2.4k sqft5655 Laurel Ridge Dr, Atlanta, GA 30344ActiveMLS ID #10833985, Christopher Matos-Rogers, Coldwell Banker Realty. GAMLS
- $375,0003 bd3 ba2.2k sqft930 Sly Fox Run, Fairburn, GA 30213ActiveMLS ID #10798478, Latoya Lyonel, High Style Realty Team. GAMLS
- $299,0003 bd3 ba2k sqft7643 Bucknell Ter, Fairburn, GA 30213ActiveMLS ID #10799220, Rayshell Scott, BHGRE Metro Brokers. GAMLS
- $340,0004 bd3 ba3k sqft7392 Poppy Way, Union City, GA 30291ActiveMLS ID #10812826, Mark Spain, Mark Spain Real Estate. GAMLS
- $405,0005 bd3 ba3k sqft370 Windsor Way, Fairburn, GA 30213ActiveMLS ID #10732880, Marie Bonilla, Dwelli. GAMLS
- $340,9994 bd3 ba2.6k sqft3691 Monticello St, Douglasville, GA 30135ActiveMLS ID #10844729, Leslie Rodgers, Grit Realty. GAMLS
- $400,0003 bd3 ba2.4k sqft4402 Alysheba Dr, Fairburn, GA 30213ActiveMLS ID #10815816, Mark Spain, Mark Spain Real Estate. GAMLS
- $274,5003 bd3 ba1.7k sqft7556 Rutgers Cir, Fairburn, GA 30213ActiveMLS ID #10785708, Elrier B Railey II, iBuyiSell Realty. GAMLS
- $355,0004 bd3 ba2.3k sqft4485 Greycliff Pointe, Douglasville, GA 30135ActiveMLS ID #10833215, Gail Burns Grant, BHGRE Metro Brokers. GAMLS
- $339,0003 bd3 ba3k sqft3096 Fonseca Pass, Atlanta, GA 30349ActiveMLS ID #10825962, Cinnamon Collingwood, Keller Williams Realty Cityside. GAMLS
- $279,0003 bd3 ba1.6k sqft6671 Jules Trce, Palmetto, GA 30268ActiveMLS ID #10787097, Maricela Laverde, Crye-Leike, Realtors. GAMLS
- $344,5003 bd3 ba2.1k sqft145 Paxton Pl, Newnan, GA 30263ActiveMLS ID #10844063, Twana Samuels, BHHS Georgia Properties. GAMLS
- $345,0004 bd3 ba2.1k sqft6940 Pompas Ct, Douglasville, GA 30135ActiveMLS ID #10798422, Angelica Lopez, Atlantic Real Estate Brokers. GAMLS
- $385,0005 bd3 ba2.9k sqft6260 Selborn Dr SW, Atlanta, GA 30331ActiveMLS ID #10805150, Arlene McCoy, Atlanta Communities. GAMLS
- $340,0004 bd3 ba2.9k sqft12911 Wyatt Cir, Hampton, GA 30228ActiveMLS ID #10834893, Mark Spain, Mark Spain Real Estate. GAMLS
