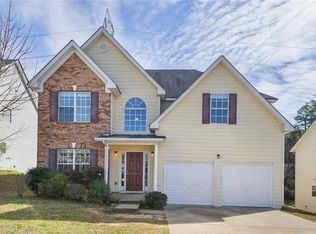
Welcome to 5654 Laurel Ridge Dr, a beautifully 5 bedrooms renovated home offering modern comfort, style, and exceptional convenience in the heart of Metro Atlanta. Thoughtfully updated throughout, this home is move-in ready and designed to provide both everyday comfort and effortless entertaining. Step inside to discover renovated living spaces with fresh finishes and an updated feel throughout the home. The spacious layout provides room to relax, entertain, and create lasting memories. The renovated kitchen offers an inviting space for preparing meals and gathering with family and friends, while the updated bathrooms provide a refreshed, contemporary feel. The bedrooms offer comfortable retreats with flexibility for family, guests, a home office, or additional living space. The home's renovations create a clean, modern atmosphere while maintaining the warmth and functionality today's buyers are looking for. Location is another major highlight! Conveniently located near I-285, this property provides easy access to Downtown Atlanta and surrounding Metro Atlanta communities. Camp Creek Marketplace is nearby, offering shopping, dining, entertainment, and everyday conveniences. Commuters and travelers will appreciate the convenient access to Hartsfield-Jackson Atlanta International Airport, making this location especially attractive for those who value accessibility. Whether you're a first-time buyer, growing household, or investor looking for a move-in-ready property, 5654 Laurel Ridge Dr offers an exciting combination of renovations, functionality, and location. Don't miss the opportunity to make this beautifully renovated Atlanta-area home yours. Also, the Seller is offering a free washer and dryer up to $2,200.00 value. Schedule your private showing today! Schedule your private showing today!
Active
Price cut: $16K (9/14)
$359,000
5654 Laurel Ridge Dr, East Pt, GA 30344
5beds
--sqft
Single Family Residence
Built in 2006
0.26 Acres Lot
$-- Zestimate®
$--/sqft
$-- HOA
What's special
Renovated kitchenSpacious layout
- 40 days
- 330
- 35
Zillow last checked:
Listing updated:
Listed by:
Sharon Willingham 770-820-7192,
Virtual Properties Realty.com
Source: GAMLS,MLS#: 10833922
Facts & features
Interior
Bedrooms & bathrooms
- Bedrooms: 5
- Bathrooms: 3
- Full bathrooms: 2
- 1/2 bathrooms: 1
- Main level bedrooms: 1
Rooms
- Room types: Bonus Room, Laundry, Office
Dining room
- Features: Seats 12+, Separate Room
Kitchen
- Features: Pantry
Heating
- Central
Cooling
- Central Air
Appliances
- Included: Dishwasher
- Laundry: Laundry Closet
Features
- Double Vanity, Walk-In Closet(s)
- Flooring: Vinyl
- Windows: Double Pane Windows
- Basement: None
- Number of fireplaces: 1
- Fireplace features: Gas Log, Gas Starter
- Common walls with other units/homes: No Common Walls
Interior area
- Total structure area: 0
- Finished area above ground: 0
- Finished area below ground: 0
Property
Parking
- Total spaces: 2
- Parking features: Garage
- Has garage: Yes
Features
- Levels: Two
- Stories: 2
- Patio & porch: Patio
- Body of water: None
Lot
- Size: 0.26 Acres
- Features: Level
- Residential vegetation: Cleared
Details
- Parcel number: 14 0225 LL1116
- Special conditions: Investor Owned
Construction
Type & style
- Home type: SingleFamily
- Architectural style: Brick Front,Traditional
- Property subtype: Single Family Residence
Materials
- Brick
- Foundation: Slab
- Roof: Other
Condition
- Resale
- New construction: No
- Year built: 2006
Utilities & green energy
- Electric: 220 Volts
- Sewer: Public Sewer
- Water: Public
- Utilities for property: Cable Available, Electricity Available, Natural Gas Available
Green energy
- Energy efficient items: Appliances, Thermostat
Community & HOA
Community
- Features: Sidewalks, Street Lights, Near Public Transport, Walk To Schools, Near Shopping
- Subdivision: Laurel Rdg
HOA
- Has HOA: No
- Services included: None
Location
- Region: East Pt
Financial & listing details
- Tax assessed value: $429,200
- Annual tax amount: $4,484
- Date on market: 8/24/2026
- Cumulative days on market: 40 days
- Listing agreement: Exclusive Right To Sell
- Listing terms: 1031 Exchange,Cash,Conventional,Fannie Mae Approved,FHA,USDA Loan,VA Loan
- Electric utility on property: Yes
Estimated market value
Not available
Estimated sales range
Not available
$2,660/mo
Price history
| Date | Event | Price |
|---|---|---|
| 9/14/2026 | Price change | $359,000-4.3% |
Source:  FMLS GA #7826622 Report a problem FMLS GA #7826622 Report a problem | ||
| 9/3/2026 | Price change | $375,000-3.8% |
Source: FMLS GA #7826622 Report a problem | ||
| 8/25/2026 | Listed for sale | $390,000+85.7% |
Source: FMLS GA #7826622 Report a problem | ||
| 4/21/2026 | Sold | $210,000+100.7% |
Source: Public Record Report a problem | ||
| 12/18/2025 | Sold | $104,632-52.7% |
Source: Public Record Report a problem | ||
| 7/15/2009 | Sold | $221,363+8.3% |
Source: Public Record Report a problem | ||
| 11/28/2007 | Sold | $204,400 |
Source: Public Record Report a problem | ||
Public tax history
| Year | Property taxes | Tax assessment |
|---|---|---|
| 2025 | $4,484 -1.8% | $171,680 -1.8% |
| 2024 | $4,566 +11.1% | $174,800 +11.4% |
| 2023 | $4,110 -0.5% | $156,920 |
| 2022 | $4,129 +103.7% | $156,920 +110% |
| 2021 | $2,027 -2.7% | $74,720 +1.2% |
| 2020 | $2,084 -26.4% | $73,840 -8.7% |
| 2019 | $2,832 | $80,920 +25.2% |
| 2018 | $2,832 | $64,640 +3.9% |
| 2017 | $2,832 -0.9% | $62,200 |
| 2016 | $2,858 -0.3% | $62,200 |
| 2015 | $2,865 +50.3% | $62,200 |
| 2014 | $1,907 | $62,200 +54% |
| 2013 | -- | $40,400 |
| 2012 | $1,182 | $40,400 |
| 2011 | -- | $40,400 -45.2% |
| 2010 | $2,077 +0.4% | $73,760 |
| 2009 | $2,068 | $73,760 -0.4% |
| 2008 | -- | $74,080 -21.8% |
| 2007 | $2,711 | $94,720 |
Find assessor info on the county website
Monthly payment
Est. payment
Payment breakdown
Explore the cost of this home by adjusting the details. Changes won't be saved.Climate risks
Neighborhood: 30344
Nearby schools
Schools provided by the listing agent
- Elementary: Brookview
- Middle: Woodland
- High: Tri Cities
Source: GAMLS. This data may not be complete. We recommend contacting the local school district to confirm school assignments for this home.
- $290,7004 bd3 ba2k sqft5652 Laurel Ridge Dr #4, East Point, GA 30344Off Market
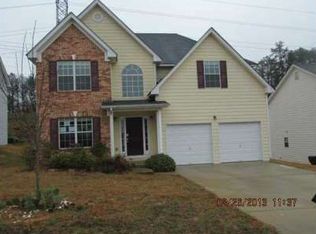
- $298,5003 bd3 ba3k sqft5652 Laurel Ridge Dr, Atlanta, GA 30344Off Market
- $296,5003 bd3 ba2.4k sqft5656 Laurel Ridge Dr, East Pt, GA 30344Off Market
- $287,3003 bd2 ba2.2k sqft5650 Laurel Ridge Dr #5, Atlanta, GA 30344Off Market
Similar homes
- $359,5003 bd2 ba1.6k sqft2418 Meadow Lark Dr, East Pt, GA 30344Active
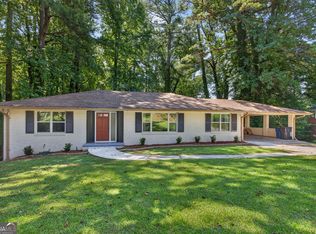
 MLS ID #10825678, April Carter, eXp Realty. GAMLS
 - $400,0004 bd4 ba2.8k sqft4950 Zoya Ct SW, Atlanta, GA 30331Active
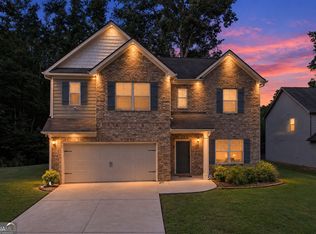 MLS ID #10852277, Nicholas Dixon, Atlanta Communities. GAMLS
 - $319,5004 bd3 ba2.3k sqft680 Dot Dr, Atlanta, GA 30349Active
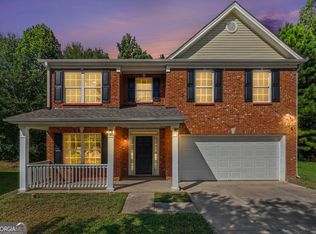 MLS ID #10833685, Michael Cherwenka, HomeSmart. GAMLS
 - $295,0003 bd2 ba1.8k sqft365 Cook Dr, Ellenwood, GA 30294Active
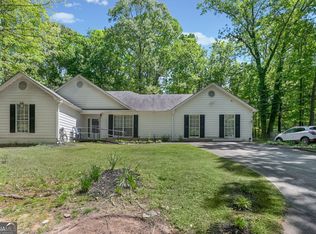 MLS ID #10858231, James Harton, Kolt Christopher Homes Inc.. GAMLS
 - $352,9005 bd3 ba3.1k sqft3415 Ashford Loop, Ellenwood, GA 30294ActiveMLS ID #10835791, Michael A Nolan, eXp Realty. GAMLS
- $385,0005 bd3 ba-- sqft1168 Gaines St, Jonesboro, GA 30238ActiveMLS ID #10856121, Tesh Liburd, Maximum One Realty Greater Atlanta. GAMLS
- $330,0004 bd3 ba2.1k sqft4825 Carly Way, Lithonia, GA 30058Active Under ContractMLS ID #10844857, Brittania Dennard, HomeSmart. GAMLS
- $319,9004 bd3 ba2.2k sqft439 Lake Ridge Ln, Fairburn, GA 30213ActiveMLS ID #10788707, Michelle Hayes, Hester Group, REALTORS. GAMLS
- $405,0005 bd3 ba3.3k sqft10305 Cormac St, Jonesboro, GA 30238ActiveMLS ID #10848106, Carolyn Jones, Southern Classic Realtors. GAMLS
- $319,9004 bd3 ba2.1k sqft2490 Riverwood Spg, Ellenwood, GA 30294Active Under ContractMLS ID #10827048, Iris Anderson, Fathom Realty GA, LLC. GAMLS
- $369,9004 bd3 ba1.6k sqft1197 Wynbrook Rd SW, Marietta, GA 30008ActiveMLS ID #10848337, Andrew O'Callaghan, Bolst. GAMLS
- $499,0004 bd6 ba4k sqft3985 Lynfield Ct, Atlanta, GA 30349ActiveMLS ID #10815793, Natasha Walters, HomeSmart. GAMLS
- $435,0004 bd3 ba-- sqft4903 Elm Leaf Dr, Atlanta, GA 30331ActiveMLS ID #10834526, Kenyattis Surratt, Keller Williams West Atlanta. GAMLS
- $435,5005 bd3 ba4k sqft6700 Oak Hill Pl, Fairburn, GA 30213ActiveMLS ID #10804641, Sheila Billips, EXIT Realty West Midtown. GAMLS
- $449,9005 bd4 ba3.8k sqft160 Perry Creek Dr, Fayetteville, GA 30215ActiveMLS ID #10852999, Byron A Weston, EasyStreet Realty Georgia. GAMLS
- $425,0004 bd3 ba2.6k sqft105 Walden Way, Fayetteville, GA 30214Active Under ContractMLS ID #10800875, James Lester, Tri-City Realty. GAMLS
- $364,9003 bd2 ba1.5k sqft165 Hilo Rd, Fayetteville, GA 30215ActiveMLS ID #10815146, Leslie A Jernigan, BHHS Georgia Properties. GAMLS
- $344,9003 bd2 ba1.6k sqft1392 Willow Trl SW, Atlanta, GA 30311ActiveMLS ID #10783470, Dexter Cameron, Keller Williams Atlanta Classic. GAMLS
- $440,0004 bd4 ba2.8k sqft7247 Demeter Dr, Atlanta, GA 30349ActiveMLS ID #10765657, Steve Freeman The Homesource Group, Real Broker, LLC. GAMLS
- $435,0004 bd3 ba2.6k sqft4778 Sultana Way SW, Atlanta, GA 30331Active Under ContractMLS ID #10791702, Kenyattis Surratt, Keller Williams West Atlanta. GAMLS
