This 5 bedroom, 3 full bath home awaits you. This home has an open floorplan with a welcoming fireplace in the family room. Kitchen with a walk-in pantry has white cabinets and granite counters. Formal living room dining room. Upstairs laundry room for your convenience. Primary suite with separate shower and tub and DUAL vanities. Garage door is on the side of the home for parking in private. Fenced backyard and patio for your entertainment.
Active
$439,900
5025 Cascade Overlook Dr S, Fulton, GA 30331
5beds
2,568sqft
Single Family Residence
Built in 1993
0.41 Acres Lot
$434,800 Zestimate®
$171/sqft
$-- HOA
What's special
Fenced backyardOpen floorplanWhite cabinetsGranite countersUpstairs laundry roomPatio for your entertainmentDual vanities
- 10 days
- 302
- 38
Zillow last checked:
Listing updated:
Listed by:
Ramesh Seegulam 770-904-3779,
Nation One Realty Group, Inc.
Source: GAMLS,MLS#: 10878169
Facts & features
Interior
Bedrooms & bathrooms
- Bedrooms: 5
- Bathrooms: 3
- Full bathrooms: 3
- Main level bathrooms: 1
- Main level bedrooms: 1
Rooms
- Room types: Family Room, Laundry
Dining room
- Features: Separate Room
Kitchen
- Features: Breakfast Bar, Solid Surface Counters, Walk-in Pantry
Heating
- Central, Natural Gas
Cooling
- Central Air, Electric
Appliances
- Included: Dishwasher, Microwave, Refrigerator
- Laundry: Upper Level
Features
- Double Vanity, High Ceilings, Separate Shower, Soaking Tub, Tray Ceiling(s)
- Flooring: Carpet, Other
- Basement: None
- Number of fireplaces: 1
- Fireplace features: Family Room
- Common walls with other units/homes: No Common Walls
Interior area
- Total structure area: 2,568
- Total interior livable area: 2,568 sqft
- Finished area above ground: 2,568
- Finished area below ground: 0
Property
Parking
- Total spaces: 2
- Parking features: Garage, Side/Rear Entrance
- Has garage: Yes
Features
- Levels: Two
- Stories: 2
- Patio & porch: Patio
- Exterior features: Other
- Fencing: Back Yard
- Body of water: 0
Lot
- Size: 0.41 Acres
- Features: Other
Details
- Parcel number: 14F008100030244
- Special conditions: As Is,Investor Owned,No Disclosure
Construction
Type & style
- Home type: SingleFamily
- Architectural style: Traditional
- Property subtype: Single Family Residence
Materials
- Stucco
- Foundation: Slab
- Roof: Composition
Condition
- Resale
- New construction: No
- Year built: 1993
Details
- Warranty included: Yes
Utilities & green energy
- Sewer: Public Sewer
- Water: Public
- Utilities for property: Cable Available, Electricity Available, Natural Gas Available, Water Available
Community & HOA
Community
- Features: None
- Security: Security System
- Subdivision: Marion Woods Estate
HOA
- Has HOA: Yes
- Services included: None
Location
- Region: Fulton
Financial & listing details
- Price per square foot: $171/sqft
- Annual tax amount: $6,933
- Date on market: 10/23/2026
- Listing agreement: Exclusive Right To Sell
- Listing terms: Cash,Conventional,FHA,VA Loan
- Electric utility on property: Yes
Estimated market value
$434,800
$413,000 - $457,000
$2,826/mo
Price history
| Date | Event | Price |
|---|---|---|
| 10/23/2026 | Listed for sale | $439,900$171/sqft |
Source:  GAMLS #10878169 Report a problem | ||
Public tax history
Tax history is unavailable.
Monthly payment
Est. payment
Payment breakdown
Explore the cost of this home by adjusting the details. Changes won't be saved.Climate risks
Neighborhood: 30331
Nearby schools
Schools provided by the listing agent
- Elementary: Randolph
- Middle: Sandtown
- High: Westlake
Source: GAMLS. This data may not be complete. We recommend contacting the local school district to confirm school assignments for this home.

Similar homes
- $449,9004 bd3 ba2.7k sqft1841 Lake Cove Dr SW, Atlanta, GA 30331Active
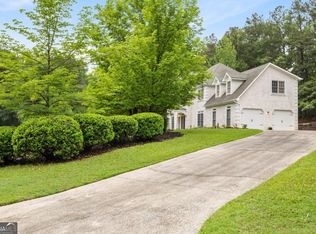
 MLS ID #10876780, Sabrena Sanders, HOME Luxury Real Estate. GAMLS
- $380,0004 bd3 ba2.2k sqft930 New Hope Rd SW, Atlanta, GA 30331Active
 MLS ID #10874986, J.R. Middlebrooks, Southern Homes & Land Realty. GAMLS
- $403,9004 bd4 ba2.9k sqft510 Marceau Way SW, Atlanta, GA 30331Active
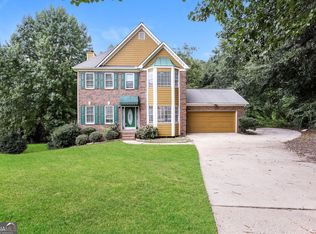 MLS ID #10874627, Blake Keathley, EveryState. GAMLS
- $479,9005 bd3 ba2.7k sqft775 Abercorn Dr SW, Atlanta, GA 30331Active
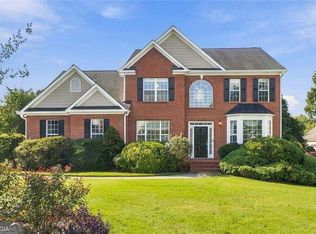 MLS ID #10858228, Jocelyn Stripling, HomeSmart. GAMLS
- $399,0004 bd3 ba2.6k sqft305 Belgrave Ct SW, Atlanta, GA 30331ActiveMLS ID #10852945, Janelle Brown, Orchard Brokerage, LLC. GAMLS
- $379,0004 bd3 ba2.2k sqft2095 Enon Mill Dr SW, Atlanta, GA 30331ActiveMLS ID #10852940, Brian Bailey, Bolst. GAMLS
- $589,0004 bd4 ba3.1k sqft340 Wilma Ct SW, Atlanta, GA 30331ActiveMLS ID #10881810, Jerri Caldwell, Virtual Properties Realty.com. GAMLS
- $514,5004 bd3 ba2.6k sqft1032 Willowood Ln SW, Atlanta, GA 30331Active Under ContractMLS ID #10764572, Shelley Six-Mays, Landmark Realty. GAMLS
- $349,0004 bd3 ba2.3k sqft200 Scenic View Ct SW, Atlanta, GA 30331ActiveMLS ID #10873457, Alejandro Aguilar, Hester Group, REALTORS. GAMLS
- $470,0004 bd4 ba3.1k sqft105 Beracah Walk SW, Atlanta, GA 30331ActiveMLS ID #10841302, Chris Boldon, Norluxe Realty. GAMLS
- $339,9003 bd3 ba2.7k sqft475 Cascade Rise Ct SW, Atlanta, GA 30331ActiveMLS ID #10877808, Jarod Haymes, eXp Realty. GAMLS
- $549,0006 bd5 ba1.9k sqft745 Greenwood Ln SW, Atlanta, GA 30331ActiveMLS ID #10828533, Nicole Johnson, Solutions First Realty of GA. GAMLS
- $335,0003 bd2 ba2.5k sqft920 New Hope Rd SW, Atlanta, GA 30331ActiveMLS ID #10852071, John Sherwood, Worthmoore Realty. GAMLS
- $429,9904 bd3 ba2.5k sqft2731 Riverpine Trl, Atlanta, GA 30331New Construction
 MLS ID #7838402, Courtney Vankinscott, Rockhaven Realty, LLC. FMLS GA
- $339,9004 bd4 ba2.4k sqft410 Utoy Cir SW, Atlanta, GA 30331ActiveMLS ID #10874513, Lamar Bryant Jr, Keller Williams Atlanta Classic. GAMLS
- $455,0005 bd5 ba2.1k sqft837 Laurelmont Dr SW, Atlanta, GA 30311ActiveMLS ID #10856014, Kevin Vaz, HomeSmart. GAMLS
