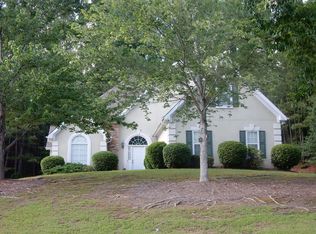
Situated in a beautifully established Cascade neighborhood and perched on a hill within a quiet cul-de-sac, this impeccably maintained home blends timeless charm with thoughtful modern updates. Pride of ownership truly shines throughout, as this one-owner home has been lovingly cared for over the years and is ready for its next chapter. From the moment you arrive, you'll appreciate the refreshed low-maintenance landscaping, beautiful hardwood floors, fresh interior paint, and new carpeting. Inside, the home features a renovated kitchen with all updated appliances, stylish modern lighting, and recently upgraded HVAC systems, offering both comfort and peace of mind for years to come. Spacious living areas and a functional layout create the perfect setting for everyday living and entertaining alike. Step outside to enjoy a private, wooded backyard retreat - the perfect setting for relaxing mornings, outdoor gatherings, or simply enjoying the tranquility of nature with exceptional privacy. Conveniently located near sought-after shopping, dining, parks, recreational amenities, and top-rated schools like Woodward Academy, this home also offers easy access to Hartsfield-Jackson Atlanta International Airport and Downtown Atlanta while maintaining the comfort of avoiding the heavy congestion often associated with city living. This is a rare opportunity to own a move-in ready home in a mature and desirable community where comfort, convenience, and timeless appeal come together beautifully. Homes that have been genuinely cared for like this are becoming harder to find, especially in a location that offers both accessibility and neighborhood charm. A home like this is meant to be enjoyed for years to come, don't miss the opportunity to make it yours!
Active
Price cut: $4.9K (10/2)
$465,000
1841 Lake Cove Dr SW, Atlanta, GA 30331
4beds
2,768sqft
Single Family Residence
Built in 1992
0.51 Acres Lot
$460,300 Zestimate®
$168/sqft
$-- HOA
What's special
Stylish modern lightingRecently upgraded hvac systemsNew carpetingBeautiful hardwood floorsFunctional layoutRefreshed low-maintenance landscapingPrivate wooded backyard retreat
- 144 days
- 756
- 92
Zillow last checked:
Listing updated:
Listed by:
Sabrena Sanders 4049554777,
HOME Luxury Real Estate
Source: GAMLS,MLS#: 10772585
Facts & features
Interior
Bedrooms & bathrooms
- Bedrooms: 4
- Bathrooms: 3
- Full bathrooms: 2
- 1/2 bathrooms: 1
Rooms
- Room types: Great Room, Other
Dining room
- Features: Separate Room
Kitchen
- Features: Breakfast Area, Pantry
Heating
- Central
Cooling
- Ceiling Fan(s), Central Air
Appliances
- Included: Dishwasher, Disposal, Microwave, Oven
- Laundry: In Hall, Upper Level
Features
- Bookcases, Double Vanity, High Ceilings, Roommate Plan, Walk-In Closet(s)
- Flooring: Carpet, Hardwood, Tile
- Windows: Double Pane Windows
- Basement: None
- Number of fireplaces: 1
- Fireplace features: Gas Log, Living Room
- Common walls with other units/homes: No Common Walls
Interior area
- Total structure area: 2,768
- Total interior livable area: 2,768 sqft
- Finished area above ground: 2,768
- Finished area below ground: 0
Property
Parking
- Total spaces: 2
- Parking features: Garage, Garage Door Opener, Kitchen Level, Side/Rear Entrance
- Has garage: Yes
Features
- Levels: Two
- Stories: 2
- Patio & porch: Patio
- Waterfront features: No Dock Or Boathouse
- Body of water: None
Lot
- Size: 0.51 Acres
- Features: Cul-De-Sac, Private
- Residential vegetation: Grassed
Details
- Parcel number: 14F004500010449
Construction
Type & style
- Home type: SingleFamily
- Architectural style: Other
- Property subtype: Single Family Residence
Materials
- Stucco
- Foundation: Slab
- Roof: Composition
Condition
- Resale
- New construction: No
- Year built: 1992
Utilities & green energy
- Sewer: Public Sewer
- Water: Public
- Utilities for property: Cable Available, Electricity Available, Natural Gas Available, Water Available
Green energy
- Energy efficient items: Appliances
Community & HOA
Community
- Features: Clubhouse, Pool, Tennis Court(s), Near Public Transport, Near Shopping
- Security: Security System, Smoke Detector(s)
- Subdivision: Niskey Lake Cove
HOA
- Has HOA: Yes
- Services included: Maintenance Grounds, Reserve Fund, Swimming, Tennis
Location
- Region: Atlanta
Financial & listing details
- Price per square foot: $168/sqft
- Tax assessed value: $330,400
- Annual tax amount: $1,245
- Date on market: 5/28/2026
- Cumulative days on market: 144 days
- Listing agreement: Exclusive Right To Sell
- Listing terms: Conventional,FHA,VA Loan
- Electric utility on property: Yes
Estimated market value
$460,300
$437,000 - $483,000
$2,795/mo
Price history
| Date | Event | Price |
|---|---|---|
| 10/2/2026 | Price change | $465,000-1%$168/sqft |
Source:  FMLS GA #7777033 Report a problem FMLS GA #7777033 Report a problem | ||
| 8/20/2026 | Price change | $469,900-1.1%$170/sqft |
Source:  GAMLS #10772585 Report a problem GAMLS #10772585 Report a problem | ||
| 5/28/2026 | Listed for sale | $475,000$172/sqft |
Source: GAMLS #10772585 Report a problem | ||
Public tax history
| Year | Property taxes | Tax assessment |
|---|---|---|
| 2025 | $1,245 -5.1% | $132,160 +7% |
| 2024 | $1,312 +72.4% | $123,520 |
| 2023 | $761 -40.3% | $123,520 |
| 2022 | $1,276 +393.8% | $123,520 +65.1% |
| 2021 | $258 -91.3% | $74,800 +3.9% |
| 2020 | $2,981 +228.7% | $72,000 |
| 2019 | $907 | $72,000 -28.5% |
| 2018 | $907 | $100,680 +101.8% |
| 2017 | $907 -1% | $49,880 |
| 2016 | $917 +180.8% | $49,880 +10.4% |
| 2015 | $326 | $45,200 |
| 2014 | -- | $45,200 |
| 2013 | -- | $45,200 |
| 2012 | $341 | $45,200 -8.6% |
| 2011 | -- | $49,480 |
| 2010 | $541 | $49,480 -33.2% |
| 2009 | -- | $74,120 -5% |
| 2008 | -- | $78,040 |
| 2007 | $1,232 | $78,040 |
| 2005 | -- | $78,040 +3.8% |
| 2004 | -- | $75,200 +1.5% |
| 2003 | $1,146 -53.3% | $74,080 -2.3% |
| 2002 | $2,456 +17.8% | $75,800 +11.7% |
| 2001 | $2,084 | $67,880 |
Find assessor info on the county website
Monthly payment
Est. payment
Payment breakdown
Explore the cost of this home by adjusting the details. Changes won't be saved.Climate risks
Neighborhood: Niskey Cove
Nearby schools
Schools provided by the listing agent
- Elementary: Deerwood
- Middle: Bunche
- High: Therrell
Source: GAMLS. This data may not be complete. We recommend contacting the local school district to confirm school assignments for this home.

Similar homes
- $470,0004 bd4 ba3.1k sqft105 Beracah Walk SW, Atlanta, GA 30331Active
 MLS ID #10841302, Chris Boldon, Norluxe Realty. GAMLS
 - $514,5004 bd3 ba2.6k sqft1032 Willowood Ln SW, Atlanta, GA 30331Active
 MLS ID #10764572, Shelley Six-Mays, Landmark Realty. GAMLS
 - $399,0004 bd3 ba2.6k sqft305 Belgrave Ct SW, Atlanta, GA 30331Active
 MLS ID #10852945, Janelle Brown, Orchard Brokerage, LLC. GAMLS
 - $375,0005 bd3 ba2.5k sqft3747 Milford Pl SW, Atlanta, GA 30331Active
 MLS ID #10824743, James Cunningham, Keller Williams West Atlanta. GAMLS
 - $499,0004 bd3 ba2.6k sqft5723 Vinings Retreat Way SW, Mableton, GA 30126ActiveMLS ID #10841157, Amber Montgomery, Virtual Properties Realty.com. GAMLS
- $465,0004 bd3 ba2.5k sqft4676 Hartwell Dr, Douglasville, GA 30135ActiveMLS ID #10842262, Josiah Hawkins, Keller Williams Realty Consultants. GAMLS
- $475,0004 bd4 ba2.9k sqft241 Otter Cir, Fayetteville, GA 30215ActiveMLS ID #10868748, Heather Jenkins, Keller Williams Realty Atl. Partners. GAMLS
- $429,0005 bd3 ba3.1k sqft3713 The Great Dr, Atlanta, GA 30349ActiveMLS ID #10735370, Victoria Bradley, Real Broker, LLC. GAMLS
- $349,9994 bd3 ba2.4k sqft4670 Kelden Cir, Atlanta, GA 30349ActiveMLS ID #10825869, Reona Blankumsee, Coldwell Banker Realty. GAMLS
- $439,9005 bd3 ba2.6k sqft5014 Lake Holw, Douglasville, GA 30135ActiveMLS ID #10799994, Robert E Salmons Jr., Entera Realty. GAMLS
- $352,0005 bd3 ba3.8k sqft7190 Cavender Dr SW, Atlanta, GA 30331ActiveMLS ID #10640314, Summer R Brady, Mainstay Brokerage. GAMLS
- $410,0004 bd3 ba2.1k sqft1809 Walker Ave, College Park, GA 30337ActiveMLS ID #10843588, Justin Landis, Bolst. GAMLS
- $489,0004 bd3 ba3.1k sqft974 Laurel Springs Ln SW, Marietta, GA 30064ActiveMLS ID #10819140, Willie Arnold, Norluxe Realty. GAMLS
- $355,0004 bd3 ba1.7k sqft5822 Mitchell Chase Trl, Mableton, GA 30126ActiveMLS ID #10874581, Ria Shannon, Orchard Brokerage, LLC. GAMLS
- $499,9994 bd3 ba3.6k sqft980 Laurel Springs Ln SW, Marietta, GA 30064ActiveMLS ID #10870815, Anthony Holden, Crye-Leike, Realtors. GAMLS
- $485,0003 bd3 ba2.4k sqft285 Pendleton Trl, Tyrone, GA 30290ActiveMLS ID #10847239, The Glennie Group Inc, Keller Williams Realty Atl. Partners. GAMLS
- $429,9004 bd4 ba2.5k sqft3890 Savannah Trce, Douglasville, GA 30135ActiveMLS ID #10741334, Judy Horner Parker, Maximum One Grt. Atl. REALTORS. GAMLS
- $380,0003 bd3 ba3.3k sqft3073 Virginia Pl, Douglasville, GA 30135ActiveMLS ID #10858179, Jacqueline Nix, Atlanta Communities. GAMLS
- $660,0004 bd4 ba3.4k sqft720 Vinings Estates Dr SE, Mableton, GA 30126ActiveMLS ID #10874224, Amanda Fard, Keller Williams Realty Cityside. GAMLS
- $489,0003 bd3 ba1.5k sqft941 Tilden St NW, Atlanta, GA 30318ActiveMLS ID #10815787, Brandon Nunley, Ansley RE | Christie's Int'l RE. GAMLS
